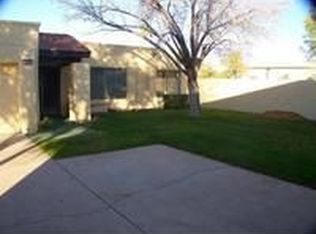
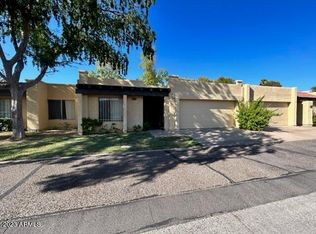
Gorgeous townhome in the desireable Orangeaire Villas neighborhood ready to become your next home. The townhome has three bedrooms and two full baths in 1600+ square foot of fully updated living space. Upgrades and extras at every turn including built in electronics (sound system, bluetooth, televisions and lighting), a covered outdoor back patio for entertaining with build in bbq, bar, and hot tub all which will convey. Plenty of living space with dining room/living room combo and family room along with a 2 car garage. With the convenience of location to freeways, light rail, midtown and more this home is a must see. Community ammenities include pool, community green space and clubhouse along with community being across the street from Washington Park tennis facility.
Sold for $415,000
$415,000
2212 W Marlette Avenue #106, Phoenix, AZ 85015
3beds
2baths
1,612sqft
Townhouse
Built in 1978
3,158 Square Feet Lot
$369,600 Zestimate®
$257/sqft
$1,869 Estimated rent
Home value
$369,600
$340,000 - $395,000
$1,869/mo
Zestimate® history
Owner options
List your home for rent
$1,869/mo
Rent Zestimate®
Find your next renter with Zillow Rental Manager. Plus, with online applications, you can quickly screen prospective tenants – for free.
$1,869/mo
Rent Zestimate®
Refinance and save
$2,687/mo
Est. payment
Refinancing to a lower rate could help reduce your monthly payments and save thousands over the life of the loan.
$2,687/mo
Est. payment
Explore your selling options
Work with a Zillow partner agent
Leverage their expertise and Zillow's premium Showcase listings to get your home seen by more buyers.
Get startedList with your own agent
Get your home in front of millions of buyers by listing it on Zillow.
Learn how to do itSell it yourself
Take full control of how buyers see your home on Zillow by listing For Sale by Owner (FSBO).
List your homeWhat's special
Covered outdoor back patioBuilt in electronicsLight railPlenty of living spaceSound systemWashington park tennis facilityHot tub
Zillow last checked:
Listing updated:
Listed by:
Jeffrey Donovan 614-432-2025,
Keller Williams Realty Sonoran Living
Bought with:
Rebecca L Minks, SA624262000
West USA Realty
Source: ARMLS,MLS#: 6677579
Facts & features
Interior
Bedrooms & bathrooms
- Bedrooms: 3
- Bathrooms: 2
Heating
- Electric
Cooling
- Central Air
Features
- High Speed Internet, Master Downstairs, Wet Bar, Kitchen Island, Full Bth Master Bdrm
- Flooring: Carpet, Vinyl, Tile
- Windows: Double Pane Windows, Vinyl Frame
- Has basement: No
- Common walls with other units/homes: 1 Common Wall,End Unit
Interior area
- Total structure area: 1,612
- Total interior livable area: 1,612 sqft
Property
Parking
- Total spaces: 2
- Parking features: Unassigned, Garage Door Opener, Direct Access, Common
- Garage spaces: 2
Features
- Stories: 1
- Patio & porch: Covered, Patio
- Exterior features: Screened in Patio(s), Built-in Barbecue
- Has private pool: Yes
- Pool features: Fenced, Indoor
- Has spa: Yes
- Spa features: Private
- Fencing: Block,Wrought Iron
Lot
- Size: 3,158 Square Feet
- Features: Desert Front, Gravel/Stone Back, Irrigation Front
Details
- Parcel number: 15611123
- Other equipment: Intercom
Construction
Type & style
- Home type: Townhouse
- Architectural style: Ranch
- Property subtype: Townhouse
- Attached to another structure: Yes
Materials
- Stucco, Wood Frame, Painted
- Roof: Tile,Foam
Condition
- Year built: 1978
Utilities & green energy
- Sewer: Public Sewer
- Water: City Water
Community & HOA
Community
- Features: Near Light Rail Stop
- Subdivision: Orangeaire Villas
HOA
- Has HOA: Yes
- Services included: Roof Repair, Insurance, Sewer, Maintenance Grounds, Street Maint, Front Yard Maint, Trash, Roof Replacement, Maintenance Exterior
- HOA fee: $278 monthly
- HOA name: Orangeaire Villas
- HOA phone: 480-284-5551
Location
- Region: Phoenix
Financial & listing details
- Price per square foot: $257/sqft
- Annual tax amount: $1,775
- Date on market: 11/23/2025
- Cumulative days on market: 3 days
- Listing terms: Cash,Conventional
- Ownership: Fee Simple
Price history
| Date | Event | Price |
|---|---|---|
| 4/19/2024 | Sold | $415,000$257/sqft |
Source:  ARMLS #6677579 Report a problem ARMLS #6677579 Report a problem | ||
| 3/18/2024 | Pending sale | $415,000$257/sqft |
Source: ARMLS #6677579 Report a problem | ||
| 3/15/2024 | Listed for sale | $415,000$257/sqft |
Source: ARMLS #6677579 Report a problem | ||
Public tax history
Tax history is unavailable.
Neighborhood: Alhambra
Nearby homes
- $415,0003 bd2 ba1.6k sqft2212 W Marlette Ave, Phoenix, AZ 85015Sold

- $337,600-- bd2 ba1.6k sqft2210 W Marlette Ave, Phoenix, AZ 85015Off Market
- $338,9003 bd2 ba1 sqft2214 W Marlette Ave, Phoenix, AZ 85015Off Market
- $408,0003 bd2 ba1.2k sqft2208 W Marlette Ave, Phoenix, AZ 85015Sold
- $339,500-- bd2 ba1.6k sqft6228 N 22nd Dr, Phoenix, AZ 85015Off Market
- $408,0003 bd2 ba1.2k sqft2208 W Marlette Ave #108, Phoenix, AZ 85015Sold
- $284,7002 bd2 ba1.2k sqft6239 N 22nd Dr, Phoenix, AZ 85015Off Market
- $313,6002 bd2 ba1.2k sqft6226 N 22nd Dr, Phoenix, AZ 85015Off Market
Nearby schools
GreatSchools rating
- 5/10Maryland Elementary SchoolGrades: PK-8Distance: 0.3 mi
- 9/10Washington High SchoolGrades: 9-12Distance: 0.5 mi
Schools provided by the listing agent
- Elementary: Washington Elementary School
- Middle: Maryland Elementary School
- High: Glendale High School
- District: Phoenix Elementary District
Source: ARMLS. This data may not be complete. We recommend contacting the local school district to confirm school assignments for this home.
Get a cash offer in 3 minutes
Find out how much your home could sell for in as little as 3 minutes with a no-obligation cash offer.
Estimated market value
$369,600
Get a cash offer in 3 minutes
Find out how much your home could sell for in as little as 3 minutes with a no-obligation cash offer.
Estimated market value
$369,600
- Arizona
- Maricopa County
- Phoenix
- 85015
- Alhambra
- 2212 W Marlette Avenue Unit 106
Nearby cities
Nearby neighborhoods
Nearby zip codes
Other Phoenix Topics
