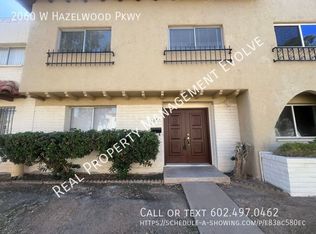
Tucked away in one of the area's most desirable and discreet communities, this beautifully remodeled townhome offers an exceptional combination of value, spaciousness, and refined living. Quietly positioned along a serene interior greenbelt, the residence provides a private, retreat-like atmosphere rarely found in attached housing.
This well-appointed home features four bedrooms, two-and-a-half bathrooms, and a private outdoor patio ideal for both quiet relaxation and entertaining. An outdoor storage closet adds practical convenience for bikes, recreational items, and more.
Extensively updated in 2025-2026, the property showcases quality improvements including copper plumbing, elegant quartz countertops, stainless steel appliances, a newer air-conditioning system, fresh interior paint, new carpeting, and updated flooring throughout. Residents further benefit from community amenities such as a sparkling pool, clubhouse, and playground.
Ideally situated just minutes from Downtown Phoenix, major freeways, and Phoenix Sky Harbor International Airport, this townhome delivers the perfect balance of comfort, convenience, and lasting value in a peaceful, secluded setting.
For sale
$290,000
2060 W Hazelwood Parkway #2060, Phoenix, AZ 85015
4beds
1,656sqft
Townhouse
Built in 1967
2,182 Square Feet Lot
$-- Zestimate®
$175/sqft
$242/mo HOA
What's special
Fresh interior paintNew carpetingNewer air-conditioning systemBeautifully remodeled townhomeCopper plumbingElegant quartz countertopsRefined living
- 2 days
- 127
- 25
Zillow last checked:
Listing updated:
Listed by:
Kelly Harrell 480-392-3036,
Arizona Elite Properties
Source: ARMLS,MLS#: 7071531
Facts & features
Interior
Bedrooms & bathrooms
- Bedrooms: 4
- Bathrooms: 3
- Full bathrooms: 2
- 1/2 bathrooms: 1
Heating
- Electric
Cooling
- Central Air
Appliances
- Included: Dryer, Washer, Refrigerator, Built-in Microwave, Dishwasher, Disposal, Built-In Electric Oven
Features
- Quartz Countertops, Upstairs, Eat-in Kitchen, Kitchen Island, Pantry, 3/4 Bath Master Bdrm
- Flooring: Carpet, Laminate, Vinyl
- Has basement: No
- Has fireplace: No
Interior area
- Total structure area: 1,656
- Total interior livable area: 1,656 sqft
Property
Parking
- Total spaces: 2
- Parking features: Carport
- Carport spaces: 2
Features
- Stories: 2
- Spa features: None
- Fencing: Block
Lot
- Size: 2,182 Square Feet
- Features: None
Details
- Parcel number: 15401172
Construction
Type & style
- Home type: Townhouse
- Property subtype: Townhouse
- Attached to another structure: Yes
Materials
- Stucco, Painted, Block
- Roof: Tile,Built-Up
Condition
- Year built: 1967
Details
- Builder name: Hall Craft Homes
Utilities & green energy
- Sewer: Public Sewer
- Water: City Water
Community & HOA
Community
- Features: Pool, Near Light Rail Stop, Near Bus Stop, Playground, Biking/Walking Path
- Subdivision: Casa Fiesta Townhouses
HOA
- Has HOA: Yes
- Services included: Roof Repair, Insurance, Pest Control, Front Yard Maint, Trash, Maintenance Exterior
- HOA fee: $242 monthly
- HOA name: Casa Fiesta
- HOA phone: 602-246-4641
Location
- Region: Phoenix
Financial & listing details
- Price per square foot: $175/sqft
- Annual tax amount: $682
- Date on market: 8/26/2026
- Listing terms: Cash,Conventional,FHA,VA Loan
- Ownership: Fee Simple
Estimated market value
Not available
Estimated sales range
Not available
Not available
Price history
| Date | Event | Price |
|---|---|---|
| 8/26/2026 | Listed for sale | $290,000$175/sqft |
Source:  ARMLS #7071531 Report a problem ARMLS #7071531 Report a problem | ||
Public tax history
Tax history is unavailable.
Monthly payment
Est. payment
Payment breakdown
Explore the cost of this home by adjusting the details. Changes won't be saved.Climate risks
Neighborhood: Alhambra
Nearby schools
Schools provided by the listing agent
- Elementary: Westwood Elementary School
- Middle: Alhambra Traditional School
- High: Central High School
- District: Alhambra Elementary District
Source: ARMLS. This data may not be complete. We recommend contacting the local school district to confirm school assignments for this home.

Similar homes
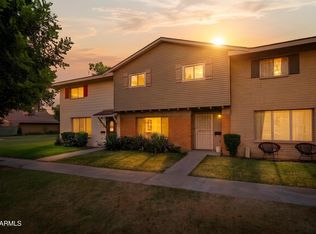
- $289,0004 bd3 ba1.5k sqft1675 W HAZELWOOD Street, Phoenix, AZ 85015For Sale
 MLS ID #7072023, Laney K Brandt, Compass. ARMLS
 - $274,9004 bd3 ba1.6k sqft4637 N 21ST Avenue, Phoenix, AZ 85015For Sale
 MLS ID #7018874, Roderick D Ward, Trelora Realty. ARMLS
 - $283,0002 bd2 ba1.5k sqft4750 N 20TH Avenue, Phoenix, AZ 85015For Sale
 MLS ID #7058226, Shayna Moos, eXp Realty. ARMLS
 - $309,5004 bd3 ba1.5k sqft1542 W CAMPBELL Avenue, Phoenix, AZ 85015For Sale
 MLS ID #7047754, Mike Korzeniowski, Embarc Realty. ARMLS
