Imagine the most impeccably maintained home you can think of and double it. Also Imagine outdoor living so extraordinary it might just outshine the indoor even though the indoor space is beautifully updated to the modern contemporary style everyone loves these days with dark espresso cabinets, gorgeous slab granite countertops, and dark stainless steel appliances, adding richness while maintaining a sleek, neutral palette. The light wood-look porcelain tile floors offer natural warmth and contrast, enhancing the open feel.A glass subway tile backsplash adds a modern touch, while hidden pullout storage keeps the space uncluttered and functional. The storage-equipped island complements the minimalist design, focusing on clean lines, simplicity, and practicality and the Textural contrasts, like smooth surfaces paired with rough stone or natural wood, bring depth to the design without adding clutter. (NOTE: This is a 2-bedroom home with a large den, but it would be easy to reconfigure the adjacent large closet to make it a 3-bedroom.) This incredible backyard is designed for those who love to relax and entertain in an oasis of comfort, style, and advanced convenience. The expansive travertine patio stretches across the entire backyard, offering a luxurious setting perfect for gathering, dining, or simply relaxing while taking in the stunning mountain views and the natural beauty of the preserve backing the property.The commercial-grade misting system allows you to comfortably enjoy this serene space throughout even the hottest Arizona days, extending your hours of outdoor fun well into the summer. Entertaining is made effortless with the natural gas built-in BBQ, seamlessly integrated into the patio for the ultimate outdoor culinary experience.Much of the backyard's features are controllable with your smartphone, from the misting system to lighting, adding an element of convenience that makes outdoor living as effortless as possible. Whether it's adjusting the pool and spa settings or controlling the ambiance lighting as the sun sets over the mountains, you're always in command.With nature's beauty as a backdrop, a thoughtfully designed patio for entertaining, and cutting-edge technology at your fingertips, this outdoor space offers the ultimate blend of elegance, comfort, and natural charmmaking it feel like outdoor living has reached a level beyond the comforts of indoors.
Sold for $1,150,000
Zillow last checked:
Listing updated:
Bought with:
Michael Johnson, SA559678000
HomeSmart
Source: ARMLS,MLS#: 6767922
Price history
| Date | Event | Price |
|---|---|---|
| 12/10/2024 | Sold | $1,150,000+1.9%$457/sqft |
Source:  ARMLS #6767922 Report a problem ARMLS #6767922 Report a problem | ||
| 10/28/2024 | Pending sale | $1,129,000$449/sqft |
Source: ARMLS #6767922 Report a problem | ||
| 10/9/2024 | Listed for sale | $1,129,000+90.1%$449/sqft |
Source: ARMLS #6767922 Report a problem | ||
| 9/8/2017 | Sold | $594,000-0.7%$236/sqft |
Source: ARMLS #5552835 Report a problem | ||
| 6/19/2017 | Price change | $598,000-1.6%$238/sqft |
Source: Planet Realty #5552835 Report a problem | ||
| 5/17/2017 | Price change | $608,000-1.6%$242/sqft |
Source: Planet Realty #5552835 Report a problem | ||
| 4/27/2017 | Price change | $618,000-1.6%$246/sqft |
Source: Planet Realty #5552835 Report a problem | ||
| 4/24/2017 | Price change | $627,9990%$250/sqft |
Source: Planet Realty #5552835 Report a problem | ||
| 4/22/2017 | Price change | $628,000-0.2%$250/sqft |
Source: Planet Realty #5552835 Report a problem | ||
| 3/31/2017 | Price change | $629,000-2.1%$250/sqft |
Source: Planet Realty #5552835 Report a problem | ||
| 2/19/2017 | Price change | $642,500-2.5%$255/sqft |
Source: Planet Realty #5552835 Report a problem | ||
| 1/27/2017 | Listed for sale | $659,000+53.3%$262/sqft |
Source: Planet Realty #5552835 Report a problem | ||
| 9/22/2016 | Listing removed | $430,000+5.2%$171/sqft |
Source: Real Home Services & Solutions #5256341 Report a problem | ||
| 9/21/2016 | Sold | $408,894-4.9%$163/sqft |
Source: Public Record Report a problem | ||
| 3/15/2016 | Price change | $430,000-4.4%$171/sqft |
Source: REALHome Services and Solutions #5256341 Report a problem | ||
| 2/16/2016 | Price change | $450,000-4.1%$179/sqft |
Source: REALHome Services and Solutions #5256341 Report a problem | ||
| 1/13/2016 | Price change | $469,000-4.1%$186/sqft |
Source: REALHome Services and Solutions #5256341 Report a problem | ||
| 11/4/2015 | Price change | $489,000-2%$194/sqft |
Source: REALHome Services and Solutions #5256341 Report a problem | ||
| 8/6/2015 | Price change | $499,000-5%$198/sqft |
Source: REALHome Services and Solutions #5256341 Report a problem | ||
| 6/18/2015 | Price change | $525,000-3.7%$209/sqft |
Source: REALHome Services and Solutions #5256341 Report a problem | ||
| 5/13/2015 | Price change | $545,000-4.4%$217/sqft |
Source: REALHome Services and Solutions #5256341 Report a problem | ||
| 3/28/2015 | Listed for sale | $570,000+7.1%$227/sqft |
Source: Real Home Services & Solutions, Inc. #5256341 Report a problem | ||
| 12/19/2014 | Sold | $532,000+2.5%$212/sqft |
Source: Public Record Report a problem | ||
| 1/28/2005 | Sold | $519,000+31.4%$206/sqft |
Source: Public Record Report a problem | ||
| 5/24/2004 | Sold | $395,000+12.9%$157/sqft |
Source: Public Record Report a problem | ||
| 5/6/2003 | Sold | $350,000-1.1%$139/sqft |
Source: Public Record Report a problem | ||
| 5/17/1995 | Sold | $353,822$141/sqft |
Source: Public Record Report a problem | ||
Nearby homes
- $1,100,0003 bd3 ba2.3k sqft7156 E Thirsty Cactus Ln, Scottsdale, AZ 85266Pending

- $2,9003 bd3 ba2k sqft7180 E Thirsty Cactus Ln, Scottsdale, AZ 85266For Rent
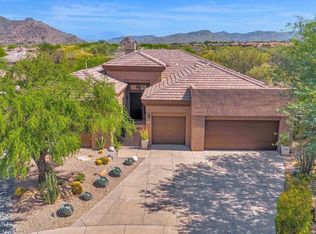
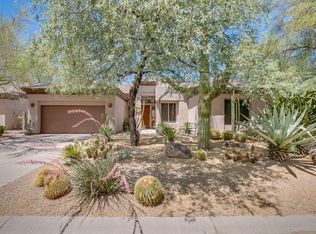
- $1,004,400-- bd3 ba2.3k sqft7144 E Thirsty Cactus Ln, Scottsdale, AZ 85266Off Market
- $956,0003 bd2 ba1.9k sqft32476 N 71st Way, Scottsdale, AZ 85266Off Market
Get a cash offer in 3 minutes
Find out how much your home could sell for in as little as 3 minutes with a no-obligation cash offer.
Estimated market value
$1,197,300
