Skip main navigation
Sold for $1,470,000
  • $1,470,000

    37342 N 97TH Way, Scottsdale, AZ 85262

    4beds
    3,388sqft
    Single Family Residence
    Built in 2007
    0.82 Acres Lot
    $1,468,400 Zestimate®
    $434/sqft
    $7,135 Estimated rent

    Home value

    $1,468,400

    $1.34M - $1.60M

    $7,135/mo

    Zestimate® history
    Loading
    Loading...

    Owner options

    List your home for rent

    $7,135/mo

    Rent Zestimate®

    Find your next renter with Zillow Rental Manager. Plus, with online applications, you can quickly screen prospective tenants – for free.

    Learn more

    $7,135/mo

    Rent Zestimate®

    Refinance and save

    $8,459/mo

    Est. payment

    Refinancing to a lower rate could help reduce your monthly payments and save thousands over the life of the loan.

    See today's rates

    $8,459/mo

    Est. payment

    Explore your selling options

    Work with a Zillow partner agent

    Leverage their expertise and Zillow's premium Showcase listings to get your home seen by more buyers.

    Get started

    List with your own agent

    Get your home in front of millions of buyers by listing it on Zillow.

    Learn how to do it

    Sell it yourself

    Take full control of how buyers see your home on Zillow by listing For Sale by Owner (FSBO).

    List your home

    What's special

    Heated poolWell-appointed kitchenPrimary suiteSingle-level residenceRefined finishesCustom pantryFormal dining with bar
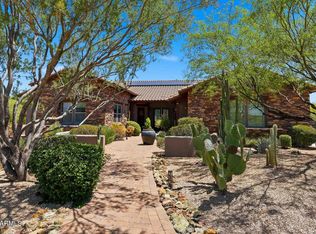
    Meticulous Residence in the Quiet Gated Community of Mirabel Village~ Just minutes from the charm of Carefree and Cave Creek, this single-level residence with no interior steps sits on just under an acre, showcasing a breathtaking desert setting, refined finishes, and a thoughtfully designed floor plan perfect for both entertaining and everyday comfort. A gated courtyard welcomes you into the home. Inside, tall ceilings and abundant windows fill the living spaces with natural light while framing the serene desert surroundings. The layout seamlessly connects the great room, formal dining with bar, and a well-appointed kitchen featuring a custom pantry and top-of-the-line appliances, including Sub-Zero, Wolf, and double ovens. Across from the dining room, a versatile sitting room/game room with fireplace opens to the courtyard. The primary suite is a private retreat featuring a generous sitting area, a custom walk-in closet, and a spa-like bath. Three additional bedrooms provide comfort and privacy for family and guests. Outdoors, a south-facing backyard retreat awaits you, complete with a heated pool, spa, pergola, built-in BBQ, bar, and a putting green ideal for entertaining or simply relaxing beneath Arizona's unforgettable sunsets. Both the indoor and outdoor spaces have been meticulously cared for. Additional highlights include plantation shutters, travertine, and wood flooring throughout, and an extra-wide, deep 3-car garage with custom cabinetry. Every aspect of this home has been meticulously maintained, with no detail overlooked.

    Zillow last checked:

    Listing updated:

    Listed by:

    Trisha L Junion 602-321-3677,

    Russ Lyon Sotheby's International Realty,

    Michael Junion 480-861-0616,

    Russ Lyon Sotheby's International Realty

    Bought with:

    Patrick Rice, SA654030000

    Russ Lyon Sotheby's International Realty

    Source: ARMLS,MLS#: 6911614MLS Logo

    Facts & features

    Interior

    Bedrooms & bathrooms
    • Bedrooms: 4
    • Bathrooms: 4
    • Full bathrooms: 3
    • 1/2 bathrooms: 1
    Heating
    • Natural Gas
    Cooling
    • Central Air, Ceiling Fan(s), Programmable Thmstat
    Appliances
    • Included: Water Softener Owned, Reverse Osmosis, Refrigerator, Dishwasher, Disposal, Gas Cooktop
    • Laundry: Inside
    Features
    • High Speed Internet, Granite Counters, Double Vanity, Eat-in Kitchen, Breakfast Bar, 9+ Flat Ceilings, No Interior Steps, Kitchen Island, Pantry, Full Bth Master Bdrm, Separate Shwr & Tub
    • Flooring: Carpet, Stone, Wood
    • Windows: Double Pane Windows
    • Has basement: No
    • Number of fireplaces: 2
    • Fireplace features: Family Room, Living Room
    Interior area
    • Total structure area: 3,388
    • Total interior livable area: 3,388 sqft

    Property

    Parking
    • Total spaces: 7
    • Parking features: Garage Door Opener, Extended Length Garage, Attch'd Gar Cabinets, Side Vehicle Entry
    • Garage spaces: 3
    • Uncovered spaces: 4
    Accessibility
    • Accessibility features: Zero-Grade Entry
    Features
    • Stories: 1
    • Patio & porch: Covered, Patio
    • Exterior features: Private Street(s), Private Yard, Built-in Barbecue
    • Has private pool: Yes
    • Pool features: Heated
    • Has spa: Yes
    • Spa features: Heated, Private, Bath
    • Fencing: Block,Wrought Iron
    Lot
    • Size: 0.82 Acres
    • Features: North/South Exposure, Sprinklers In Rear, Sprinklers In Front, Desert Back, Desert Front, Gravel/Stone Front, Gravel/Stone Back, Synthetic Grass Back, Auto Timer H2O Front, Auto Timer H2O Back
    Details
    • Parcel number: 21962271

    Construction

    Type & style
    • Home type: SingleFamily
    • Architectural style: Santa Barbara/Tuscan
    • Property subtype: Single Family Residence
    Materials
    • Stucco, Wood Frame, Stone
    • Roof: Tile
    Condition
    • Year built: 2007
    Details
    • Builder name: Cachet

    Utilities & green energy

    • Sewer: Public Sewer
    • Water: City Water
    Green energy
    • Energy efficient items: Multi-Zones
    • Water conservation: Recirculation Pump

    Community & neighborhood

    Security
    • Security features: Fire Sprinkler System
    Community
    • Community features: Gated
    Location
    • Region: Scottsdale
    • Subdivision: MIRABEL VILLAGE 15

    HOA & financial

    HOA
    • Has HOA: Yes
    • HOA fee: $234 quarterly
    • Services included: Maintenance Grounds, Street Maint
    • Association name: Bel CantoKarenManser
    • Association phone: 425-478-5509

    Other

    Other facts
    • Listing terms: Cash,Conventional,VA Loan
    • Ownership: Fee Simple

    Price history

    DateEventPrice
    1/15/2026Sold$1,470,000-1.7%$434/sqft
    Source: ARMLS #6911614 Report a problem
    11/18/2025Pending sale$1,495,000$441/sqft
    Source: ARMLS #6911614 Report a problem
    11/4/2025Price change$1,495,000-2%$441/sqft
    Source: ARMLS #6911614 Report a problem
    9/25/2025Price change$1,525,000-4.4%$450/sqft
    Source: ARMLS #6911614 Report a problem
    8/28/2025Listed for sale$1,595,000+93.3%$471/sqft
    Source: ARMLS #6911614 Report a problem
    1/4/2019Sold$825,000+18.7%$244/sqft
    Source: ARMLS #5847900 Report a problem
    1/22/2009Sold$695,000-14.1%$205/sqft
    Source: Public Record Report a problem
    9/2/2008Sold$809,508-30.4%$239/sqft
    Source: Public Record Report a problem
    6/20/2007Sold$1,163,227$343/sqft
    Source: Public Record Report a problem

    Public tax history

    YearProperty taxesTax assessment
    2025$3,461 +0.4%$120,530 -2.2%
    2024$3,447 +1.8%$123,210 +73.4%
    2023$3,386 -0.1%$71,040 +0.2%
    2022$3,390 -8.5%$70,930 +2.4%
    2021$3,705 +3.3%$69,260 +8.5%
    2020$3,588 +3.1%$63,810 +0.3%
    2019$3,481 $63,620 +0.8%
    2018$3,481 +4.3%$63,110 +2%
    2017$3,339 +5.8%$61,860 +3%
    2016$3,156 +4.7%$60,030 +11.8%
    2015$3,015 $53,700 +11.2%
    2014-- $48,270 +16%
    2013-- $41,630 -9%
    2012-- $45,760 -10%
    2011-- $50,850 -20.2%
    2010-- $63,700 -27.7%
    2009-- $88,060 +189.7%
    2008-- $30,400 -24.5%
    2007-- $40,240 +15.1%
    2006-- $34,960 +63.7%
    2005-- $21,360

    Find assessor info on the county website

    Neighborhood: Mirabel Village

    Nearby schools

    GreatSchools rating
    Schools provided by the listing agent
    • Elementary: Black Mountain Elementary School
    • Middle: Sonoran Trails Middle School
    • High: Cactus Shadows High School
    • District: Cave Creek Unified District

    Source: ARMLS. This data may not be complete. We recommend contacting the local school district to confirm school assignments for this home.

    Get a cash offer in 3 minutes
    Find out how much your home could sell for in as little as 3 minutes with a no-obligation cash offer.
    Estimated market value
    $1,468,400
    Get a cash offer in 3 minutes
    Find out how much your home could sell for in as little as 3 minutes with a no-obligation cash offer.
    Estimated market value
    $1,468,400