Skip main navigation
Sold for $1,200,000
  • $1,200,000

    40627 N CLUB POINTE Drive, Phoenix, AZ 85086

    4beds
    3,484sqft
    Single Family Residence
    Built in 2004
    0.33 Acres Lot
    $1,194,600 Zestimate®
    $344/sqft
    $4,639 Estimated rent

    Home value

    $1,194,600

    $1.11M - $1.29M

    $4,639/mo

    Zestimate® history
    Loading
    Loading...

    Owner options

    List your home for rent

    $4,639/mo

    Rent Zestimate®

    Find your next renter with Zillow Rental Manager. Plus, with online applications, you can quickly screen prospective tenants – for free.

    Learn more

    $4,639/mo

    Rent Zestimate®

    Refinance and save

    $6,015/mo

    Est. payment

    Refinancing to a lower rate could help reduce your monthly payments and save thousands over the life of the loan.

    See today's rates

    $6,015/mo

    Est. payment

    Explore your selling options

    Work with a Zillow partner agent

    Leverage their expertise and Zillow's premium Showcase listings to get your home seen by more buyers.

    Get started

    List with your own agent

    Get your home in front of millions of buyers by listing it on Zillow.

    Learn how to do it

    Sell it yourself

    Take full control of how buyers see your home on Zillow by listing For Sale by Owner (FSBO).

    List your home

    What's special

    Private casitaBackyard sanctuarySpacious split floorplan
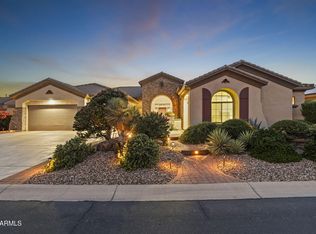
    Nestled in the sought after gated golf community of the Anthem Country Club, this one owner home has been a winter getaway for the last 20 years. You'll love being able to spread out in this spacious split floorplan with a private Casita with bathroom that your guests will love! Relax in the privacy of your backyard sanctuary that faces east and enjoy the heated pool/spa, playing on the putting green and taking in unobstructed million dollar mountain views that are breath takingly amazing for miles of uninterrupted beauty! This palace is loaded to the gills with upgrades galore, too long to list. Vacant and move-in ready. Furniture can be purchased on separate bill of sale if desired. Easy access to shopping, hospital and the freeway. This is a MUST SEE before you make your decision

    Zillow last checked:

    Listing updated:

    Listed by:

    Raymond W Kerege 623-300-5074,

    Best Homes Real Estate

    Bought with:

    Amy Beth Gilner, BR643299000

    Realty ONE Group

    Source: ARMLS,MLS#: 6624494MLS Logo

    Facts & features

    Interior

    Bedrooms & bathrooms
    • Bedrooms: 4
    • Bathrooms: 5
    • Full bathrooms: 4
    • 1/2 bathrooms: 1
    Heating
    • Natural Gas
    Cooling
    • Central Air, Ceiling Fan(s), Programmable Thmstat
    Appliances
    • Included: Dryer, Washer, Refrigerator, Built-in Microwave, Dishwasher, Disposal, Electric Cooktop
    • Laundry: Inside
    Features
    • High Speed Internet, Granite Counters, Eat-in Kitchen, Pantry, Full Bth Master Bdrm, Separate Shwr & Tub
    • Flooring: Carpet, Tile
    • Windows: Low Emissivity Windows, Double Pane Windows
    • Has basement: No
    • Number of fireplaces: 2
    • Fireplace features: Family Room, Master Bedroom, Gas
    Interior area
    • Total structure area: 3,484
    • Total interior livable area: 3,484 sqft

    Property

    Parking
    • Total spaces: 6
    • Parking features: RV Gate, Garage Door Opener, Direct Access
    • Garage spaces: 3
    • Uncovered spaces: 3
    Accessibility
    • Accessibility features: Zero-Grade Entry
    Features
    • Stories: 1
    • Patio & porch: Covered, Patio
    • Has private pool: Yes
    • Pool features: Heated
    • Has spa: Yes
    • Spa features: Heated, Private
    • Fencing: Block
    • Has view: Yes
    • View description: Mountain(s)
    • Waterfront features: Wash
    Lot
    • Size: 0.33 Acres
    • Features: East/West Exposure, Desert Back, Desert Front
    Details
    • Additional structures: Guest House
    • Parcel number: 21186799

    Construction

    Type & style
    • Home type: SingleFamily
    • Property subtype: Single Family Residence
    Materials
    • Stucco, Wood Frame, Painted
    • Roof: Tile
    Condition
    • Year built: 2004
    Details
    • Builder name: Del Webb

    Utilities & green energy

    • Water: Pvt Water Company

    Community & HOA

    Community
    • Features: Pool, Golf, Gated, Community Spa Htd, Guarded Entry, Tennis Court(s), Playground, Biking/Walking Path
    • Security: Security Guard
    • Subdivision: ANTHEM Country Club
    HOA
    • Has HOA: Yes
    • Services included: Maintenance Grounds, Street Maint
    • HOA fee: $533 quarterly
    • HOA name: AAM
    • HOA phone: 623-742-6050
    • Second HOA fee: $310 monthly
    • Second HOA name: Anthem Golf & CC
    • Second HOA phone: 623-742-6202
    Location
    • Region: Phoenix

    Financial & listing details

    • Price per square foot: $344/sqft
    • Tax assessed value: $805,600
    • Annual tax amount: $6,134
    • Date on market: 3/16/2026
    • Cumulative days on market: 33 days
    • Listing terms: Cash,Conventional,FHA
    • Ownership: Fee Simple

    Price history

    DateEventPrice
    12/20/2023Sold$1,200,000-7%$344/sqft
    Source: ARMLS #6624494 Report a problem
    12/2/2023Pending sale$1,290,000$370/sqft
    Source: ARMLS #6624494 Report a problem
    10/31/2023Listed for sale$1,290,000+59%$370/sqft
    Source: ARMLS #6624494 Report a problem
    10/6/2004Sold$811,313$233/sqft
    Source: Public Record Report a problem

    Public tax history

    YearProperty taxesTax assessment
    2025$4,379 +0.3%$80,560 -3.1%
    2024$4,365 +0.9%$83,110 +67.3%
    2023$4,324 -26.9%$49,675 -2.9%
    2022$5,917 +0.3%$51,180 +7.8%
    2021$5,900 +3.2%$47,470 +0.7%
    2020$5,719 +3.4%$47,160 +3.6%
    2019$5,531 $45,510 +1.7%
    2018$5,531 +1.9%$44,770 +3.7%
    2017$5,427 +18%$43,170 +7.3%
    2016$4,597 +2.3%$40,250 +0.3%
    2015$4,494 $40,130 +18.7%
    2014-- $33,810 +16.1%
    2013-- $29,110 -0.8%
    2012-- $29,350 -6.2%
    2011-- $31,280 -3.8%
    2010-- $32,500 -35.1%
    2009-- $50,070 -18.8%
    2008-- $61,650
    2007-- $61,650 +102.5%
    2006-- $30,450
    2005-- $30,450
    Find assessor info on the county website

    Neighborhood: 85086

    Nearby schools

    GreatSchools rating
    Schools provided by the listing agent
    • Elementary: Diamond Canyon Elementary
    • Middle: Diamond Canyon Elementary
    • High: Boulder Creek High School
    • District: Deer Valley Unified District

    Source: ARMLS. This data may not be complete. We recommend contacting the local school district to confirm school assignments for this home.

    Get a cash offer in 3 minutes
    Find out how much your home could sell for in as little as 3 minutes with a no-obligation cash offer.
    Estimated market value
    $1,194,600
    Get a cash offer in 3 minutes
    Find out how much your home could sell for in as little as 3 minutes with a no-obligation cash offer.
    Estimated market value
    $1,194,600