Skip main navigation
Sold for $765,000
  • $765,000

    2335 W DUANE Lane, Phoenix, AZ 85085

    3beds
    1,980sqft
    Single Family Residence
    Built in 2016
    5,607 Square Feet Lot
    $764,700 Zestimate®
    $386/sqft
    $2,683 Estimated rent

    Home value

    $764,700

    $704,000 - $834,000

    $2,683/mo

    Zestimate® history
    Loading
    Loading...

    Owner options

    List your home for rent

    $2,683/mo

    Rent Zestimate®

    Find your next renter with Zillow Rental Manager. Plus, with online applications, you can quickly screen prospective tenants – for free.

    Learn more

    $2,683/mo

    Rent Zestimate®

    Refinance and save

    $4,469/mo

    Est. payment

    Refinancing to a lower rate could help reduce your monthly payments and save thousands over the life of the loan.

    See today's rates

    $4,469/mo

    Est. payment

    Explore your selling options

    Work with a Zillow partner agent

    Leverage their expertise and Zillow's premium Showcase listings to get your home seen by more buyers.

    Get started

    List with your own agent

    Get your home in front of millions of buyers by listing it on Zillow.

    Learn how to do it

    Sell it yourself

    Take full control of how buyers see your home on Zillow by listing For Sale by Owner (FSBO).

    List your home

    What's special

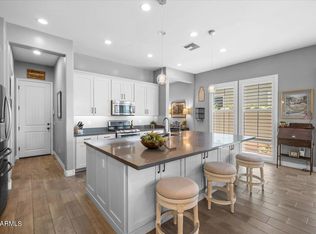
    Nestled in the quiet, intimate community of Collins Creek in North Phoenix, this exceptional 3-bedroom, 2.5-bath residence offers the perfect balance of luxury, privacy, and refined desert living. Perfectly positioned on a premium lot with tranquil desert views and enhanced privacy, this home invites you to experience peaceful mornings, breathtaking sunsets, and effortless indoor-outdoor living. From the moment you arrive, the custom iron front door, widened paver driveway, privacy wall, and professionally designed landscaping create a striking first impression. Inside, the home reveals a curated blend of modern elegance and thoughtful craftsmanship, featuring custom wood accent walls, designer lighting throughout, ceiling-height backsplash in the main living area, plantation shutters, and remote roller shade blinds that offer both convenience and sophistication. The entry welcomes you with a stunning tiled ceiling feature and custom lighting, setting the tone for the elevated finishes found throughout the home. The heart of the home opens seamlessly to the outdoors through an extended three-panel sliding glass door, creating a true indoor-outdoor living experience. Step into your private backyard retreat, complete with a fully equipped outdoor kitchen, tranquil water feature, firepit, remote-operated extending awning, and drop-down patio shade--perfect for entertaining or relaxing under the Arizona sky. Professionally designed landscaping, outdoor lighting, and self-watering illuminated planters enhance both beauty and ease of maintenance. The primary suite is a true sanctuary, featuring a custom wood accent wall, designer chandelier, custom lighting, and elegant finishes that create a warm and luxurious retreat. Additional bedrooms and guest spaces continue the theme of thoughtful design with custom curtains, built-in headboard, pendant lighting, and elevated finishes throughout. Beyond aesthetics, this home delivers exceptional functionality and efficiency with a solar energy system, whole-house humidifier, advanced water filtration systems, garage epoxy flooring with overhead storage, structured wiring, and a comprehensive outdoor camera system for peace of mind. Every detail has been carefully considered to enhance comfort, efficiency, and long-term value. This is more than just a home--it is a private desert retreat designed for modern living, quiet enjoyment, and unforgettable moments. Opportunities like this in Collins Creek are rare.

    Zillow last checked:

    Listing updated:

    Listed by:

    Gregory Remmers 480-381-1638,

    RE/MAX Fine Properties

    Bought with:

    Lisa Roberts, SA640564000

    Russ Lyon Sotheby's International Realty

    Source: ARMLS,MLS#: 6988149MLS Logo

    Facts & features

    Interior

    Bedrooms & bathrooms
    • Bedrooms: 3
    • Bathrooms: 3
    • Full bathrooms: 2
    • 1/2 bathrooms: 1
    Heating
    • Natural Gas
    Cooling
    • Central Air, Ceiling Fan(s), Programmable Thmstat
    Appliances
    • Included: Dryer, Washer, Water Softener Owned, Built-in Microwave, Dishwasher, Disposal, Gas Range, Gas Oven, Water Purifier
    • Laundry: Inside
    Features
    • Non-laminate Counter, High Speed Internet, Double Vanity, Eat-in Kitchen, Breakfast Bar, 9+ Flat Ceilings, Kitchen Island, Full Bth Master Bdrm
    • Flooring: Carpet, Tile
    • Windows: Double Pane Windows
    • Has basement: No
    • Number of fireplaces: 1
    Interior area
    • Total structure area: 1,980
    • Total interior livable area: 1,980 sqft

    Property

    Parking
    • Total spaces: 4
    • Parking features: Garage Door Opener
    • Garage spaces: 2
    • Uncovered spaces: 2
    Features
    • Stories: 1
    • Patio & porch: Covered
    • Exterior features: Private Yard, Built-in Barbecue
    • Spa features: None
    • Fencing: Back Yard,Block,Wrought Iron
    • Has view: Yes
    • View description: Desert
    Lot
    • Size: 5,607 sqft
    • Features: North/South Exposure, Sprinklers In Rear, Sprinklers In Front, Desert Back, Desert Front, Synthetic Grass Back, Auto Timer H2O Front, Auto Timer H2O Back
    Details
    • Parcel number: 20425729

    Construction

    Type & style
    • Home type: SingleFamily
    • Property subtype: Single Family Residence
    Materials
    • Stucco, Wood Frame, Painted
    • Roof: Tile
    Condition
    • Year built: 2016
    Details
    • Builder name: Ashton Woods

    Utilities & green energy

    • Sewer: Public Sewer
    • Water: City Water
    Green energy
    • Energy efficient items: Solar Panels, Multi-Zones

    Community & neighborhood

    Security
    • Security features: Security System Owned
    Community
    • Community features: Playground, Biking/Walking Path
    Location
    • Region: Phoenix
    • Subdivision: COLLINS CREEK

    HOA & financial

    HOA
    • Has HOA: Yes
    • HOA fee: $115 monthly
    • Services included: Maintenance Grounds
    • Association name: Collins Creek
    • Association phone: 602-437-4777

    Other

    Other facts
    • Listing terms: Cash,Conventional
    • Ownership: Fee Simple

    Price history

    DateEventPrice
    4/3/2026Sold$765,000$386/sqft
    Source: ARMLS #6988149 Report a problem
    3/21/2026Pending sale$765,000$386/sqft
    Source: ARMLS #6988149 Report a problem
    3/3/2026Listed for sale$765,000+113.9%$386/sqft
    Source: ARMLS #6988149 Report a problem
    3/30/2016Sold$357,706$181/sqft
    Source: Public Record Report a problem

    Public tax history

    YearProperty taxesTax assessment
    2025$2,756 +1%$53,560 -2.7%
    2024$2,729 +1.6%$55,060 +87.6%
    2023$2,685 +1.8%$29,352 -20.1%
    2022$2,637 -2.5%$36,750 +3.4%
    2021$2,703 +3.2%$35,530 +9.1%
    2020$2,620 +3.6%$32,570 +0.8%
    2019$2,529 $32,320 +2.3%
    2018$2,529 +3.6%$31,600 +9.6%
    2017$2,442 +2309.4%$28,820 +297.8%
    2016$101 +244.8%$7,245 +556.3%
    2015$29 $1,104

    Find assessor info on the county website

    Neighborhood: North Gateway

    Nearby schools

    GreatSchools rating
    Schools provided by the listing agent
    • Elementary: Union Park School
    • Middle: Union Park School
    • High: Deer Valley High School
    • District: Deer Valley Unified District

    Source: ARMLS. This data may not be complete. We recommend contacting the local school district to confirm school assignments for this home.

    Get a cash offer in 3 minutes
    Find out how much your home could sell for in as little as 3 minutes with a no-obligation cash offer.
    Estimated market value
    $764,700
    Get a cash offer in 3 minutes
    Find out how much your home could sell for in as little as 3 minutes with a no-obligation cash offer.
    Estimated market value
    $764,700