Skip main navigation
Off market
  • $674,300

    24021 N 66th Ln, Glendale, AZ 85310

    4beds
    2,512sqft
    SingleFamily
    Built in 1999
    10,793 Square Feet Lot
    $674,300 Zestimate®
    $268/sqft
    $3,288 Estimated rent

    Home value

    $674,300

    $641,000 - $708,000

    $3,288/mo

    Zestimate® history
    Loading
    Loading...

    Owner options

    List your home for rent

    $3,288/mo

    Rent Zestimate®

    Find your next renter with Zillow Rental Manager. Plus, with online applications, you can quickly screen prospective tenants – for free.

    Learn more

    $3,288/mo

    Rent Zestimate®

    Refinance and save

    $3,963/mo

    Est. payment

    Refinancing to a lower rate could help reduce your monthly payments and save thousands over the life of the loan.

    See today's rates

    $3,963/mo

    Est. payment

    Explore your selling options

    Work with a Zillow partner agent

    Leverage their expertise and Zillow's premium Showcase listings to get your home seen by more buyers.

    Get started

    List with your own agent

    Get your home in front of millions of buyers by listing it on Zillow.

    Learn how to do it

    Sell it yourself

    Take full control of how buyers see your home on Zillow by listing For Sale by Owner (FSBO).

    List your home

    What's special

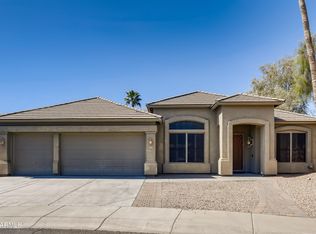
    BEAT OUT ALL THE OTHER BUYERS! Buy now BEFORE it hits the MLS! **For an exclusive showing, call Carol NOW at 602-622-0779**Pulte Former Model Home on Premium cul-de-sac VIEW LOT onto Mountain Preserve! (Previous listing indicates over $100k in builder upgrades!) Soak up the panoramic views while relaxing in the sparkling backyard pool. Open kitchen with quartz counters, upgraded maple cabinets, large island, gas stove and stainless steel appliances. Split floorpan with separate family room and living room! Master bedroom with gorgeous bay window to maximize the views. Large closet, separate shower & jetted tub, plus double sinks (in both bathrooms!). Garage with epoxy floor coating and custom cabinetry. Synthetic grass, Sec System, Intercom, Central Vac, 2 x 6 construction!

    This property is off market, which means it's not currently listed for sale or rent on Zillow. This may be different from what's available on other websites or public sources.

    Facts & features

    Interior

    Bedrooms & bathrooms
    • Bedrooms: 4
    • Bathrooms: 2
    • Full bathrooms: 2
    Heating
    • Forced air, Heat pump, Electric, Gas
    Cooling
    • Refrigerator, Central
    Appliances
    • Included: Dishwasher, Freezer, Garbage disposal, Microwave, Range / Oven, Trash compactor
    • Laundry: Inside Laundry, 220 V Dryer Hookup
    Features
    • Flooring: Tile, Carpet, Hardwood
    • Basement: None
    • Has fireplace: No
    Interior area
    • Total interior livable area: 2,512 sqft

    Property

    Parking
    • Total spaces: 3
    • Parking features: Garage - Attached
    Features
    • Exterior features: Stucco
    • Fencing: Block, View/Wrought Iron
    • Has view: Yes
    • View description: Mountain
    Lot
    • Size: 10,793 Square Feet
    Details
    • Parcel number: 20112425

    Construction

    Type & style
    • Home type: SingleFamily
    Materials
    • Roof: Tile
    Condition
    • Year built: 1999

    Utilities & green energy

    • Sewer: Sewer - Public
    • Utilities for property: APS

    Community & HOA

    HOA
    • Has HOA: Yes
    • HOA fee: $70 monthly
    Location
    • Region: Glendale

    Financial & listing details

    • Price per square foot: $268/sqft
    • Tax assessed value: $546,100
    • Annual tax amount: $2,911
    • Ownership: Fee Simple

    Price history

    DateEventPrice
    1/31/2018Sold$410,000-2.4%$163/sqft
    Source: ARMLS #5696636 Report a problem
    12/8/2017Listed for sale$419,900+82.6%$167/sqft
    Source: West USA Realty #5696636 Report a problem
    5/20/2011Sold$230,000-16.7%$92/sqft
    Source: Public Record Report a problem
    3/21/2001Sold$276,000+3.3%$110/sqft
    Source: ARMLS #1601687 Report a problem
    11/8/1999Sold$267,270$106/sqft
    Source: Public Record Report a problem

    Public tax history

    YearProperty taxesTax assessment
    2025$2,911 -14.4%$54,610 -2.3%
    2024$3,401 +19.9%$55,920 +80.3%
    2023$2,837 +1.8%$31,007 -14.5%
    2022$2,785 -2.5%$36,260 +6.9%
    2021$2,856 +3.2%$33,930 +7.2%
    2020$2,768 +3.6%$31,660 +5.6%
    2019$2,672 $29,980 +6.6%
    2018$2,672 +3.6%$28,120 +1.6%
    2017$2,580 +18.7%$27,680 +3%
    2016$2,173 +3.2%$26,880 +0.4%
    2015$2,105 $26,780 +29.7%
    2014-- $20,650 +13.6%
    2013-- $18,170 -1.3%
    2012-- $18,410 -3.6%
    2011-- $19,100 -21.4%
    2010-- $24,310 -23.6%
    2009-- $31,800 -14.5%
    2008-- $37,200 +8.6%
    2007-- $34,250 +53.6%
    2006-- $22,300
    2005-- $22,300 +18.6%
    2004-- $18,800
    2003-- $18,800 +9.9%
    2002-- $17,100
    Find assessor info on the county website

    Neighborhood: Deer Valley

    Nearby schools

    GreatSchools rating
    Schools provided by the listing agent
    • Elementary: Copper Creek Elementary
    • Middle: Hillcrest Middle School
    • High: Mountain Ridge High School
    • District: Deer Valley Unified District (097)

    Source: The MLS. This data may not be complete. We recommend contacting the local school district to confirm school assignments for this home.

    Get a cash offer in 3 minutes
    Find out how much your home could sell for in as little as 3 minutes with a no-obligation cash offer.
    Estimated market value
    $674,300
    Get a cash offer in 3 minutes
    Find out how much your home could sell for in as little as 3 minutes with a no-obligation cash offer.
    Estimated market value
    $674,300