Skip main navigation
Sold for $620,000
  • $620,000

    14409 W VIA TERCERO --, Sun City West, AZ 85375

    2beds
    3baths
    2,959sqft
    Single Family Residence
    Built in 1997
    10,433 Square Feet Lot
    $-- Zestimate®
    $210/sqft
    $2,630 Estimated rent

    Home value

    Not available

    Estimated sales range

    Not available

    $2,630/mo

    Zestimate® history
    Loading
    Loading...

    Owner options

    List your home for rent

    $2,630/mo

    Rent Zestimate®

    Find your next renter with Zillow Rental Manager. Plus, with online applications, you can quickly screen prospective tenants – for free.

    Learn more

    $2,630/mo

    Rent Zestimate®

    Refinance and save

    $3,618/mo

    Est. payment

    Refinancing to a lower rate could help reduce your monthly payments and save thousands over the life of the loan.

    See today's rates

    $3,618/mo

    Est. payment

    Explore your selling options

    Work with a Zillow partner agent

    Leverage their expertise and Zillow's premium Showcase listings to get your home seen by more buyers.

    Get started

    List with your own agent

    Get your home in front of millions of buyers by listing it on Zillow.

    Learn how to do it

    Sell it yourself

    Take full control of how buyers see your home on Zillow by listing For Sale by Owner (FSBO).

    List your home

    What's special

    Distinctive architectural detailsCrown moldingElegant finishesBright sunroomPlantation shuttersCalifornia-style closetsKitchen features granite countertops
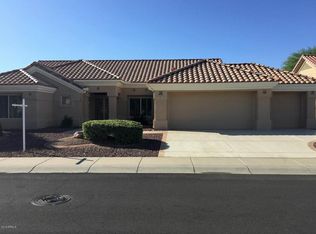
    Enjoy golf course living with this sought-after San Carlos floor plan, ideally located on the 4th hole of Deer Valley Golf Course. This beautifully designed home offers a bright sunroom, a dedicated office with custom built-ins, and elegant finishes throughout, including plantation shutters, crown molding, and distinctive architectural details. The kitchen features granite countertops and stainless steel appliances, while California-style closets add smart storage to the spacious bedrooms. You'll also appreciate the separate golf cart garage and a bonus hobby room with its own private entrance—perfect for crafts, a workshop, or a quiet retreat. Major updates include a freshly painted exterior in 2025, a roof replacement in 2019, and an updated HVAC system in 2017.

    Zillow last checked:

    Listing updated:

    Listed by:

    Arvid Peterson 623-313-1111,

    eXp Realty,

    Kay Peterson 623-760-7367,

    eXp Realty

    Bought with:

    Arvid Peterson, SA557191000

    eXp Realty

    Kay Peterson, SA568128000

    eXp Realty

    Source: ARMLS,MLS#: 6856337MLS Logo

    Facts & features

    Interior

    Bedrooms & bathrooms
    • Bedrooms: 2
    • Bathrooms: 3
    Heating
    • Mini Split, Natural Gas
    Cooling
    • Central Air, Ceiling Fan(s), Mini Split, Programmable Thmstat, Wall/Window Unit(s)
    Appliances
    • Included: Water Purifier
    Features
    • High Speed Internet, Granite Counters, Double Vanity, Eat-in Kitchen, Breakfast Bar, 9+ Flat Ceilings, No Interior Steps, Kitchen Island, Pantry, Full Bth Master Bdrm, Separate Shwr & Tub
    • Flooring: Vinyl, Tile
    • Windows: Skylight(s), Solar Screens, Double Pane Windows
    • Has basement: No
    Interior area
    • Total structure area: 2,959
    • Total interior livable area: 2,959 sqft

    Property

    Parking
    • Total spaces: 2.5
    • Parking features: Garage Door Opener, Extended Length Garage, Attch'd Gar Cabinets, Golf Cart Garage, Electric Vehicle Charging Station(s)
    • Garage spaces: 2.5
    Features
    • Stories: 1
    • Patio & porch: Covered, Patio
    • Pool features: None
    • Spa features: None, Bath
    • Fencing: Wrought Iron
    Lot
    • Size: 10,433 Square Feet
    • Features: Sprinklers In Rear, Sprinklers In Front, Desert Back, Desert Front, On Golf Course
    Details
    • Parcel number: 23226379
    • Lease amount: $0
    • Special conditions: Age Restricted (See Remarks)

    Construction

    Type & style
    • Home type: SingleFamily
    • Architectural style: Spanish
    • Property subtype: Single Family Residence
    Materials
    • Stucco, Wood Frame, Painted
    • Roof: Tile
    Condition
    • Year built: 1997
    Details
    • Builder name: Del Webb

    Utilities & green energy

    • Sewer: Private Sewer
    • Water: Pvt Water Company
    Green energy
    • Energy efficient items: Multi-Zones

    Community & HOA

    Community
    • Features: Racquetball, Golf, Pickleball, Community Spa Htd, Community Media Room, Tennis Court(s), Biking/Walking Path, Fitness Center
    • Security: Security System Owned
    • Subdivision: SUN CITY WEST UNIT 53
    HOA
    • Has HOA: No
    • Services included: No Fees
    Location
    • Region: Sun City West

    Financial & listing details

    • Price per square foot: $210/sqft
    • Tax assessed value: $539,300
    • Annual tax amount: $3,569
    • Date on market: 10/17/2025
    • Cumulative days on market: 40 days
    • Listing terms: Cash,Conventional,FHA,VA Loan
    • Ownership: Fee Simple

    Price history

    DateEventPrice
    7/8/2025Sold$620,000-0.8%$210/sqft
    Source: ARMLS #6856337 Report a problem
    6/4/2025Pending sale$625,000$211/sqft
    Source: ARMLS #6856337 Report a problem
    5/30/2025Price change$625,000-3.8%$211/sqft
    Source: ARMLS #6856337 Report a problem
    4/24/2025Listed for sale$650,000+91.2%$220/sqft
    Source: ARMLS #6856337 Report a problem
    1/15/2013Sold$340,000-5.6%$115/sqft
    Source: ARMLS #4710818 Report a problem
    11/17/2012Price change$360,000-2.7%$122/sqft
    Source: Keller Williams Professional Partners #4710818 Report a problem
    7/12/2012Listed for sale$370,000$125/sqft
    Source: Keller Williams Professional Partners In The North Valley (Each Office Independently Owned and Operated) #4710818 Report a problem
    4/21/2012Listing removed$370,000$125/sqft
    Source: Keller Williams Professional Partners #4710818 Report a problem
    3/7/2012Price change$370,000-1.3%$125/sqft
    Source: Keller Williams Professional Partners #4710818 Report a problem
    2/4/2012Price change$375,000-3.1%$127/sqft
    Source: Keller Williams Professional Partners #4710818 Report a problem
    11/5/2011Price change$387,000-7.9%$131/sqft
    Source: Ken Meade Realty #4489882 Report a problem
    8/13/2011Price change$420,000-6.7%$142/sqft
    Source: Ken Meade Realty #4489882 Report a problem
    4/28/2011Price change$450,000-2.2%$152/sqft
    Source: Ken Meade Realty #4489882 Report a problem
    2/5/2011Price change$460,000-3.2%$155/sqft
    Source: Ken Meade Realty #4489882 Report a problem
    11/10/2010Listed for sale$475,000+56.2%$161/sqft
    Source: Ken Meade Realty #4489882 Report a problem
    4/10/1997Sold$304,083$103/sqft
    Source: Public Record Report a problem

    Public tax history

    YearProperty taxesTax assessment
    2025$2,291 -0.8%$53,930 -9.8%
    2024$2,310 -27.4%$59,800 +34.9%
    2023$3,182 -30.6%$44,332 +4.2%
    2022$4,587 -1.4%$42,530 +5.8%
    2021$4,653 -9.2%$40,210 +2%
    2020$5,127 -0.7%$39,430 +7.1%
    2019$5,162 $36,810 +0.4%
    2018$5,162 +3.9%$36,680 +2.7%
    2017$4,967 +13.1%$35,720 +4.7%
    2016$4,393 +1.8%$34,120 +4.6%
    2015$4,317 $32,610 +9.7%
    2014-- $29,720 +7.8%
    2013-- $27,560 -1.7%
    2012-- $28,050 -4%
    2011-- $29,220 +0%
    2010-- $29,210 -13%
    2009-- $33,570 -20.2%
    2008-- $42,050 +1%
    2007-- $41,650 +43.6%
    2006-- $29,000
    2005-- $29,000 +7%
    2004-- $27,100
    2003-- $27,100 +16.6%
    2002-- $23,250
    Find assessor info on the county website

    Neighborhood: 85375

    Nearby schools

    GreatSchools rating
    Schools provided by the listing agent
    • Elementary: Dysart Middle School
    • Middle: Dysart Middle School
    • High: Dysart High School
    • District: Dysart Unified District

    Source: ARMLS. This data may not be complete. We recommend contacting the local school district to confirm school assignments for this home.

    Get pre-qualified for a loan
    At Zillow Home Loans, we can pre-qualify you in as little as 5 minutes with no impact to your credit score.

    An equal housing lender. NMLS #10287.