Skip main navigation
Sold for $455,000
  • $455,000

    16906 W PALM Lane, Goodyear, AZ 85395

    2beds
    2baths
    1,629sqft
    Townhouse
    Built in 2017
    5,102 Square Feet Lot
    $430,300 Zestimate®
    $279/sqft
    $2,821 Estimated rent

    Home value

    $430,300

    $409,000 - $452,000

    $2,821/mo

    Zestimate® history
    Loading
    Loading...

    Owner options

    List your home for rent

    $2,821/mo

    Rent Zestimate®

    Find your next renter with Zillow Rental Manager. Plus, with online applications, you can quickly screen prospective tenants – for free.

    Learn more

    $2,821/mo

    Rent Zestimate®

    Refinance and save

    $4,277/mo

    Est. payment

    Refinancing to a lower rate could help reduce your monthly payments and save thousands over the life of the loan.

    See today's rates

    $4,277/mo

    Est. payment

    Explore your selling options

    Work with a Zillow partner agent

    Leverage their expertise and Zillow's premium Showcase listings to get your home seen by more buyers.

    Get started

    List with your own agent

    Get your home in front of millions of buyers by listing it on Zillow.

    Learn how to do it

    Sell it yourself

    Take full control of how buyers see your home on Zillow by listing For Sale by Owner (FSBO).

    List your home

    What's special

    Open concept living spaceDual fuel slide-in rangeCorner lotContemporary ceiling fansSolar tubesPrivate park-like viewNeutral gray color palate
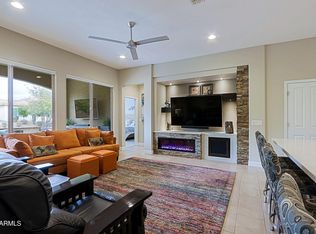
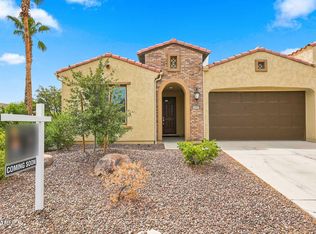
    This exceptional & well-maintained home is situation on premium oversized corner lot with private, park-like view in the award winning golf course community of PebbleCreek. Open concept living space with rain glass front door and solar tubes create plenty of natural sunlight. Features include neutral gray color palate, beautiful plank tile flooring, tall baseboards, plantation shutters, 8'doors, designer paint and contemporary ceiling fans with remotes for every room. The kitchen has everything you are dreaming of... Breakfast island with pendant lighting, granite countertops with full-height backsplash, 48-inch upper cabinets w/crown molding, under cabinet lighting and GE stainless steel appliances including a dual fuel slide-in range with warming drawer... and a convection oven. There's also plenty of upgraded cabinetry for storage and a generous sized walk-in pantry. The primary en-suite has counter height double square integral bowl sinks, curbless ceramic tiled shower with bench, rain glass enclosure with privacy door and allocated drying area. A guest room that is spacious enough for a king size bed, an additional full-size bathroom with a beautiful, tiled shower, den/flex space and a spacious laundry room (with enough room for an extra fridge) w/ additional cabinet storage and front load washer & dryer on pedestals complete the well thought out floor plan. The spacious enclosed brick-paved patio offers plenty of privacy and overlooks a beautiful common preserve. Additional features include a R/O system, filtered water softener, upgraded front door with rain glass and front security door. This home is the perfect "lock and leave" or full-time haven and is move in ready so you can start enjoying the active adult lifestyle now! All appliances convey except for the 2nd fridge in the laundry area. See a full list of upgrades in the document section.

    Zillow last checked:

    Listing updated:

    Listed by:

    Judy Coventry 480-212-2219,

    West USA Realty

    Bought with:

    Judy Coventry, SA699399000

    West USA Realty

    Source: ARMLS,MLS#: 6847846MLS Logo

    Facts & features

    Interior

    Bedrooms & bathrooms
    • Bedrooms: 2
    • Bathrooms: 2
    Heating
    • Natural Gas
    Cooling
    • Central Air, Ceiling Fan(s), Programmable Thmstat
    Appliances
    • Included: Dryer, Washer, Refrigerator, Built-in Microwave, Dishwasher, Disposal, Gas Range, Gas Oven
    Features
    • Pantry, Granite Counters, Double Vanity, Breakfast Bar, Kitchen Island, 3/4 Bath Master Bdrm
    • Flooring: Carpet, Tile
    • Windows: Low Emissivity Windows
    • Has basement: No
    • Has fireplace: No
    Interior area
    • Total structure area: 1,629
    • Total interior livable area: 1,629 sqft

    Property

    Parking
    • Total spaces: 4
    • Parking features: Garage Door Opener, Direct Access
    • Garage spaces: 2
    • Uncovered spaces: 2
    Features
    • Stories: 1
    • Patio & porch: Covered
    • Exterior features: Private Yard
    • Pool features: None
    • Spa features: None
    • Fencing: Block,Partial
    Lot
    • Size: 5,102 Square Feet
    • Features: Borders Common Area, North/South Exposure, Sprinklers In Rear, Sprinklers In Front, Corner Lot, Desert Back, Desert Front, Auto Timer H2O Front, Auto Timer H2O Back
    Details
    • Parcel number: 50815597
    • Special conditions: Age Restricted (See Remarks)

    Construction

    Type & style
    • Home type: Townhouse
    • Property subtype: Townhouse
    Materials
    • Stucco, Wood Frame, Painted
    • Roof: Tile
    Condition
    • Year built: 2017
    Details
    • Builder name: Robson

    Utilities & green energy

    • Sewer: Public Sewer
    • Water: City Water

    Community & HOA

    Community
    • Features: Pool, Golf, Pickleball, Gated, Community Spa, Community Spa Htd, Guarded Entry, Biking/Walking Path, Fitness Center
    • Senior community: Yes
    • Subdivision: PEBBLECREEK PHASE 2 UNIT 55A
    HOA
    • Has HOA: Yes
    • Services included: Insurance, Maintenance Grounds, Street Maint, Front Yard Maint, Maintenance Exterior
    • HOA fee: $1,634 semi-annually
    • HOA name: PebbleCreek HOA
    • HOA phone: 480-895-4200
    • Second HOA fee: $1,176 semi-annually
    • Second HOA name: Pebblecreek 55 Villa
    • Second HOA phone: 480-941-1077
    Location
    • Region: Goodyear

    Financial & listing details

    • Price per square foot: $279/sqft
    • Tax assessed value: $403,800
    • Annual tax amount: $2,238
    • Date on market: 4/10/2025
    • Cumulative days on market: 72 days
    • Listing terms: Cash,Conventional,VA Loan
    • Ownership: Fee Simple

    Price history

    DateEventPrice
    7/8/2025Sold$455,000-1.1%$279/sqft
    Source: ARMLS #6847846 Report a problem
    6/21/2025Pending sale$459,900$282/sqft
    Source: ARMLS #6847846 Report a problem
    6/18/2025Price change$459,900-1.1%$282/sqft
    Source: ARMLS #6847846 Report a problem
    4/10/2025Listed for sale$465,000+9.4%$285/sqft
    Source: ARMLS #6847846 Report a problem
    9/21/2021Sold$425,000$261/sqft
    Source: ARMLS #6277487 Report a problem
    8/25/2021Pending sale$425,000$261/sqft
    Source: ARMLS #6277487 Report a problem
    8/13/2021Listed for sale$425,000+35.1%$261/sqft
    Source: ARMLS #6277487 Report a problem
    12/28/2017Sold$314,578$193/sqft
    Source: Public Record Report a problem

    Public tax history

    YearProperty taxesTax assessment
    2025$2,426 +21.4%$40,380 -6%
    2024$1,999 +3.8%$42,980 +109.2%
    2023$1,926 -9.8%$20,549 -30.1%
    2022$2,136 -14.2%$29,380 +3.6%
    2021$2,488 +3.3%$28,350 +7.5%
    2020$2,410 +353.9%$26,360 +12.3%
    2019$531 $23,480 +393.8%
    2018$531 +6.8%$4,755 -10.2%
    2017$497 $5,295
    Find assessor info on the county website

    Neighborhood: 85395

    Nearby schools

    GreatSchools rating
    Get a cash offer in 3 minutes
    Find out how much your home could sell for in as little as 3 minutes with a no-obligation cash offer.
    Estimated market value
    $430,300
    Get a cash offer in 3 minutes
    Find out how much your home could sell for in as little as 3 minutes with a no-obligation cash offer.
    Estimated market value
    $430,300