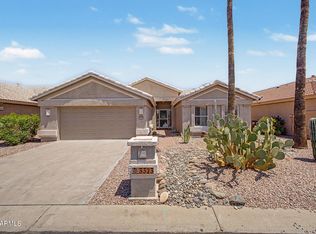
New Napa Home - Low Price in PebbleCreek Resort community for 55+ adults. 2-bedroom suites, 2.5 bath, Den, 2 car garage. Designer features LVP flooring, 42'' cabinets w/ quartz countertops, large kitchen island, s/s under mount sink, LG appliance package, washer/dryer/refrigerator, walk in pantry, 9-10' ceilings. fans in great room and bedrooms, blinds, primary suite has large walk-in closet & primary bath has 2 sinks & a large tiled shower with seat. Laundry sink. Fully landscaped home has large outdoor enclosed courtyard with gate, rain gutters, & more! Ask about the high-quality energy efficient standards. The award winning PebbleCreek Resort Community has 3 Championship Golf courses, 36 Pickleball courts, Indoor/outdoor pools, fitness & art centers, Incentives in Price of home.
New construction
Price cut: $10 (7/16)
$449,980
16882 W MONTEREY Way, Goodyear, AZ 85395
2beds
1,724sqft
Townhouse
Built in 2026
4,566 Square Feet Lot
$449,200 Zestimate®
$261/sqft
$519/mo HOA
What's special
Walk in pantryLarge kitchen islandFully landscaped homeLaundry sinkDesigner features lvp flooringLg appliance packageRain gutters
- 81 days
- 164
- 4
Zillow last checked:
Listing updated:
Listed by:
Eric Scott Holland 602-399-3002,
Pebblecreek Properties Limited
Source: ARMLS,MLS#: 7044448
Facts & features
Interior
Bedrooms & bathrooms
- Bedrooms: 2
- Bathrooms: 3
- Full bathrooms: 2
- 1/2 bathrooms: 1
Heating
- Natural Gas
Cooling
- Central Air, Programmable Thmstat
Appliances
- Included: Dryer, Washer, Refrigerator, Built-in Microwave, Dishwasher, Disposal, Electric Range
- Laundry: Inside
Features
- Pantry, Quartz Countertops, High Speed Internet, Double Vanity, Other, Breakfast Bar, 9+ Flat Ceilings, No Interior Steps, Kitchen Island, Full Bth Master Bdrm, Separate Shwr & Tub
- Flooring: Carpet, Vinyl
- Windows: Screens, Low Emissivity Windows, Double Pane Windows, Tinted Windows
- Has basement: No
- Has fireplace: No
Interior area
- Total structure area: 1,724
- Total interior livable area: 1,724 sqft
Property
Parking
- Total spaces: 2
- Parking features: Attached, Garage Door Opener, Direct Access
- Attached garage spaces: 2
Features
- Stories: 1
- Patio & porch: Covered
- Exterior features: Rain Gutters, Other, Private Street(s)
- Spa features: None
- Fencing: Back Yard,Block,Wrought Iron
Lot
- Size: 4,566 Square Feet
- Features: Borders Common Area, Desert Back, Desert Front, Auto Timer H2O Front, Auto Timer H2O Back
Details
- Parcel number: 50103090
- Special conditions: Age Restricted (See Remarks)
Construction
Type & style
- Home type: Townhouse
- Property subtype: Townhouse
- Attached to another structure: Yes
Materials
- Spray Foam Insulation, Stucco, Wood Frame, Painted, Ducts Professionally Air-Sealed
- Foundation: Slab
- Roof: Other,Tile,Concrete
Condition
- Under Construction,New Construction
- New construction: Yes
- Year built: 2026
Details
- Builder name: Robson Resort Community
- Warranty included: Yes
Utilities & green energy
- Sewer: Public Sewer
- Water: Pvt Water Company
Green energy
- Energy efficient items: Fresh Air Mechanical
Community & HOA
Community
- Features: Pool, Golf, Pickleball, Gated, Community Spa, Community Spa Htd, Community Media Room, Guarded Entry, Concierge, Tennis Court(s), Biking/Walking Path, Fitness Center
- Security: Security Guard
- Senior community: Yes
- Subdivision: PEBBLECREEK
HOA
- Has HOA: Yes
- Services included: Roof Repair, Insurance, Maintenance Grounds, Street Maint, Front Yard Maint, Roof Replacement, Maintenance Exterior
- HOA fee: $1,761 semi-annually
- HOA name: PebbleCreek HOA
- HOA phone: 623-935-6780
- Second HOA fee: $225 monthly
- Second HOA name: PC Villas Assn
- Second HOA phone: 623-935-6780
Location
- Region: Goodyear
Financial & listing details
- Price per square foot: $261/sqft
- Tax assessed value: $97,900
- Annual tax amount: $2,881
- Date on market: 6/19/2026
- Cumulative days on market: 81 days
- Listing terms: Cash,Conventional,1031 Exchange,FHA,VA Loan
- Ownership: Fee Simple
- Road surface type: Paved
Estimated market value
$449,200
$427,000 - $472,000
$2,549/mo
Price history
| Date | Event | Price |
|---|---|---|
| 7/16/2026 | Price change | $449,9800%$261/sqft |
Source:  ARMLS #7044448 Report a problem ARMLS #7044448 Report a problem | ||
| 6/20/2026 | Listed for sale | $449,990$261/sqft |
Source: ARMLS #7044448 Report a problem | ||
Public tax history
| Year | Property taxes | Tax assessment |
|---|---|---|
| 2025 | $117 +3.6% | $14,685 +26.2% |
| 2024 | $113 +3.3% | $11,640 +1075.8% |
| 2023 | $109 -24.8% | $990 -37.1% |
| 2022 | $145 -8.7% | $1,575 |
| 2021 | $159 | $1,575 |
Find assessor info on the county website
Monthly payment
Est. payment
Payment breakdown
Explore the cost of this home by adjusting the details. Changes won't be saved.Climate risks
Neighborhood: 85395
Similar homes
- $429,9002 bd2 ba1.4k sqft3911 N 163RD Lane, Goodyear, AZ 85395For Sale
 MLS ID #7062433, Geri Johnson, Realty ONE Group. ARMLS
 - $469,9102 bd3 ba1.7k sqft3226 S 169TH Lane, Goodyear, AZ 85338New Construction
 MLS ID #6975716, Eric Scott Holland, Pebblecreek Properties Limited. ARMLS
 - $397,0002 bd2 ba1.6k sqft3323 N 146TH Drive, Goodyear, AZ 85395For Sale
 MLS ID #7058949, Kelly Miller, HomeSmart. ARMLS
 - from $445,9904 bd2 ba1.8k sqftSunstone Plan, Seasons at Avion, Goodyear, AZ 85338New Construction
 Richmond Homes
