Welcome to this beautiful home in the conveniently located Dreaming Summit neighborhood, where charming curb appeal, spacious living areas, and an incredible Arizona backyard come together for comfortable living and effortless entertaining. Adding even more value, the fully owned solar system helps keep energy costs down throughout the year.
Step inside through the impressive two-story entry and discover a welcoming floor plan designed with both everyday living and entertaining in mind. The formal living and dining areas feature vaulted ceilings and provide an inviting space for gatherings, while the adjacent family room offers a more relaxed setting with a stylish wood accent wall ready for your mounted TV. A nearby den adds valuable flexibility and can easily serve as a home office, homework space, playroom, or hobby area.
The well-appointed kitchen features gray cabinetry, granite countertops, stainless steel appliances, and plenty of workspace for preparing meals. Connected to the informal dining area, the kitchen creates a natural gathering spot for casual meals, morning coffee, and conversations with family and friends.
Upstairs, a spacious loft provides another versatile living area - perfect for a media room, game space, reading nook, or second home office. The generous primary suite offers a comfortable retreat with a remodeled ensuite bathroom, dual vanities, and an oversized, fully tiled walk-in shower. Two additional bedrooms provide plenty of room for family or guests, including one with a walk-in closet, while the updated shared bathroom features dual vanities and a beautifully tiled shower.
Step outside and discover your own private Arizona retreat. The backyard is designed for both relaxation and recreation, featuring a sparkling pool, small putting green, covered patio, and mature, low-maintenance desert landscaping. Whether you're cooling off on warm summer afternoons, practicing your short game, dining under the covered patio, or gathering with friends around the pool, this backyard makes it easy to embrace the Arizona lifestyle.
With flexible living spaces, thoughtful updates, owned solar, and a resort-inspired backyard, this Dreaming Summit home offers the ideal mix of comfort, functionality, and outdoor living in a convenient location.
For sale
$525,000
13652 W ROVEY Avenue, Litchfield Park, AZ 85340
3beds
2,582sqft
Single Family Residence
Built in 2002
7,115 Square Feet Lot
$-- Zestimate®
$203/sqft
$139/mo HOA
What's special
Sparkling poolCovered patioStylish wood accent wallWelcoming floor planFlexible living spacesWell-appointed kitchenInviting space for gatherings
- 13 days
- 274
- 25
Zillow last checked:
Listing updated:
Listed by:
Tara Rutkowski 623-640-6546,
Realty ONE Group
Source: ARMLS,MLS#: 7078552
Facts & features
Interior
Bedrooms & bathrooms
- Bedrooms: 3
- Bathrooms: 3
- Full bathrooms: 3
Heating
- Electric
Cooling
- Central Air, Ceiling Fan(s), Programmable Thmstat
Appliances
- Included: Refrigerator, Built-in Microwave, Dishwasher, Disposal, Electric Range, Electric Oven
- Laundry: Inside
Features
- High Speed Internet, Granite Counters, Double Vanity, Upstairs, Eat-in Kitchen, 9+ Flat Ceilings, Vaulted Ceiling(s), Kitchen Island, Pantry, 3/4 Bath Master Bdrm
- Flooring: Carpet, Laminate, Tile
- Windows: Low Emissivity Windows, Double Pane Windows
- Has basement: No
- Has fireplace: No
Interior area
- Total structure area: 2,582
- Total interior livable area: 2,582 sqft
Property
Parking
- Total spaces: 4
- Parking features: Garage Door Opener, Direct Access, Side Vehicle Entry
- Garage spaces: 2
- Uncovered spaces: 2
Features
- Stories: 2
- Patio & porch: Covered, Patio
- Has private pool: Yes
- Pool features: Variable Speed Pump, Outdoor Pool, Play Pool
- Spa features: None
- Fencing: Back Yard,Block
Lot
- Size: 7,115 Square Feet
- Features: Sprinklers In Rear, Sprinklers In Front, Desert Back, Desert Front, Synthetic Grass Frnt, Synthetic Grass Back, Auto Timer H2O Front, Auto Timer H2O Back
Details
- Parcel number: 50805715
Construction
Type & style
- Home type: SingleFamily
- Property subtype: Single Family Residence
Materials
- Stucco, Wood Frame, Painted, Stone
- Roof: Tile
Condition
- Year built: 2002
Details
- Builder name: Beazer Homes
Utilities & green energy
- Sewer: Public Sewer
Green energy
- Energy efficient items: Solar Panels
Community & HOA
Community
- Features: Playground, Biking/Walking Path
- Subdivision: DREAMING SUMMIT UNIT 2A
HOA
- Has HOA: Yes
- Services included: Maintenance Grounds
- HOA fee: $139 monthly
- HOA name: Dreaming Summit
- HOA phone: 480-539-1396
Location
- Region: Litchfield Park
Financial & listing details
- Price per square foot: $203/sqft
- Tax assessed value: $406,600
- Annual tax amount: $1,874
- Date on market: 9/10/2026
- Cumulative days on market: 14 days
- Listing terms: Cash,Conventional,FHA,VA Loan
- Ownership: Fee Simple
Estimated market value
Not available
Estimated sales range
Not available
Not available
Price history
| Date | Event | Price |
|---|---|---|
| 9/10/2026 | Listed for sale | $525,000+79.8%$203/sqft |
Source:  ARMLS #7078552 Report a problem ARMLS #7078552 Report a problem | ||
| 4/17/2018 | Sold | $292,000-2.6%$113/sqft |
Source: ARMLS #5728997 Report a problem | ||
| 2/27/2018 | Listed for sale | $299,900+27.6%$116/sqft |
Source: Essential Properties, Inc. #5728997 Report a problem | ||
| 3/6/2015 | Sold | $235,000+3.1%$91/sqft |
Source: ARMLS #5226062 Report a problem | ||
| 1/26/2015 | Pending sale | $227,888$88/sqft |
Source: HomeSmart #5226062 Report a problem | ||
| 1/23/2015 | Listed for sale | $227,888+54.1%$88/sqft |
Source: HomeSmart #5226062 Report a problem | ||
| 10/23/2012 | Sold | $147,888+4.1%$57/sqft |
Source: Agent Provided Report a problem | ||
| 8/8/2012 | Listed for sale | $142,000-34.2%$55/sqft |
Source: Southwest Realty Report a problem | ||
| 5/14/2012 | Sold | $215,943+4.3%$84/sqft |
Source: Public Record Report a problem | ||
| 4/18/2008 | Sold | $207,000-34.4%$80/sqft |
Source: Public Record Report a problem | ||
| 10/2/2007 | Sold | $315,775-21.1%$122/sqft |
Source: Public Record Report a problem | ||
| 11/30/2006 | Sold | $400,000+74%$155/sqft |
Source: Public Record Report a problem | ||
| 9/19/2003 | Sold | $229,900$89/sqft |
Source: Public Record Report a problem | ||
Public tax history
| Year | Property taxes | Tax assessment |
|---|---|---|
| 2025 | $1,563 +3.4% | $40,660 -3.9% |
| 2024 | $1,512 +2.5% | $42,300 +119% |
| 2023 | $1,475 -25.8% | $19,317 -25.5% |
| 2022 | $1,989 -14.5% | $25,920 +5.1% |
| 2021 | $2,327 +20.2% | $24,660 +5.7% |
| 2020 | $1,936 +13.7% | $23,330 +10.8% |
| 2019 | $1,702 | $21,050 +3.4% |
| 2018 | $1,702 +12.1% | $20,360 +8.4% |
| 2017 | $1,519 +8.7% | $18,780 +4.6% |
| 2016 | $1,397 -19.1% | $17,950 +6.8% |
| 2015 | $1,728 | $16,810 +23.3% |
| 2014 | -- | $13,630 +20.4% |
| 2013 | -- | $11,320 -8% |
| 2012 | -- | $12,310 -6.2% |
| 2011 | -- | $13,130 -11% |
| 2010 | -- | $14,760 -35.7% |
| 2009 | -- | $22,970 -16.3% |
| 2008 | -- | $27,450 +13% |
| 2007 | -- | $24,300 +50.5% |
| 2006 | -- | $16,150 |
| 2005 | -- | $16,150 +7.3% |
| 2004 | -- | $15,050 +437.5% |
| 2003 | -- | $2,800 |
Find assessor info on the county website
Monthly payment
Est. payment
Payment breakdown
Explore the cost of this home by adjusting the details. Changes won't be saved.Climate risks
Neighborhood: 85340
Nearby schools
Schools provided by the listing agent
- Elementary: Dreaming Summit Elementary
- Middle: Western Sky Middle School
- High: Millennium High School
- District: Litchfield Elementary District
Source: ARMLS. This data may not be complete. We recommend contacting the local school district to confirm school assignments for this home.
- $375,8003 bd2 ba2k sqft13706 W Rovey Ave, Litchfield Park, AZ 85340Off Market
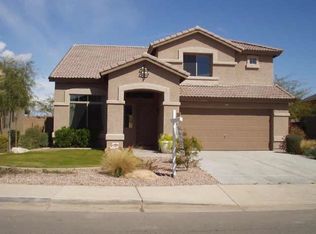
- $380,1004 bd2 ba1.9k sqft13648 W Rovey Ave, Litchfield Park, AZ 85340Off Market
- $385,400-- bd3 ba1.8k sqft13644 W Rovey Ave, Litchfield Park, AZ 85340Off Market
- $482,100-- bd2 ba2.5k sqft6104 N Almanza Ln, Litchfield Park, AZ 85340Off Market
Similar homes
- $499,9003 bd3 ba2k sqft19991 W HEATHERBRAE Drive, Litchfield Park, AZ 85340For Sale
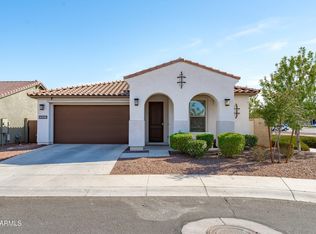 MLS ID #7079532, Jason L Penrose, eXp Realty. ARMLS
 - $575,0004 bd3 ba2.5k sqft19560 W VALLE VISTA Way, Litchfield Park, AZ 85340For Sale
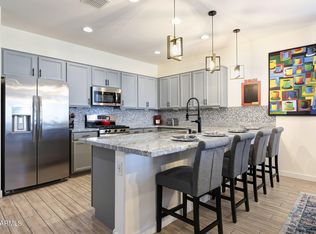 MLS ID #7046576, Rebecca Medrano, eXp Realty. ARMLS
 - $525,0003 bd3 ba2.3k sqft5607 N 87TH Drive, Glendale, AZ 85305For Sale
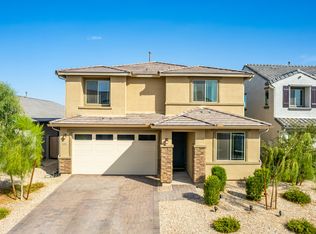 MLS ID #7072867, Bret Johnson, Real Broker. ARMLS
 - $645,0004 bd2 ba2.5k sqft14446 W EDGEMONT Avenue, Goodyear, AZ 85395For Sale
 MLS ID #7079765, Michael Brachfeld, My Home Group Real Estate. ARMLS
