Room to spread out in Westwing Mountain! With 4 bedrooms PLUS a separate office and oversized loft, this home offers space for work, hobbies, or a media or game area without sacrificing a bedroom. Generous living areas provide room to gather and unwind, while the kitchen features granite counters, an island, and newer appliances. Fresh paint on the lower level and new sliding patio doors add to the recent updates. Outside, an oversized lot creates a welcoming setting for relaxing and entertaining, with mature landscaping, a private pool, refreshed cool decking, covered patio, built-in BBQ, and gas fire pit. Community walking paths, playgrounds, and tennis courts add to the Westwing Mountain appeal.
For sale
$679,000
9011 W RED FOX Road, Peoria, AZ 85383
4beds
3,695sqft
Single Family Residence
Built in 2005
7,830 Square Feet Lot
$-- Zestimate®
$184/sqft
$90/mo HOA
What's special
- 18 days
- 334
- 12
Likely to sell faster than
Zillow last checked:
Listing updated:
Listed by:
Nicole C Gonzalez 623-853-6638,
My Home Group Real Estate
Source: ARMLS,MLS#: 7089008
Facts & features
Interior
Bedrooms & bathrooms
- Bedrooms: 4
- Bathrooms: 4
- Full bathrooms: 3
- 1/2 bathrooms: 1
Heating
- Forced Air, Natural Gas
Cooling
- Central Air, Ceiling Fan(s)
Appliances
- Included: Dryer, Washer, Water Softener Owned, Refrigerator, Built-in Microwave, Dishwasher, Disposal, Electric Range, Electric Oven
- Laundry: Inside
Features
- High Speed Internet, Granite Counters, Double Vanity, Upstairs, Eat-in Kitchen, Kitchen Island, Pantry, Full Bth Master Bdrm, Separate Shwr & Tub
- Flooring: Carpet, Tile
- Windows: Screens, Double Pane Windows
- Has basement: No
- Number of fireplaces: 1
- Fireplace features: Family Room
Interior area
- Total structure area: 3,695
- Total interior livable area: 3,695 sqft
Property
Parking
- Total spaces: 6
- Parking features: Attached, Garage Door Opener
- Attached garage spaces: 3
- Uncovered spaces: 3
Features
- Stories: 2
- Patio & porch: Covered
- Exterior features: Built-in Barbecue
- Has private pool: Yes
- Pool features: Variable Speed Pump, Outdoor Pool
- Has spa: Yes
- Spa features: Above Ground, Heated, Private
- Fencing: Back Yard,Block
- Has view: Yes
- View description: Mountain(s)
Lot
- Size: 7,830 Square Feet
- Features: North/South Exposure, Desert Front, Grass Back, Auto Timer H2O Front, Irrigation Front, Irrigation Back
Details
- Additional structures: Shed(s)
- Parcel number: 20139072
Construction
Type & style
- Home type: SingleFamily
- Property subtype: Single Family Residence
Materials
- Stucco, Wood Frame, Painted
- Roof: Tile
Condition
- Year built: 2005
Details
- Builder name: Pulte Homes
Utilities & green energy
- Sewer: Public Sewer
- Utilities for property: Phone Available
Community & HOA
Community
- Features: Tennis Court(s), Playground, Biking/Walking Path
- Security: Fire Sprinkler System, Security System Owned
- Subdivision: WESTWING MOUNTAIN PHASE 2 PARCEL 29
HOA
- Has HOA: Yes
- Services included: Maintenance Grounds
- HOA fee: $271 quarterly
- HOA name: Westwing Mtn
- HOA phone: 602-437-4777
Location
- Region: Peoria
Financial & listing details
- Price per square foot: $184/sqft
- Tax assessed value: $613,600
- Annual tax amount: $3,183
- Date on market: 10/7/2026
- Cumulative days on market: 14 days
- Listing terms: VA Loan,Cash,Conventional,FHA
- Ownership: Fee Simple
- Road surface type: Asphalt
Estimated market value
Not available
Estimated sales range
Not available
Not available
Price history
| Date | Event | Price |
|---|---|---|
| 10/7/2026 | Listed for sale | $679,000+56.4%$184/sqft |
Source:  ARMLS #7089008 Report a problem | ||
| 11/29/2005 | Sold | $434,122$117/sqft |
Source: Public Record Report a problem | ||
Public tax history
| Year | Property taxes | Tax assessment |
|---|---|---|
| 2025 | $3,060 +0.8% | $61,360 +3.1% |
| 2024 | $3,035 +1.6% | $59,520 +69.2% |
| 2023 | $2,987 +0.3% | $35,187 -5.6% |
| 2022 | $2,978 -3.1% | $37,280 +5.6% |
| 2021 | $3,074 +2.9% | $35,300 +7.4% |
| 2020 | $2,986 +4.2% | $32,880 +2.9% |
| 2019 | $2,867 | $31,960 +0.9% |
| 2018 | $2,867 +3.5% | $31,680 +5.3% |
| 2017 | $2,769 +15.2% | $30,080 +2.9% |
| 2016 | $2,404 +2.1% | $29,230 +1.7% |
| 2015 | $2,355 | $28,750 +20.4% |
| 2014 | -- | $23,880 +15.8% |
| 2013 | -- | $20,620 -2.8% |
| 2012 | -- | $21,210 -7% |
| 2011 | -- | $22,810 -21.3% |
| 2010 | -- | $29,000 -27% |
| 2009 | -- | $39,730 -22.3% |
| 2008 | -- | $51,100 +15.2% |
| 2007 | -- | $44,350 |
Find assessor info on the county website
Monthly payment
Est. payment
Payment breakdown
Explore the cost of this home by adjusting the details. Changes won't be saved.Climate risks
Neighborhood: Westwing Mountain
Nearby schools
Schools provided by the listing agent
- Elementary: West Wing School
- Middle: West Wing School
- High: Sandra Day O'Connor High School
- District: Deer Valley Unified District
Source: ARMLS. This data may not be complete. We recommend contacting the local school district to confirm school assignments for this home.
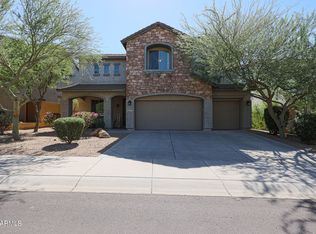
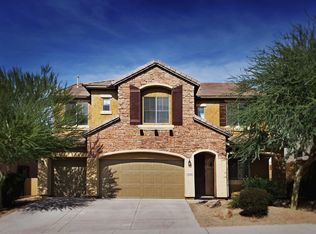
Similar homes
- $699,0004 bd3 ba3.8k sqft7832 W Molly Drive, Peoria, AZ 85383For Sale
 MLS ID #7070203, Judy Alvis, RE/MAX Excalibur. ARMLS
- $615,0004 bd3 ba2.5k sqft26873 N 84th Lane, Peoria, AZ 85383For Sale
 MLS ID #7090591, Brittany Stephens, Compass. ARMLS
- $565,0005 bd3 ba2.3k sqft27780 N 90TH Lane, Peoria, AZ 85383For Sale
 MLS ID #7055136, Isela Felix, eXp Realty. ARMLS
- $675,0004 bd3 ba2.4k sqft9400 W VILLA CHULA --, Peoria, AZ 85383For Sale
 MLS ID #7021448, Robert Reece, Good Oak Real Estate. ARMLS
