Live in beautiful Vistancia, in this 4 bedroom, 3 bath 2.5 car garage home on a premium location that backs & sides to common area. Enjoy mountain views from the balcony. Spacious living / dining room with vaulted ceiling. The kitchen is loaded w/rich cherry cabinets, stainless appliances, walk-in pantry, easy care tile floor, opens to the family room with an entertainment media wall. Ceiling fans T/O. 2024 UPGRADES: HVAC, all LED lighting, bath lighting, ceiling fans, cabinet & door hardware. 2023: new interior paint & carpet. 2022 new exterior paint. Includes Fidelity Comprehensive Plus Home Warranty. COMMUNITY AMENITIES: Clubhouse, Aquatic Center, Pools, Splash Pad, Water Slides, Tennis & Pickle Ball, Numerous Classes & Clubs, Newsletters & much more! Buyer to verify school info. Buyer / Buyers Agent to verify school info if important to buyer
For sale
$495,990
12783 W DESERT MIRAGE Drive, Peoria, AZ 85383
4beds
2,375sqft
Single Family Residence
Built in 2004
6,514 Square Feet Lot
$-- Zestimate®
$209/sqft
$124/mo HOA
What's special
Walk-in pantryStainless appliancesEasy care tile floor
- 54 days |
- 389 |
- 25 |
Zillow last checked:
Listing updated:
Listed by:
Susan B Salamone 480-200-2663,
RE/MAX Excalibur
Source: ARMLS,MLS#: 7048599
Facts & features
Interior
Bedrooms & bathrooms
- Bedrooms: 4
- Bathrooms: 3
- Full bathrooms: 3
Heating
- Natural Gas
Cooling
- Central Air, Ceiling Fan(s)
Appliances
- Included: Water Softener Owned, Refrigerator, Built-in Microwave, Dishwasher, Disposal, Electric Range, Electric Oven
- Laundry: Inside
Features
- Pantry, High Speed Internet, Double Vanity, Upstairs, Eat-in Kitchen, Vaulted Ceiling(s), Kitchen Island, Full Bth Master Bdrm, Separate Shwr & Tub
- Flooring: Carpet, Tile
- Windows: Double Pane Windows
- Has basement: No
- Has fireplace: No
Interior area
- Total structure area: 2,375
- Total interior livable area: 2,375 sqft
Video & virtual tour
Property
Parking
- Total spaces: 4.5
- Parking features: Garage Door Opener, Direct Access, Storage
- Garage spaces: 2.5
- Uncovered spaces: 2
Features
- Stories: 2
- Patio & porch: Covered, Patio
- Exterior features: Balcony
- Spa features: None
- Fencing: Block
- Has view: Yes
- View description: Mountain(s)
Lot
- Size: 6,514 Square Feet
- Features: Borders Common Area, East/West Exposure, Sprinklers In Rear, Sprinklers In Front, Desert Back, Desert Front, Auto Timer H2O Front, Auto Timer H2O Back
Details
- Parcel number: 51001335
- Special conditions: Owner/Agent
Construction
Type & style
- Home type: SingleFamily
- Property subtype: Single Family Residence
Materials
- Stucco, Wood Frame, Painted
- Roof: Tile
Condition
- Year built: 2004
Details
- Builder name: Maracay
- Warranty included: Yes
Utilities & green energy
- Sewer: Public Sewer
- Water: City Water
Community & HOA
Community
- Features: Pool, Golf, Pickleball, Tennis Court(s), Playground, Biking/Walking Path
- Security: Fire Sprinkler System
- Subdivision: VISTANCIA VILLAGE A PARCEL A37 MCR 066226, Lot 25
HOA
- Has HOA: Yes
- Services included: Maintenance Grounds
- HOA fee: $372 quarterly
- HOA name: Vistancia
- HOA phone: 623-215-8646
Location
- Region: Peoria
Financial & listing details
- Price per square foot: $209/sqft
- Tax assessed value: $442,200
- Annual tax amount: $2,546
- Date on market: 7/4/2026
- Cumulative days on market: 54 days
- Listing terms: Cash,Conventional,FHA,VA Loan
- Ownership: Fee Simple
Estimated market value
Not available
Estimated sales range
Not available
Not available
Price history
| Date | Event | Price |
|---|---|---|
| 7/4/2026 | Listed for sale | $495,990+89.8%$209/sqft |
Source:  ARMLS #7048599 Report a problem ARMLS #7048599 Report a problem | ||
| 8/21/2013 | Listing removed | $1,495$1/sqft |
Source: Key Management Company Report a problem | ||
| 6/12/2013 | Listed for rent | $1,495$1/sqft |
Source: Key Management Company Report a problem | ||
| 7/22/2005 | Sold | $261,284$110/sqft |
Source: Public Record Report a problem | ||
Public tax history
| Year | Property taxes | Tax assessment |
|---|---|---|
| 2025 | $2,113 +2.8% | $44,220 -3.5% |
| 2024 | $2,055 -1% | $45,830 +119.2% |
| 2023 | $2,076 -17.1% | $20,912 -27% |
| 2022 | $2,506 -2.8% | $28,630 +8.4% |
| 2021 | $2,578 +3.4% | $26,420 +13.2% |
| 2020 | $2,494 +3.6% | $23,330 +7.2% |
| 2019 | $2,407 | $21,760 +9.3% |
| 2018 | $2,407 +0.9% | $19,900 +8.7% |
| 2017 | $2,386 +8.9% | $18,310 -1.6% |
| 2016 | $2,190 +9.5% | $18,600 +5.3% |
| 2015 | $2,000 | $17,670 +31.1% |
| 2014 | -- | $13,480 +4.7% |
| 2013 | -- | $12,870 -4.2% |
| 2012 | -- | $13,430 -7.1% |
| 2011 | -- | $14,460 -18.2% |
| 2010 | -- | $17,670 -20.9% |
| 2009 | -- | $22,350 -18.3% |
| 2008 | -- | $27,350 +6.8% |
| 2007 | -- | $25,600 +595.7% |
| 2006 | -- | $3,680 +7% |
| 2005 | -- | $3,440 |
Find assessor info on the county website
Monthly payment
Est. payment
Payment breakdown
Explore the cost of this home by adjusting the details. Changes won't be saved.Climate risks
Neighborhood: 85383
Nearby schools
GreatSchools rating
- 7/10Vistancia Elementary SchoolGrades: PK-8Distance: 0.2 mi
- 6/10Liberty High SchoolGrades: 7-12Distance: 6.5 mi
Schools provided by the listing agent
- Elementary: Vistancia Elementary School
- Middle: Zuni Hills Elementary School
- High: Sunrise Mountain High School
- District: Peoria Unified School District
Source: ARMLS. This data may not be complete. We recommend contacting the local school district to confirm school assignments for this home.
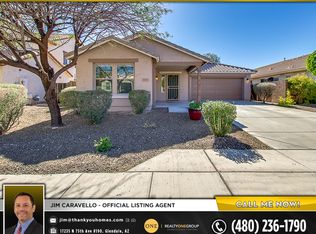
- $447,6004 bd3 ba1.8k sqft12791 W Desert Mirage Dr, Peoria, AZ 85383Off Market
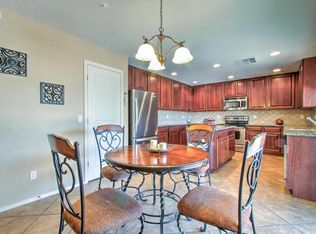
- $475,0004 bd3 ba2.3k sqft12767 W Desert Mirage Dr, Peoria, AZ 85383Off Market
- $536,700-- bd3 ba2.3k sqft12767 W Desert Mirage Dr #D, Peoria, AZ 85383Off Market
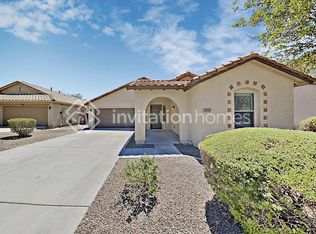
- $423,6004 bd3 ba1.8k sqft12759 W Desert Mirage Dr, Peoria, AZ 85383Off Market
- $425,9004 bd3 ba1.8k sqft12799 W Desert Mirage Dr, Peoria, AZ 85383Off Market
- $371,0003 bd2 ba1.5k sqft12807 W Desert Mirage Dr, Peoria, AZ 85383Sold
- $386,500-- bd3 ba1.7k sqft12784 W Desert Mirage Dr, Peoria, AZ 85383Off Market
- $--1 bd1 ba600 sqft12784 W Desert Mirage Dr #2, Peoria, AZ 85383Off Market
A local agent can set up tours, give advice and negotiate with sellers.
Similar homes
- $500,0004 bd3 ba2.4k sqft29643 N 127th Avenue, Peoria, AZ 85383For Sale
 MLS ID #7032139, Robert Tolnai, eXp Realty. ARMLS
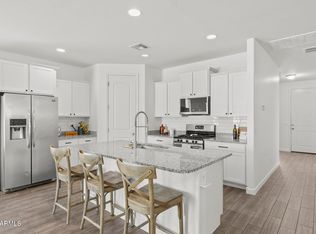
 - $524,9995 bd3 ba2.2k sqft13642 W DESERT MOON Way, Peoria, AZ 85383For Sale
 MLS ID #7034223, George Laughton, EveryPlace. ARMLS
 - $489,9003 bd2 ba2k sqft26034 N 137TH Avenue, Peoria, AZ 85383For Sale
 MLS ID #7034768, Steven Bauman, Coldwell Banker Realty. ARMLS
 - $390,0003 bd3 ba2.1k sqft29104 N 124TH Drive, Peoria, AZ 85383For Sale
 MLS ID #7045086, Andrew J Monaghan, Real Broker. ARMLS
 - $489,0004 bd3 ba2.2k sqft10222 W JESSIE Lane, Peoria, AZ 85383For SaleMLS ID #7010296, Julia V Varner, Revinre. ARMLS
- $549,9004 bd3 ba2.4k sqft30137 N 72ND Avenue, Peoria, AZ 85383For SaleMLS ID #7059824, Tommy P Cramer, Cramer & Associates R.E.. ARMLS
- $548,3004 bd2 ba2k sqft10737 W Rowel Road, Peoria, AZ 85383For SaleMLS ID #7005537, Krystal Staggs, H2 Realty. ARMLS
- $466,0004 bd3 ba2.1k sqft9359 W DEANNA Drive, Peoria, AZ 85382For SaleMLS ID #7067161, Karen S Bartholf, AH Properties. ARMLS
- $575,0005 bd3 ba2.3k sqft27780 N 90TH Lane, Peoria, AZ 85383For SaleMLS ID #7055136, Isela Felix, eXp Realty. ARMLS
- $570,0005 bd3 ba2.5k sqft29736 N 69TH Drive, Peoria, AZ 85383For SaleMLS ID #7060432, Melinda Muller, Arizona Best Real Estate. ARMLS
- $655,0004 bd3 ba2.9k sqft9626 W BAJADA Road, Peoria, AZ 85383For SaleMLS ID #7055598, Cheryl Benjamin, Real Broker. ARMLS
- $525,0003 bd2 ba2.4k sqft26135 N DESERT MESA Drive, Surprise, AZ 85387For SaleMLS ID #7069697, Curtis Mitchell, SERHANT.. ARMLS
- $412,0002 bd2 ba1.4k sqft13224 W STEED RIDGE Road, Peoria, AZ 85383For SaleMLS ID #7018701, Carressa Solis, Polly Mitchell Global Realty. ARMLS
- $630,0004 bd4 ba3k sqft27632 N 89th Lane, Peoria, AZ 85383For SaleMLS ID #7042746, Kelly J Logan, Arizona Southwest Realty. ARMLS
- $535,0005 bd3 ba2.6k sqft9838 W SALTER Drive, Peoria, AZ 85382For SaleMLS ID #7062817, Brad Phillips, Compass. ARMLS
- $499,0004 bd2 ba2.3k sqft17409 N CASSI Drive, Surprise, AZ 85374For SaleMLS ID #7061002, Richard L Snapp, Prestige Realty. ARMLS
- $579,0003 bd2 ba1.9k sqft24752 N 96th Avenue, Peoria, AZ 85383For SaleMLS ID #7061500, Mark W Daker, HomeSmart. ARMLS
- $549,9004 bd3 ba2.4k sqft8242 W MELINDA Lane, Peoria, AZ 85382For SaleMLS ID #7036892, Michelle Dryden, AZREAPM. ARMLS
- $440,0004 bd3 ba2.6k sqft17543 W BUCKHORN Trail, Surprise, AZ 85387For SaleMLS ID #7016367, Lisa Richel Baker, Russ Lyon Sotheby's International Realty. ARMLS
- $446,0004 bd3 ba3.1k sqft24059 N 163RD Drive, Surprise, AZ 85387For SaleMLS ID #7056438, DeAndre K. Harvey, Orchard Brokerage. ARMLS
