Skip main navigation
Off market
Street View
  • $606,000

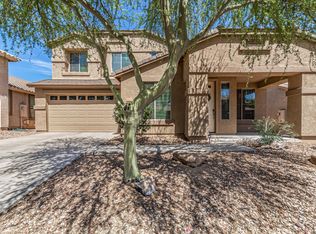
    35301 N 31st Dr, Phoenix, AZ 85086

    4beds
    2,677sqft
    SingleFamily
    Built in 2003
    6,569 Square Feet Lot
    $606,000 Zestimate®
    $226/sqft
    $3,311 Estimated rent

    Home value

    $606,000

    $576,000 - $636,000

    $3,311/mo

    Zestimate® history
    Loading
    Loading...

    Owner options

    List your home for rent

    $3,311/mo

    Rent Zestimate®

    Find your next renter with Zillow Rental Manager. Plus, with online applications, you can quickly screen prospective tenants – for free.

    Learn more

    $3,311/mo

    Rent Zestimate®

    Refinance and save

    $3,558/mo

    Est. payment

    Refinancing to a lower rate could help reduce your monthly payments and save thousands over the life of the loan.

    See today's rates

    $3,558/mo

    Est. payment

    Explore your selling options

    Work with a Zillow partner agent

    Leverage their expertise and Zillow's premium Showcase listings to get your home seen by more buyers.

    Get started

    List with your own agent

    Get your home in front of millions of buyers by listing it on Zillow.

    Learn how to do it

    Sell it yourself

    Take full control of how buyers see your home on Zillow by listing For Sale by Owner (FSBO).

    List your home

    What's special

    THIS BEAUTIFULLY UPGRADED AND REMODELED HOME PROVIDES THE ULTIMATE DESERT LIVING LIFE WITH A GORGEOUS POOL WITH WATERFALL FEATURE, COMPLETEY REMODELED LANDSCAPING (2020) WITH A FRESHLY PAINTED STUCCOED BLOCK WALL FOR PRIVACY, BRAND NEW PAVERS WITH NO MAINTENANCE ARTIFICIAL GRASS AND A BRAND NEW RETAINING WALL WITH MINI PALMS FOR YOUR OWN OASIS IN YOUR BACKYARD. THE PAVERS EXTEND AROUND YOUR OWN GAS GRILL AND EXTEND TO A SPACE PERFECT FOR SPA TUB. THE YARD HAS A CUSTOM GATED DOG RUN WITH PRIVATE DOG DOOR THAT ENTERS THE HOME IN A SPACE THAT CAN BE GATED OFF FROM GUESTS. WHEN YOU ENTER THE HOME YOU ARE STRUCK BY HERRINGBONE LAID CERAMIC 6 x36 WOOD LOOK TILE THROUGH THE ENTRY AND EXPANDS THROUGH THE FRENCH DOORS TO THE DEN AND THE ENTIRE FIRST FLOOR. AS YOU CONTINUE THROUGH TO THE KITCHEN AND DINING ROOM SPACE YOU ARE STRUCK BY THE 42 IN. CHERRY WOOD CABINETS REFINISHED IN A VANILLA FINISH WITH NEWLY ADDED OIL BRONZED HARDWARE, GRANITE COUNTER TOPS, NEWLY INSTALLED BACKSPLASH, NEW STAINLESS STEEL APPLIANCES (2018/2019) AND OPEN FLOOR PLAN FOR ENTERTAINING. THE LARGE FAMILY ROOM HAS A STUNNING WALNUT STAINED SHIPLAP WALL WITH NATURAL LIGHT FROM THE ADJACENT WINDOWS AND NEWLY INSTALLED LED CEILING LIGHTS ON A DIMMER THAT OVERLOOK THE POOL AND THE ENTERTAINING EXPANDS OUTDOORS WITH IT'S OWN TV. THE PROPERTY FEATURES 4 1/2 IN. BRAND NEW BASEBOARDS THROUGHOUT THE ENTIRE HOUSE, ALL NEW CROWN MOLDING, BRAND NEW VANILLA FINISH SHUTTERS AND DESIGNER FANS. YOU WILL REALLY ENJOY THE VIEWS AFFORDED YOU FROM UPSTAIRS. THE GARAGE FEATURES 3 PARKING SPACES WITH CUSTOM BUILT CABINETS FOR STORAGE. ACROSS THE STREET IS A 10 ACRE PARK WITH COMMUNITY POOLS (2) NEARBY AND AMAZING AMENITIES INCLUDING TENNIS COURTS, BASKETBALL COURTS AND PLAYGROUNDS.

    This property is off market, which means it's not currently listed for sale or rent on Zillow. This may be different from what's available on other websites or public sources.

    Facts & features

    Interior

    Bedrooms & bathrooms
    • Bedrooms: 4
    • Bathrooms: 3
    • Full bathrooms: 2
    • 1/2 bathrooms: 1
    Heating
    • Other, Gas
    Cooling
    • Refrigerator
    Appliances
    • Included: Dishwasher, Dryer, Garbage disposal, Microwave, Range / Oven, Refrigerator, Washer
    Features
    • Flooring: Tile, Carpet
    • Basement: None
    • Has fireplace: No
    Interior area
    • Total interior livable area: 2,677 sqft

    Property

    Parking
    • Total spaces: 5
    • Parking features: Garage - Attached
    Features
    • Exterior features: Stucco, Wood
    • Has view: Yes
    • View description: Park, Mountain
    Lot
    • Size: 6,569 Square Feet
    Details
    • Parcel number: 20326113

    Construction

    Type & style
    • Home type: SingleFamily
    Materials
    • Roof: Tile
    Condition
    • Year built: 2003

    Community & HOA

    HOA
    • Has HOA: Yes
    • HOA fee: $60 monthly
    Location
    • Region: Phoenix

    Financial & listing details

    • Price per square foot: $226/sqft
    • Tax assessed value: $504,600
    • Annual tax amount: $2,744

    Price history

    DateEventPrice
    2/28/2011Sold$220,000+0.2%$82/sqft
    Source: ARMLS #4424017 Report a problem
    7/17/2010Listed for sale$219,495-46.5%$82/sqft
    Source: CENTURY 21 Arizona Foothills #4424017 Report a problem
    5/11/2007Sold$410,000+68.4%$153/sqft
    Source: ARMLS #2678923 Report a problem
    9/26/2003Sold$243,442$91/sqft
    Source: Public Record Report a problem

    Public tax history

    YearProperty taxesTax assessment
    2025$2,744 +1%$50,460 -5.8%
    2024$2,718 +1.6%$53,550 +83.2%
    2023$2,674 +1.8%$29,232 -7.9%
    2022$2,626 -2.5%$31,730 +6.8%
    2021$2,692 +3.2%$29,710 +5.7%
    2020$2,610 +3.6%$28,120 +3.3%
    2019$2,519 $27,220 +3.7%
    2018$2,519 +3.6%$26,260 +5.5%
    2017$2,432 +18.7%$24,880 +1.7%
    2016$2,049 +2.9%$24,460 +6.2%
    2015$1,991 $23,030 +17.2%
    2014-- $19,650 +14.7%
    2013-- $17,130 -0.8%
    2012-- $17,270 -2.3%
    2011-- $17,680 -14.9%
    2010-- $20,770 -26.1%
    2009-- $28,120 -13.9%
    2008-- $32,650
    2007-- $32,650 +44.5%
    2006-- $22,600 +4.6%
    2005-- $21,600 +121.3%
    2004-- $9,760 +212.8%
    2003-- $3,120 -40%
    2002-- $5,200
    Find assessor info on the county website

    Neighborhood: North Gateway

    Nearby schools

    GreatSchools rating
    Get a cash offer in 3 minutes
    Find out how much your home could sell for in as little as 3 minutes with a no-obligation cash offer.
    Estimated market value
    $606,000
    Get a cash offer in 3 minutes
    Find out how much your home could sell for in as little as 3 minutes with a no-obligation cash offer.
    Estimated market value
    $606,000