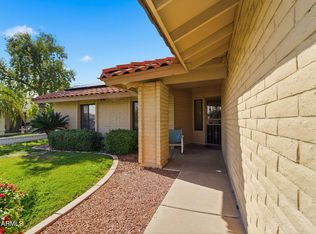
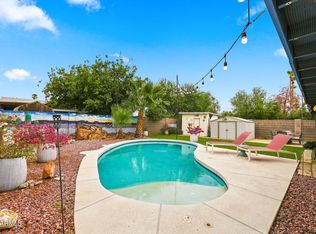
NO HOA home features a split floor plan with 4 bedrooms and 2 baths. The interior has a formal living room and a dedicated formal dining room, perfect for hosting. Enjoy the eat-in kitchen, complete with a convenient breakfast bar for casual dining. The private primary suite is tucked away for ultimate privacy. Your backyard oasis awaits, featuring a sparkling pool, lush green grass area, and a versatile storage building. Lower your utility bills with the solar system. This property offers an unbeatable location just minutes from ASU West Campus and Banner Thunderbird Medical Center. Welcome home!
For sale
Price cut: $15K (7/23)
$435,000
13417 N 53RD Drive, Glendale, AZ 85304
4beds
2,031sqft
:
Get pre-qualified$2,619/mo
Single Family Residence
Built in 1985
9,753 Square Feet Lot
$-- Zestimate®
$214/sqft
$-- HOA
What's special
- 69 days |
- 1,326 |
- 130 |
Zillow last checked:
Listing updated:
Listed by:
Ramnik Bahl 602-538-2545,
RE/MAX Fine Properties,
Roberta L Voss 602-697-0730,
RE/MAX Fine Properties
Source: ARMLS,MLS#: 7028205
Facts & features
Interior
Bedrooms & bathrooms
- Bedrooms: 4
- Bathrooms: 2
- Full bathrooms: 2
Heating
- Electric
Cooling
- Central Air, Ceiling Fan(s), Programmable Thmstat
Appliances
- Included: Dryer, Washer, Refrigerator, Built-in Microwave, Dishwasher, Disposal, Electric Oven, Electric Cooktop
- Laundry: Inside
Features
- High Speed Internet, Double Vanity, Eat-in Kitchen, Breakfast Bar, Vaulted Ceiling(s), Pantry, 3/4 Bath Master Bdrm, Laminate Counters
- Flooring: Tile
- Windows: Skylight(s)
- Has basement: No
- Has fireplace: No
Interior area
- Total structure area: 2,031
- Total interior livable area: 2,031 sqft
Property
Parking
- Total spaces: 4
- Parking features: Attached, Garage Door Opener, Direct Access
- Attached garage spaces: 2
- Uncovered spaces: 2
Features
- Stories: 1
- Patio & porch: Covered
- Exterior features: Private Yard, Storage
- Has private pool: Yes
- Pool features: Outdoor Pool
- Spa features: None
- Fencing: Block
Lot
- Size: 9,753 Square Feet
- Features: East/West Exposure, Sprinklers In Rear, Sprinklers In Front, Gravel/Stone Front, Grass Back
Details
- Additional structures: Shed(s)
- Parcel number: 20075673
Construction
Type & style
- Home type: SingleFamily
- Architectural style: Ranch
- Property subtype: Single Family Residence
Materials
- Stucco, Wood Frame, Painted, Block
- Foundation: Slab
- Roof: Composition
Condition
- Year built: 1985
Details
- Builder name: Coventry
Utilities & green energy
- Sewer: Public Sewer
- Water: City Water
Green energy
- Energy efficient items: Solar Panels
Community & HOA
Community
- Subdivision: HICKORY SHADOWS UNIT 2
HOA
- Has HOA: No
- Services included: No Fees
Location
- Region: Glendale
Financial & listing details
- Price per square foot: $214/sqft
- Tax assessed value: $373,300
- Annual tax amount: $1,479
- Date on market: 5/28/2026
- Cumulative days on market: 69 days
- Listing terms: Cash,Conventional,FHA,VA Loan
- Ownership: Fee Simple
- Road surface type: Paved, Asphalt
Estimated market value
Not available
Estimated sales range
Not available
Not available
Price history
| Date | Event | Price |
|---|---|---|
| 7/23/2026 | Price change | $435,000-3.3%$214/sqft |
Source:  ARMLS #7028205 Report a problem ARMLS #7028205 Report a problem | ||
| 7/1/2026 | Price change | $450,000-2.2%$222/sqft |
Source: ARMLS #7028205 Report a problem | ||
| 6/8/2026 | Price change | $460,000-2.1%$226/sqft |
Source: ARMLS #7028205 Report a problem | ||
| 5/28/2026 | Listed for sale | $470,000+174.5%$231/sqft |
Source: ARMLS #7028205 Report a problem | ||
| 10/4/2001 | Sold | $171,200$84/sqft |
Source: ARMLS #1675785 Report a problem | ||
Public tax history
| Year | Property taxes | Tax assessment |
|---|---|---|
| 2025 | $1,444 +2.3% | $37,330 -4.3% |
| 2024 | $1,412 -2.2% | $39,010 +126.8% |
| 2023 | $1,444 -1.2% | $17,201 -34.6% |
| 2022 | $1,462 -8.2% | $26,310 +9.5% |
| 2021 | $1,592 +2.9% | $24,020 +6% |
| 2020 | $1,548 +2.4% | $22,670 +3% |
| 2019 | $1,512 | $22,010 +7.8% |
| 2018 | $1,512 -0.7% | $20,410 +9% |
| 2017 | $1,522 +7.3% | $18,730 +2.3% |
| 2016 | $1,418 +1.8% | $18,310 +7.6% |
| 2015 | $1,393 | $17,010 +28.9% |
| 2014 | -- | $13,200 +31% |
| 2013 | -- | $10,080 -14% |
| 2012 | -- | $11,720 -12.4% |
| 2011 | -- | $13,380 -12.4% |
| 2010 | -- | $15,270 -33.2% |
| 2009 | -- | $22,860 -12.4% |
| 2008 | -- | $26,100 +16.5% |
| 2007 | -- | $22,400 +64.7% |
| 2006 | -- | $13,600 |
| 2005 | -- | $13,600 +11.9% |
| 2004 | -- | $12,150 |
| 2003 | -- | $12,150 +13% |
| 2002 | -- | $10,750 |
Find assessor info on the county website
Monthly payment
Est. payment
Payment breakdown
Explore the cost of this home by adjusting the details. Changes won't be saved.Climate risks
Neighborhood: Thunderbird Palms
Nearby schools
GreatSchools rating
- 6/10Marshall Ranch Elementary SchoolGrades: PK-8Distance: 0.6 mi
- 5/10Ironwood High SchoolGrades: 7-12Distance: 0.9 mi
Schools provided by the listing agent
- Elementary: Marshall Ranch Elementary School
- Middle: Marshall Ranch Elementary School
- High: Ironwood High School
- District: Peoria Unified School District
Source: ARMLS. This data may not be complete. We recommend contacting the local school district to confirm school assignments for this home.
- $512,100-- bd4 ba2.5k sqft13411 N 53rd Dr, Glendale, AZ 85304Off Market
- $2,0503 bd2 ba1.1k sqft5321 W Eugie Ave, Glendale, AZ 85304For Rent
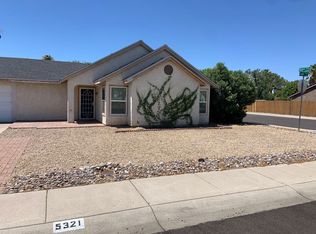
- $354,8003 bd2 ba1.1k sqft5315 W Eugie Ave, Glendale, AZ 85304Off Market
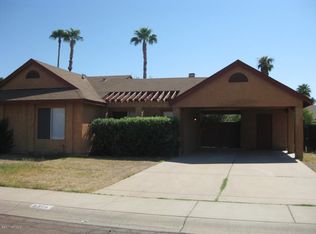
- $550,9004 bd4 ba2.6k sqft13408 N 53rd Ave, Glendale, AZ 85304Off Market
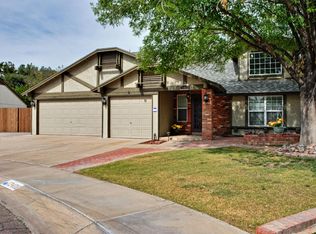
- $377,100-- bd2 ba1.6k sqft5309 W Eugie Ave, Glendale, AZ 85304Off Market
- $524,400-- bd3 ba2.4k sqft13414 N 53rd Ave, Glendale, AZ 85304Off Market
- $372,000-- bd2 ba1.5k sqft5333 W Eugie Ave, Glendale, AZ 85304Off Market
- $540,4004 bd2 ba2.4k sqft13416 N 53rd Dr, Glendale, AZ 85304Off Market
A local agent can set up tours, give advice and negotiate with sellers.
Similar homes
- $389,9003 bd2 ba1.2k sqft5925 W CROCUS Drive, Glendale, AZ 85306For Sale
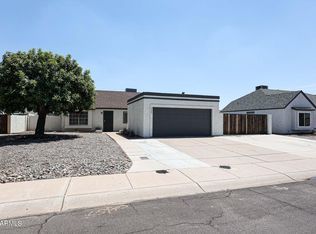 MLS ID #7057012, James Lanier, Lanier Real Estate, LLC. ARMLS
 - $392,0003 bd2 ba1.3k sqft11226 N 60TH Court, Glendale, AZ 85304For Sale
 MLS ID #6977487, Valantina Nissan, Russ Lyon Sotheby's International Realty. ARMLS
 - $419,9003 bd2 ba1.5k sqft9219 N 55th Avenue, Glendale, AZ 85302For Sale
 MLS ID #7055974, Chad C Fisher, 14Days LLC. ARMLS
 - $405,0003 bd2 ba1.7k sqft8604 N 54TH Drive, Glendale, AZ 85302For Sale
 MLS ID #6994032, Maisha Fair, Realty ONE Group. ARMLS
 - $454,0004 bd2 ba1.8k sqft8758 W BLOOMFIELD Road, Peoria, AZ 85381For SaleMLS ID #7026808, James M Ghigo, West USA Realty. ARMLS
- $435,0003 bd2 ba1.8k sqft3529 W SAINT MORITZ Lane, Phoenix, AZ 85053For SaleMLS ID #7015259, Stephen Tamras, Realty ONE Group. ARMLS
- $425,0004 bd3 ba1.7k sqft7385 W FARGO Drive, Peoria, AZ 85382For SaleMLS ID #7048806, Vernon Stevens, RE/MAX Fine Properties. ARMLS
- $499,0003 bd2 ba1.4k sqft20628 N 61ST Avenue, Glendale, AZ 85308For SaleMLS ID #7059264, Greg E Nickens, West USA Realty. ARMLS
- $450,0004 bd3 ba2.1k sqft8722 W MCLELLAN Road, Glendale, AZ 85305For SaleMLS ID #6994150, Chris Palomino, My Home Group Real Estate. ARMLS
- $439,5003 bd2 ba1.6k sqft9126 W PORT ROYALE Lane, Peoria, AZ 85381For SaleMLS ID #7023449, Ruby Graf, Century 21 Arizona Foothills. ARMLS
- $549,9994 bd3 ba2.3k sqft6006 W VILLA MARIA Drive, Glendale, AZ 85308For SaleMLS ID #7045406, George Laughton, EveryPlace. ARMLS
- $465,0003 bd2 ba1.7k sqft3215 W PARADISE Lane, Phoenix, AZ 85053For SaleMLS ID #6974370, Eva Skyles, West USA Realty. ARMLS
- $389,0003 bd2 ba1.4k sqft12618 N 41ST Avenue, Phoenix, AZ 85029For SaleMLS ID #6978785, Richard Harless, AZ Flat Fee. ARMLS
- $374,8003 bd2 ba1.4k sqft4716 W Annette Circle, Glendale, AZ 85308For SaleMLS ID #7035958, Annette Dalton, RE/MAX Fine Properties. ARMLS
- $430,0003 bd2 ba1.5k sqft13264 W EDGEMONT Avenue, Goodyear, AZ 85395For SaleMLS ID #7061247, JoLynn Hamilton, Realty ONE Group. ARMLS
- $519,9993 bd2 ba1.9k sqft7911 W KIMBERLY Way, Glendale, AZ 85308For SaleMLS ID #7054592, Elizabeth McAlister, My Home Group Real Estate. ARMLS
- $444,0002 bd2 ba1.6k sqft9060 W TARO Lane, Peoria, AZ 85382For SaleMLS ID #7037973, Linda Carol Skartvedt, Realty ONE Group. ARMLS
- $379,9003 bd2 ba1.8k sqft8845 W PALO VERDE Avenue, Peoria, AZ 85345For SaleMLS ID #7053504, Joe Bourland, eXp Realty. ARMLS
- $394,9994 bd2 ba1.4k sqft1944 W KRISTAL Way, Phoenix, AZ 85027For SaleMLS ID #7037752, Jaime Palumbo, Locality Real Estate. ARMLS
- $374,0004 bd2 ba1.7k sqft10118 W BURNS Drive, Sun City, AZ 85351For SaleMLS ID #7025046, Amy Nixon, My Home Group Real Estate. ARMLS
