Rare Dual-Primary Layout with Downstairs Ensuite in Mountain Park Ranch!
Spanning 3,359 square feet on an expansive quarter-acre lot, this beautifully updated 4-bedroom, 3.5-bathroom residence delivers an incredibly rare feature that today's buyers are searching for: a fully independent main-floor guest bedroom complete with its own dedicated ensuite 3/4 bathroom. This versatile space is the perfect, private sanctuary for multi-generational living, long-term guests, or a premium home office setup.
Step inside to soaring ceilings and a light-filled floor plan that effortlessly balances formal and casual spaces. Upstairs, the massive primary suite serves as a true private retreat, boasting an oversized custom closet and a fully modernized, spa-style bathroom layout. The premium value of this property extends outdoors to a private backyard oasis. Nestled on a 0.24-acre lot with a custom RV gate, the yard features a sparkling pool and plenty of room to entertain, play, or relax against a quiet suburban backdrop. Priced significantly below the regional average per square foot for this size tier, this home blends custom-level features with unmatched suburban square footage. Experience this rare floor plan in person!
For sale
Price cut: $10K (9/30)
$769,900
13413 S 38TH Street, Phoenix, AZ 85044
4beds
3,359sqft
Single Family Residence
Built in 1988
10,433 Square Feet Lot
$-- Zestimate®
$229/sqft
$37/mo HOA
What's special
Sparkling poolLight-filled floor planSoaring ceilingsCustom rv gateExpansive quarter-acre lotOversized custom closetPrivate backyard oasis
- 116 days
- 358
- 13
Zillow last checked:
Listing updated:
Listed by:
Amanda J Andrews 480-681-5424,
Affinity Home Assets LLC
Source: ARMLS,MLS#: 7042052
Facts & features
Interior
Bedrooms & bathrooms
- Bedrooms: 4
- Bathrooms: 4
- Full bathrooms: 3
- 1/2 bathrooms: 1
Heating
- Electric
Cooling
- Central Air, Ceiling Fan(s)
Appliances
- Included: Reverse Osmosis, Built-in Microwave, Dishwasher, Disposal, Electric Cooktop
- Laundry: Inside
Features
- Pantry, High Speed Internet, Granite Counters, Double Vanity, Upstairs, Eat-in Kitchen, Vaulted Ceiling(s), Kitchen Island, Full Bth Master Bdrm, Separate Shwr & Tub
- Flooring: Carpet, Tile
- Windows: Screens
- Has basement: No
- Has fireplace: No
Interior area
- Total structure area: 3,359
- Total interior livable area: 3,359 sqft
Property
Parking
- Total spaces: 6
- Parking features: Garage Door Opener, Attch'd Gar Cabinets
- Garage spaces: 3
- Uncovered spaces: 3
Features
- Stories: 2
- Patio & porch: Covered, Patio
- Exterior features: Playground
- Has private pool: Yes
- Pool features: Play Pool
- Has spa: Yes
- Spa features: Private
- Fencing: Block
- Has view: Yes
- View description: Mountain(s)
Lot
- Size: 10,433 Square Feet
- Features: Sprinklers In Rear, Sprinklers In Front, Grass Back, Auto Timer H2O Front, Auto Timer H2O Back
Details
- Parcel number: 30129841
Construction
Type & style
- Home type: SingleFamily
- Architectural style: Spanish
- Property subtype: Single Family Residence
Materials
- Stucco, Wood Frame, Painted
- Roof: Tile
Condition
- Year built: 1988
Details
- Builder name: Pulte
Utilities & green energy
- Sewer: Public Sewer
Green energy
- Energy efficient items: Multi-Zones
Community & HOA
Community
- Features: Near Bus Stop, Playground, Biking/Walking Path
- Subdivision: MOUNTAIN PARK RANCH UNIT 21-A
HOA
- Has HOA: Yes
- Services included: Maintenance Grounds
- HOA fee: $219 semi-annually
- HOA name: Mountain Park Ranch
- HOA phone: 480-704-5000
Location
- Region: Phoenix
Financial & listing details
- Price per square foot: $229/sqft
- Tax assessed value: $589,700
- Annual tax amount: $4,283
- Date on market: 6/15/2026
- Cumulative days on market: 116 days
- Listing terms: VA Loan,Cash to Loan,Cash,Conventional,1031 Exchange
- Ownership: Fee Simple
- Road surface type: Asphalt
Estimated market value
Not available
Estimated sales range
Not available
Not available
Price history
| Date | Event | Price |
|---|---|---|
| 9/30/2026 | Price change | $769,900-1.3%$229/sqft |
Source:  ARMLS #7042052 Report a problem ARMLS #7042052 Report a problem | ||
| 7/28/2026 | Price change | $779,9000%$232/sqft |
Source: ARMLS #7042052 Report a problem | ||
| 7/21/2026 | Price change | $779,999-2.5%$232/sqft |
Source: ARMLS #7042052 Report a problem | ||
| 7/2/2026 | Price change | $799,999-1.1%$238/sqft |
Source: ARMLS #7042052 Report a problem | ||
| 6/15/2026 | Listed for sale | $809,000+108.8%$241/sqft |
Source: ARMLS #7042052 Report a problem | ||
| 3/25/2013 | Sold | $387,500-2.8%$115/sqft |
Source: ARMLS #4792089 Report a problem | ||
| 9/14/2012 | Price change | $398,500-6.2%$119/sqft |
Source: Keller Williams Realty Sonoran Living #4792089 Report a problem | ||
| 7/21/2012 | Listed for sale | $425,000+54%$127/sqft |
Source: Keller Williams Realty Sonoran Living #4792089 Report a problem | ||
| 1/23/2001 | Sold | $276,000$82/sqft |
Source: ARMLS #1558433 Report a problem | ||
Public tax history
| Year | Property taxes | Tax assessment |
|---|---|---|
| 2025 | $4,260 +3.2% | $58,970 -7.9% |
| 2024 | $4,127 +2.3% | $64,010 +52.1% |
| 2023 | $4,034 +4.6% | $42,081 +0.8% |
| 2022 | $3,856 -0.2% | $41,760 +7.4% |
| 2021 | $3,864 +3.6% | $38,900 +4.4% |
| 2020 | $3,731 +3.7% | $37,260 +2.1% |
| 2019 | $3,598 | $36,480 +2.3% |
| 2018 | $3,598 +5.1% | $35,670 +0% |
| 2017 | $3,422 +10.2% | $35,660 -1.3% |
| 2016 | $3,104 +1.1% | $36,130 +7.4% |
| 2015 | $3,070 | $33,630 +14.3% |
| 2014 | -- | $29,410 +19.3% |
| 2013 | -- | $24,660 -7.6% |
| 2012 | -- | $26,680 -7.4% |
| 2011 | -- | $28,820 -13.8% |
| 2010 | -- | $33,450 -11.7% |
| 2009 | -- | $37,900 -11.1% |
| 2008 | -- | $42,650 +4.4% |
| 2007 | -- | $40,850 +61.5% |
| 2006 | -- | $25,300 |
| 2005 | -- | $25,300 +10% |
| 2004 | -- | $23,000 |
| 2003 | -- | $23,000 +15.6% |
| 2002 | -- | $19,900 |
Find assessor info on the county website
Monthly payment
Est. payment
Payment breakdown
Explore the cost of this home by adjusting the details. Changes won't be saved.Climate risks
Neighborhood: Ahwatukee Foothills
Nearby schools
Schools provided by the listing agent
- Elementary: Kyrene de la Colina School
- Middle: Kyrene Centennial Middle School
- High: Mountain Pointe High School
- District: Kyrene Elementary District
Source: ARMLS. This data may not be complete. We recommend contacting the local school district to confirm school assignments for this home.

Similar homes
- $600,0005 bd3 ba2.2k sqft4509 E PEARCE Road, Phoenix, AZ 85044For Sale
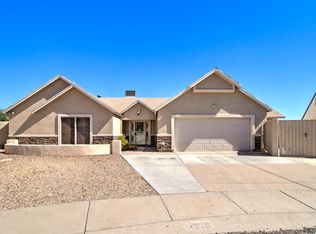 MLS ID #7060032, William Carter, Real Broker. ARMLS
 - $699,0004 bd3 ba3k sqft908 E MOUNTAIN SAGE Drive, Phoenix, AZ 85048For Sale
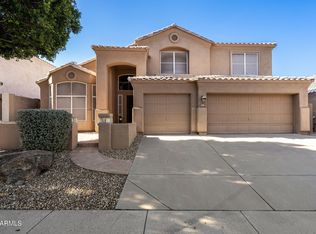 MLS ID #7037012, Mike Mendoza, eXp Realty. ARMLS
 - $520,0004 bd3 ba2.1k sqft13410 S 47TH Way, Phoenix, AZ 85044For Sale
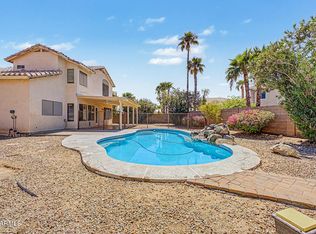 MLS ID #7078947, Aladin S. Abdin, Russ Lyon Sotheby's International Realty. ARMLS
 - $499,9004 bd2 ba1.8k sqft4625 E LAVENDER Lane, Phoenix, AZ 85044For Sale
 MLS ID #7047271, Sam Servin, West USA Realty. ARMLS
