Welcome to this beautifully situated two-level home in The Foothills, offering an exceptional combination of space, views, location and versatility. Positioned on a desirable corner lot, this 2,908 sq. ft. residence features contemporary architecture, vaulted ceilings, a three-car garage, and an expansive 8,289 sq. ft. lot with mountain and desert views.
The thoughtfully designed floor plan offers five bedrooms and three bathrooms, including the spacious Owner's Suite and four additional bedrooms upstairs, plus a bedroom and full bathroom on the main level--ideal for guests, a home office, or multigenerational living. The main living areas are enhanced by soaring vaulted ceilings and a welcoming fireplace, creating an open and comfortable atmosphere for everyday living and entertaining. Outside, the generously sized lot is a blank slate with room to relax, and potential to entertain and enjoy the surrounding desert landscape and spectacular mountain vistas.
Located in the established, upscale Foothills community with a low HOA, this home puts you close to excellent schools, shopping, dining, medical services and everyday conveniences, while providing easy access to the many recreational and lifestyle amenities of Ahwatukee and the surrounding Phoenix area.
A rare opportunity to enjoy generous living space, a flexible floor plan, three-car garage, expansive lot and beautiful desert surroundings in one of Ahwatukee's sought-after communities. Come see why you will want 16018 S. 9th Place to be your next home!
For sale
Price cut: $25K (9/21)
$649,900
16018 S 9TH Place, Phoenix, AZ 85048
6beds
2,908sqft
Single Family Residence
Built in 1996
8,289 Square Feet Lot
$-- Zestimate®
$223/sqft
$34/mo HOA
What's special
Three-car garageWelcoming fireplaceFlexible floor planSpectacular mountain vistasTwo-level homeGenerously sized lotDesirable corner lot
- 44 days
- 949
- 76
Zillow last checked:
Listing updated:
Listed by:
R. Austin Goodale 480-734-8781,
JK Realty,
Lynn M Goodale 602-799-7099,
JK Realty
Source: ARMLS,MLS#: 7070599
Facts & features
Interior
Bedrooms & bathrooms
- Bedrooms: 6
- Bathrooms: 3
- Full bathrooms: 3
Heating
- Electric
Cooling
- Central Air, Ceiling Fan(s)
Appliances
- Included: Refrigerator, Built-in Microwave, Dishwasher, Disposal, Electric Range, Electric Cooktop, Built-In Electric Oven
- Laundry: Inside
Features
- Pantry, High Speed Internet, Granite Counters, Double Vanity, Upstairs, Eat-in Kitchen, Vaulted Ceiling(s), Kitchen Island, Full Bth Master Bdrm, Separate Shwr & Tub
- Flooring: Carpet, Vinyl
- Windows: Screens, Double Pane Windows
- Has basement: No
- Number of fireplaces: 1
- Fireplace features: Wood Burning, Family Room
Interior area
- Total structure area: 2,908
- Total interior livable area: 2,908 sqft
Property
Parking
- Total spaces: 6
- Parking features: Attached, Garage Door Opener, Direct Access
- Attached garage spaces: 3
- Uncovered spaces: 3
Features
- Stories: 2
- Patio & porch: Covered
- Exterior features: Storage
- Spa features: None
- Fencing: Back Yard,Block
- Has view: Yes
- View description: Desert, Mountain(s)
Lot
- Size: 8,289 Square Feet
- Features: Corner Lot, Dirt Back, Synthetic Grass Frnt
Details
- Additional structures: Shed(s)
- Parcel number: 30096145
Construction
Type & style
- Home type: SingleFamily
- Architectural style: Contemporary
- Property subtype: Single Family Residence
Materials
- Stucco, Wood Frame, Painted
- Foundation: Slab
- Roof: Tile
Condition
- Year built: 1996
Details
- Builder name: Woodside Homes
Utilities & green energy
- Sewer: Public Sewer
Community & HOA
Community
- Subdivision: PARCEL 11-C PHASE 1 AT THE FOOTHILLS
HOA
- Has HOA: Yes
- Services included: Maintenance Grounds
- HOA fee: $205 semi-annually
- HOA name: The Foothills
- HOA phone: 480-422-0888
Location
- Region: Phoenix
Financial & listing details
- Price per square foot: $223/sqft
- Tax assessed value: $536,500
- Annual tax amount: $4,382
- Date on market: 8/28/2026
- Cumulative days on market: 44 days
- Listing terms: VA Loan,Cash,Conventional,FHA
- Ownership: Fee Simple
- Road surface type: Asphalt
Estimated market value
Not available
Estimated sales range
Not available
Not available
Price history
| Date | Event | Price |
|---|---|---|
| 9/21/2026 | Price change | $649,900-3.7%$223/sqft |
Source:  ARMLS #7070599 Report a problem ARMLS #7070599 Report a problem | ||
| 8/28/2026 | Listed for sale | $674,900+1885%$232/sqft |
Source: ARMLS #7070599 Report a problem | ||
| 11/30/2020 | Sold | $34,000-83.1%$12/sqft |
Source: Public Record Report a problem | ||
| 5/23/1996 | Sold | $200,598$69/sqft |
Source: Public Record Report a problem | ||
Public tax history
| Year | Property taxes | Tax assessment |
|---|---|---|
| 2025 | $4,361 +2.8% | $53,650 -6.7% |
| 2024 | $4,241 +2% | $57,510 +52.3% |
| 2023 | $4,158 +4% | $37,761 -0.2% |
| 2022 | $3,999 +13.8% | $37,820 +10.4% |
| 2021 | $3,514 +0.6% | $34,250 +2.8% |
| 2020 | $3,493 +1.6% | $33,320 +2.3% |
| 2019 | $3,439 | $32,580 +3% |
| 2018 | $3,439 +4.5% | $31,630 +0.6% |
| 2017 | $3,290 +10.2% | $31,430 +1.7% |
| 2016 | $2,985 +2.1% | $30,910 -2.1% |
| 2015 | $2,922 | $31,560 +14.9% |
| 2014 | -- | $27,470 +15.9% |
| 2013 | -- | $23,710 -4.5% |
| 2012 | -- | $24,830 -11.5% |
| 2011 | -- | $28,070 -11.2% |
| 2010 | -- | $31,620 -17.4% |
| 2009 | -- | $38,260 -11.6% |
| 2008 | -- | $43,300 +3.7% |
| 2007 | -- | $41,750 +58.4% |
| 2006 | -- | $26,350 |
| 2005 | -- | $26,350 +10.5% |
| 2004 | -- | $23,850 |
| 2003 | -- | $23,850 +14.9% |
| 2002 | -- | $20,750 |
Find assessor info on the county website
Monthly payment
Est. payment
Payment breakdown
Explore the cost of this home by adjusting the details. Changes won't be saved.Climate risks
Neighborhood: Ahwatukee Foothills
Nearby schools
Schools provided by the listing agent
- Elementary: Kyrene de la Sierra School
- Middle: Kyrene Altadena Middle School
- High: Desert Vista High School
- District: Kyrene Elementary District
Source: ARMLS. This data may not be complete. We recommend contacting the local school district to confirm school assignments for this home.

Similar homes
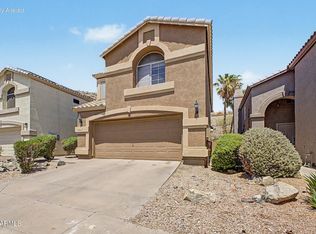
- $624,9004 bd3 ba2.7k sqft4113 E GLENHAVEN Drive, Phoenix, AZ 85048For Sale
 MLS ID #7058163, Brandon Mills, Howe Realty. ARMLS
 - $725,0005 bd3 ba3k sqft1741 W THUNDERHILL Drive, Phoenix, AZ 85045For Sale
 MLS ID #7070928, Jonathan Mirmelli, My Home Group Real Estate. ARMLS
 - $499,9004 bd3 ba2.3k sqft15215 S 14TH Place, Phoenix, AZ 85048For Sale
 MLS ID #7056632, Joanie M Mahar, Realty Executives Arizona Territory. ARMLS
 - $570,0004 bd2 ba1.8k sqft2434 E CATHEDRAL ROCK Drive, Phoenix, AZ 85048For Sale
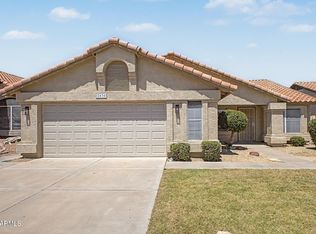 MLS ID #7061671, Joan Goettl, Faith Real Estate and Investments, LLC. ARMLS
