Skip main navigation
Off market
  • $553,000

    8812 S 10th Dr, Phoenix, AZ 85041

    4beds
    3baths
    2,885sqft
    SingleFamily
    Built in 2006
    7,657 Square Feet Lot
    $553,000 Zestimate®
    $192/sqft
    $4,095 Estimated rent

    Home value

    $553,000

    $520,000 - $592,000

    $4,095/mo

    Zestimate® history
    Loading
    Loading...

    Owner options

    List your home for rent

    $4,095/mo

    Rent Zestimate®

    Find your next renter with Zillow Rental Manager. Plus, with online applications, you can quickly screen prospective tenants – for free.

    Learn more

    $4,095/mo

    Rent Zestimate®

    Refinance and save

    $3,261/mo

    Est. payment

    Refinancing to a lower rate could help reduce your monthly payments and save thousands over the life of the loan.

    See today's rates

    $3,261/mo

    Est. payment

    Explore your selling options

    Work with a Zillow partner agent

    Leverage their expertise and Zillow's premium Showcase listings to get your home seen by more buyers.

    Get started

    List with your own agent

    Get your home in front of millions of buyers by listing it on Zillow.

    Learn how to do it

    Sell it yourself

    Take full control of how buyers see your home on Zillow by listing For Sale by Owner (FSBO).

    List your home

    What's special

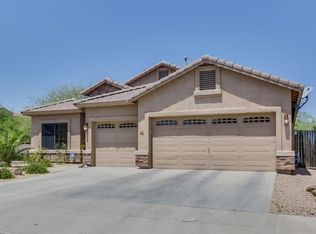
    Indulge in the luxurious lifestyle you've always dreamed of with this stunning Mediterranean Revival-style house. This fully furnished, 4 bedroom and 2.5 bathroom home is the perfect place to call home away from home. Step outside and immerse yourself in the oasis resort-style backyard, featuring an outdoor pool, TV, and BBQ grill - perfect for entertaining guests or enjoying a peaceful evening. The backyard's unrestricted west exposure offers breathtaking private green space and mountain views, making it the ultimate patio experience. Inside, you'll find a grand living room with cathedral ceilings and archways, seamlessly connected to a large kitchen with raised panel cherry cabinets, gas stovetop, granite countertops, island bar top seating, and breakfast nook. The perfect space to whip up gourmet meals or entertain guests. The main floor features a spacious master bedroom with an ensuite bathroom featuring a jetted tub and walk-in closet. The second floor boasts guest bedrooms, an office, a workout room, and a TV great room, along with an outdoor balcony overlooking the pool area. Experience the beauty of this house from the comfort of your own home with a 3D virtual tour or book an appointment for a virtual or in-person viewing. Dogs are welcome with approval and a monthly pet fee. Advertised rent is based on a minimum 3-month rental with negotiable lease terms. Utilities are not included but can be negotiated to be included for an additional monthly fee with a cap on utility usage. Don't miss out on the opportunity to live in this exquisite home - book a viewing today! Minimum 3-month or longer rental term. No smoking. Utilities are tenant liability but can be negotiated for an additional fee to be added to the rental rate with a cap on utility usage. Move-out cleaning is required at the end of the lease agreement which is the tenant's liability to cover to bring the property back to rentability for the next tenant. Pool maintenance and yard maintenance are services included in the monthly rent. Dogs are negotiable but subject to approval with an additional pet fee and move-out cleaning fees to remove pet allergens at the end of the lease agreement.

    This property is off market, which means it's not currently listed for sale or rent on Zillow. This may be different from what's available on other websites or public sources.
    Facts & features

    Interior

    Bedrooms & bathrooms
    • Bedrooms: 4
    • Bathrooms: 3
    Heating
    • Forced air
    Cooling
    • Other
    Appliances
    • Included: Dishwasher, Dryer, Washer
    • Laundry: In Unit
    Features
    • Furnished: Yes
    Interior area
    • Total interior livable area: 2,885 sqft

    Property

    Parking
    • Total spaces: 3
    • Parking features: Garage - Detached, Off-street
    Features
    • Exterior features: Wood
    Lot
    • Size: 7,657 Square Feet
    Details
    • Parcel number: 30051099

    Construction

    Type & style
    • Home type: SingleFamily
    Materials
    • Roof: Tile
    Condition
    • Year built: 2006

    Community & HOA

    HOA
    • Has HOA: Yes
    • HOA fee: $55 monthly
    Location
    • Region: Phoenix

    Financial & listing details

    • Price per square foot: $192/sqft
    • Tax assessed value: $466,500
    • Annual tax amount: $3,733

    Price history

    DateEventPrice
    6/2/2026Listing removed$4,200$1/sqft
    Source: ARMLS #6951323 Report a problem
    1/12/2026Price change$4,200-6.7%$1/sqft
    Source: ARMLS #6951323 Report a problem
    11/25/2025Listed for rent$4,500+28.6%$2/sqft
    Source: ARMLS #6951323 Report a problem
    9/15/2025Listing removed$3,500$1/sqft
    Source: ARMLS #6858189 Report a problem
    5/19/2025Price change$3,500-6.7%$1/sqft
    Source: ARMLS #6858189 Report a problem
    4/28/2025Listed for rent$3,750+7.1%$1/sqft
    Source: ARMLS #6858189 Report a problem
    4/7/2023Listing removed--
    Source: Zillow Rentals Report a problem
    3/23/2023Listed for rent$3,500$1/sqft
    Source: Zillow Rentals Report a problem
    10/24/2013Sold$250,000+0%$87/sqft
    Source: ARMLS #4994063 Report a problem
    9/16/2013Pending sale$249,900$87/sqft
    Source: West USA Realty #4994063 Report a problem
    9/9/2013Price change$249,900-7.4%$87/sqft
    Source: West USA Realty #4994063 Report a problem
    9/5/2013Listed for sale$269,900+50%$94/sqft
    Source: West USA Realty #4994063 Report a problem
    4/29/2012Listing removed$179,900$62/sqft
    Source: Keller Williams Realty Sonoran Living #4634052 Report a problem
    3/28/2012Listed for sale$179,900$62/sqft
    Source: Keller Williams Realty Sonoran Living #4634052 Report a problem
    2/23/2012Listing removed$179,900-0.6%$62/sqft
    Source: Keller Williams Realty Sonoran Living #4634052 Report a problem
    10/20/2011Sold$181,000+0.6%$63/sqft
    Source: ARMLS #4634052 Report a problem
    8/20/2011Price change$179,900-54.2%$62/sqft
    Source: Keller Williams Sonoran Living #4634052 Report a problem
    8/17/2011Listed for sale--
    Source: foreclosure.com Report a problem
    6/16/2011Sold$393,061-15.5%$136/sqft
    Source: Public Record Report a problem
    9/14/2007Sold$465,000$161/sqft
    Source: Public Record Report a problem

    Public tax history

    YearProperty taxesTax assessment
    2025$3,733 +2.6%$46,650 -3.1%
    2024$3,637 +2.9%$48,150 +114.4%
    2023$3,533 +14.1%$22,457 -25.7%
    2022$3,096 -1.8%$30,210 +7.2%
    2021$3,153 +3.5%$28,170 +6.6%
    2020$3,046 +2.9%$26,430 +8.3%
    2019$2,959 $24,400 -0.6%
    2018$2,959 +7.3%$24,550 +10.1%
    2017$2,758 +13.4%$22,300 +3.9%
    2016$2,431 +3.1%$21,460 +10.2%
    2015$2,357 $19,470 +20.5%
    2014-- $16,160 +22.8%
    2013-- $13,160
    2012-- $13,160 -14.6%
    2011-- $15,410 -21.2%
    2010-- $19,560 -37.7%
    2009-- $31,380 -8.5%
    2008-- $34,300 +110.2%
    2007-- $16,320 +64.5%
    2006-- $9,920 +552.6%
    2005-- $1,520
    Find assessor info on the county website

    Neighborhood: South Mountain

    Nearby schools

    GreatSchools rating
    Schools provided by the listing agent
    • Elementary: Valley View
    • Middle: Valley View
    • High: South Mountain
    • District: Phoenix Union High School District (210)

    Source: The MLS. This data may not be complete. We recommend contacting the local school district to confirm school assignments for this home.

    Get a cash offer in 3 minutes
    Find out how much your home could sell for in as little as 3 minutes with a no-obligation cash offer.
    Estimated market value
    $553,000
    Get a cash offer in 3 minutes
    Find out how much your home could sell for in as little as 3 minutes with a no-obligation cash offer.
    Estimated market value
    $553,000