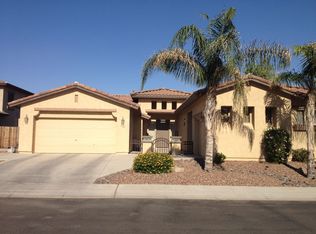
Great updated single level 4 Bedroom with a den and 2.5 baths. The open layout creates an inviting atmosphere for gatherings and daily living. Updated kitchen including wall removal to open to huge living spaces, new cabinetry, huge island, 6 burner gas range, double ovens, custom kitchen hood, quartz counter tops, farmhouse sink, glass tile backsplash and all new lighting. Upgraded plank style tile in all living areas. Updated bathrooms with quartz countertops, sinks, faucets, lighting and mirrors. Resort style backyard with pool/spa, travertine decking everywhere, outdoor kitchen with Trager and Blackstone, huge paver drive way behind RV gate along with a paver driveway extension. Centrally located, close to shopping, hospital, parks & freeway.
Sold for $849,000
$849,000
1350 S ILLINOIS Court, Chandler, AZ 85286
4beds
3baths
2,953sqft
Single Family Residence
Built in 2004
9,928 Square Feet Lot
$815,800 Zestimate®
$288/sqft
$3,452 Estimated rent
Home value
$815,800
$775,000 - $857,000
$3,452/mo
Zestimate® history
Owner options
List your home for rent
$3,452/mo
Rent Zestimate®
Find your next renter with Zillow Rental Manager. Plus, with online applications, you can quickly screen prospective tenants – for free.
$3,452/mo
Rent Zestimate®
Refinance and save
$4,129/mo
Est. payment
Refinancing to a lower rate could help reduce your monthly payments and save thousands over the life of the loan.
$4,129/mo
Est. payment
Explore your selling options
Work with a Zillow partner agent
Leverage their expertise and Zillow's premium Showcase listings to get your home seen by more buyers.
Get startedList with your own agent
Get your home in front of millions of buyers by listing it on Zillow.
Learn how to do itSell it yourself
Take full control of how buyers see your home on Zillow by listing For Sale by Owner (FSBO).
List your homeWhat's special
Updated kitchenRv gateUpdated bathroomsHuge islandFarmhouse sinkClose to shoppingQuartz counter tops
Zillow last checked:
Listing updated:
Listed by:
Phillip Geretti 602-510-1492,
Highland Real Estate,
Hydie Leah Pfeiffer 602-284-6175,
Highland Real Estate
Bought with:
Ryan S Barmore, SA681383000
Lucas Real Estate
Source: ARMLS,MLS#: 6686085
Facts & features
Interior
Bedrooms & bathrooms
- Bedrooms: 4
- Bathrooms: 3
Heating
- Natural Gas
Cooling
- Central Air
Appliances
- Included: Gas Cooktop
Features
- High Speed Internet, Double Vanity, Eat-in Kitchen, Kitchen Island, Pantry, Full Bth Master Bdrm, Separate Shwr & Tub
- Flooring: Carpet, Tile
- Has basement: No
Interior area
- Total structure area: 2,953
- Total interior livable area: 2,953 sqft
Property
Parking
- Total spaces: 4
- Parking features: RV Gate, Garage Door Opener
- Garage spaces: 3
- Uncovered spaces: 1
Features
- Stories: 1
- Patio & porch: Patio
- Has private pool: Yes
- Has spa: Yes
- Spa features: Private
- Fencing: Block
Lot
- Size: 9,928 Square Feet
- Features: Corner Lot, Desert Back, Desert Front
Details
- Parcel number: 30327275
Construction
Type & style
- Home type: SingleFamily
- Property subtype: Single Family Residence
Materials
- Stucco, Wood Frame, Painted
- Roof: Tile
Condition
- Year built: 2004
Details
- Builder name: Capital Pacific
Utilities & green energy
- Sewer: Public Sewer
- Water: City Water
Community & HOA
Community
- Features: Biking/Walking Path
- Subdivision: ALMA SCHOOL PLACE
HOA
- Has HOA: Yes
- Services included: Maintenance Grounds
- HOA fee: $250 quarterly
- HOA name: Alma School Place
- HOA phone: 480-539-1396
Location
- Region: Chandler
Financial & listing details
- Price per square foot: $288/sqft
- Tax assessed value: $551,500
- Annual tax amount: $3,505
- Date on market: 11/18/2025
- Cumulative days on market: 8 days
- Listing terms: Cash,Conventional
- Ownership: Fee Simple
Price history
| Date | Event | Price |
|---|---|---|
| 5/16/2024 | Sold | $849,000$288/sqft |
Source:  ARMLS #6686085 Report a problem ARMLS #6686085 Report a problem | ||
| 4/11/2024 | Pending sale | $849,000$288/sqft |
Source: ARMLS #6686085 Report a problem | ||
| 4/3/2024 | Listed for sale | $849,000-0.1%$288/sqft |
Source: ARMLS #6686085 Report a problem | ||
| 8/16/2022 | Sold | $850,000-2.9%$288/sqft |
Source: ARMLS #6429302 Report a problem | ||
| 7/9/2022 | Listed for sale | $875,000+108.8%$296/sqft |
Source: ARMLS #6429302 Report a problem | ||
| 8/9/2016 | Sold | $419,000-0.2%$142/sqft |
Source: Public Record Report a problem | ||
| 5/26/2016 | Price change | $419,900-3.4%$142/sqft |
Source: Revelation Real Estate #5434871 Report a problem | ||
| 4/28/2016 | Listed for sale | $434,900+45.2%$147/sqft |
Source: West USA Realty Revelation #5434871 Report a problem | ||
| 6/28/2004 | Sold | $299,415$101/sqft |
Source: Public Record Report a problem | ||
Public tax history
| Year | Property taxes | Tax assessment |
|---|---|---|
| 2025 | $3,631 +1.9% | $55,150 -7.8% |
| 2024 | $3,564 +2.3% | $59,800 +44.9% |
| 2023 | $3,485 +3.2% | $41,262 +1.6% |
| 2022 | $3,376 -2.5% | $40,600 +1.3% |
| 2021 | $3,464 +4.3% | $40,060 +3.9% |
| 2020 | $3,321 +3.5% | $38,570 +3% |
| 2019 | $3,210 | $37,430 +4.3% |
| 2018 | $3,210 +7.3% | $35,880 +2% |
| 2017 | $2,991 +7.1% | $35,180 -0.6% |
| 2016 | $2,792 -1.2% | $35,380 +11.2% |
| 2015 | $2,826 | $31,830 +17.6% |
| 2014 | -- | $27,060 +11.9% |
| 2013 | -- | $24,180 +4.2% |
| 2012 | -- | $23,200 -8.7% |
| 2011 | -- | $25,400 -9.9% |
| 2010 | -- | $28,180 -22.1% |
| 2009 | -- | $36,180 -7.2% |
| 2008 | -- | $39,000 +12.4% |
| 2007 | -- | $34,700 +41.1% |
| 2006 | -- | $24,600 +2.7% |
| 2005 | -- | $23,950 +130.3% |
| 2004 | -- | $10,400 |
Find assessor info on the county website
Neighborhood: Alma School Place
Nearby homes
- $933,1007 bd4 ba4.6k sqft1330 S Illinois Ct, Chandler, AZ 85286Off Market

- $693,2004 bd2 ba2.3k sqft1349 S Iowa Ct, Chandler, AZ 85286Off Market
- $886,9007 bd4 ba5.4k sqft1329 S Iowa Ct, Chandler, AZ 85286Off Market

- $829,7006 bd3 ba4.3k sqft435 W Longhorn Dr, Chandler, AZ 85286Off Market

- $630,200-- bd2 ba2.3k sqft1310 S Illinois Ct, Chandler, AZ 85286Off Market
- $848,4006 bd3 ba4.3k sqft1351 S Illinois Ct, Chandler, AZ 85286Off Market
- $819,1005 bd3 ba4.1k sqft455 W Longhorn Dr, Chandler, AZ 85286Off Market
- $809,100-- bd4 ba4.3k sqft415 W Longhorn Dr, Chandler, AZ 85286Off Market
Nearby schools
GreatSchools rating
- 6/10T. Dale Hancock Elementary SchoolGrades: PK-6Distance: 1.1 mi
- 7/10Bogle Junior High SchoolGrades: 7-8Distance: 2.1 mi
- 9/10Hamilton High SchoolGrades: 8-12Distance: 2.3 mi
Schools provided by the listing agent
- Elementary: T. Dale Hancock Elementary School
- Middle: Bogle Junior High School
- High: Hamilton High School
- District: Chandler Unified District
Source: ARMLS. This data may not be complete. We recommend contacting the local school district to confirm school assignments for this home.
Get a cash offer in 3 minutes
Find out how much your home could sell for in as little as 3 minutes with a no-obligation cash offer.
Estimated market value
$815,800
Get a cash offer in 3 minutes
Find out how much your home could sell for in as little as 3 minutes with a no-obligation cash offer.
Estimated market value
$815,800
- Arizona
- Maricopa County
- Chandler
- 85286
- Alma School Place
- 1350 S ILLINOIS Court
Nearby cities
Nearby neighborhoods
Nearby zip codes
Other Chandler Topics
