Welcome to one of Montelena's most impressive homes, offering 5,195 sq ft on a premium 0.321-acre lot backing to the Queen Creek Wash Trail for added privacy and open views. This highly sought-after floor plan features 5 bedrooms, 3 bathrooms, and over $300,000 in thoughtfully curated improvements throughout.
Designed for entertaining, the chef's kitchen is the centerpiece of the home with two oversized islands, a statement Dacor refrigerator, new KitchenAid appliances, and a dramatic 12-foot sliding glass wall that seamlessly connects to the newly completed resort-style backyard with a sparkling pool. Whether you're hosting large gatherings or enjoying a quiet evening at home, the indoor-outdoor living spaces were designed to be enjoyed year-round. The oversized upstairs bonus room offers endless possibilities, while the luxurious primary suite features dual walk-in closets and an adjoining flex room perfect for an office, gym, or retreat. Complete with designer finishes, new flooring, an RV gate, and exceptional indoor-outdoor living, this home delivers the space, style, and value today's buyers are searching for.
For sale
$1,145,000
23213 S 204TH Street, Queen Creek, AZ 85142
5beds
5,195sqft
:
Get pre-qualified$6,761/mo
Single Family Residence
Built in 2005
0.32 Acres Lot
$-- Zestimate®
$220/sqft
$89/mo HOA
What's special
Rv gateLuxurious primary suiteNew flooringStatement dacor refrigeratorDesigner finishesTwo oversized islandsExceptional indoor-outdoor living
- 100 days |
- 518 |
- 46 |
Zillow last checked:
Listing updated:
Listed by:
Maree Seiter 480-621-0124,
Limitless Real Estate
Source: ARMLS,MLS#: 7007632
Facts & features
Interior
Bedrooms & bathrooms
- Bedrooms: 5
- Bathrooms: 3
- Full bathrooms: 3
Heating
- Natural Gas
Cooling
- Central Air, Ceiling Fan(s)
Appliances
- Included: Built-in Microwave, Disposal, Gas Range, Gas Cooktop, Built-In Gas Oven, Built-In Electric Oven
- Laundry: Upper Level, Gas Dryer Hookup
Features
- High Speed Internet, Granite Counters, Double Vanity, Upstairs, Breakfast Bar, Full Bth Master Bdrm, Separate Shwr & Tub
- Flooring: Carpet, Vinyl, Tile
- Windows: Screens, Double Pane Windows
- Has basement: No
- Number of fireplaces: 2
- Fireplace features: Family Room, Master Bedroom, Gas
Interior area
- Total structure area: 5,195
- Total interior livable area: 5,195 sqft
Property
Parking
- Total spaces: 8
- Parking features: Attached, Gated, RV Gate, Garage Door Opener, Extended Length Garage, Rear Vehicle Entry
- Attached garage spaces: 3
- Uncovered spaces: 5
Features
- Stories: 2
- Patio & porch: Covered Deck, Covered, Patio
- Exterior features: Balcony
- Has private pool: Yes
- Pool features: Outdoor Pool, Play Pool
- Spa features: None
- Fencing: Block,Wrought Iron
- Has view: Yes
- View description: Desert
Lot
- Size: 0.32 Acres
- Features: Gravel/Stone Front, Gravel/Stone Back, Synthetic Grass Back, Auto Timer H2O Front, Auto Timer H2O Back
Details
- Parcel number: 30467557
Construction
Type & style
- Home type: SingleFamily
- Property subtype: Single Family Residence
Materials
- Stucco, Wood Frame, Painted, Stone
- Foundation: Slab
- Roof: Tile
Condition
- Year built: 2005
Details
- Builder name: NICHOLAS HOMES
Utilities & green energy
- Electric: 220 Volts in Kitchen
- Sewer: Public Sewer
- Water: City Water
Community & HOA
Community
- Features: Playground, Biking/Walking Path
- Subdivision: MONTELENA
HOA
- Has HOA: Yes
- Services included: Maintenance Grounds
- HOA fee: $267 quarterly
- HOA name: Montelena
- HOA phone: 602-437-4777
Location
- Region: Queen Creek
Financial & listing details
- Price per square foot: $220/sqft
- Tax assessed value: $834,200
- Annual tax amount: $4,282
- Date on market: 4/8/2026
- Cumulative days on market: 100 days
- Listing terms: Cash,Conventional
- Ownership: Fee Simple
- Electric utility on property: Yes
- Road surface type: Asphalt
Estimated market value
Not available
Estimated sales range
Not available
Not available
Price history
| Date | Event | Price |
|---|---|---|
| 6/11/2026 | Listed for sale | $1,145,000-4.2%$220/sqft |
Source:  ARMLS #7007632 Report a problem ARMLS #7007632 Report a problem | ||
| 6/2/2026 | Listing removed | $1,195,000$230/sqft |
Source: ARMLS #7007632 Report a problem | ||
| 4/8/2026 | Listed for sale | $1,195,000+40.6%$230/sqft |
Source: ARMLS #7007632 Report a problem | ||
| 3/9/2022 | Sold | $850,000$164/sqft |
Source: ARMLS #6347916 Report a problem | ||
| 1/30/2022 | Pending sale | $850,000$164/sqft |
Source: ARMLS #6347916 Report a problem | ||
| 1/28/2022 | Listed for sale | $850,000+18.4%$164/sqft |
Source: ARMLS #6347916 Report a problem | ||
| 7/10/2019 | Listing removed | $2,900$1/sqft |
Source: Bliss Realty & Investments #5935065 Report a problem | ||
| 6/4/2019 | Listed for rent | $2,900$1/sqft |
Source: Bliss Realty & Investments #5935065 Report a problem | ||
| 8/28/2006 | Sold | $717,710$138/sqft |
Source: Public Record Report a problem | ||
Public tax history
| Year | Property taxes | Tax assessment |
|---|---|---|
| 2025 | $4,225 -4.8% | $83,420 +3.7% |
| 2024 | $4,437 -2.2% | $80,480 +85.3% |
| 2023 | $4,535 +2.2% | $43,430 -11% |
| 2022 | $4,437 +2.1% | $48,820 +7.2% |
| 2021 | $4,345 +2.1% | $45,560 +7.1% |
| 2020 | $4,255 +2.4% | $42,550 +4.9% |
| 2019 | $4,157 | $40,570 +5.1% |
| 2018 | $4,157 +2.4% | $38,600 +3.8% |
| 2017 | $4,059 +22.5% | $37,200 +1.8% |
| 2016 | $3,314 +1.6% | $36,530 +0.8% |
| 2015 | $3,263 | $36,250 +18.7% |
| 2014 | -- | $30,550 +20% |
| 2013 | -- | $25,450 -5.4% |
| 2012 | -- | $26,910 -2.2% |
| 2011 | -- | $27,510 -18.6% |
| 2010 | -- | $33,780 -24% |
| 2009 | -- | $44,430 -7.1% |
| 2008 | -- | $47,800 +10.8% |
| 2007 | -- | $43,150 +619.2% |
| 2006 | -- | $6,000 +38.9% |
| 2005 | -- | $4,320 |
Find assessor info on the county website
Monthly payment
Est. payment
Payment breakdown
Explore the cost of this home by adjusting the details. Changes won't be saved.Climate risks
Neighborhood: Montelena
Nearby schools
GreatSchools rating
- 7/10Desert Mountain Elementary SchoolGrades: PK-6Distance: 0.7 mi
- 5/10Crismon High SchoolGrades: 7-11Distance: 2.2 mi
Schools provided by the listing agent
- Elementary: Desert Mountain Elementary
- Middle: Queen Creek Junior High School
- High: Queen Creek High School
- District: Queen Creek Unified District
Source: ARMLS. This data may not be complete. We recommend contacting the local school district to confirm school assignments for this home.
- $907,5004 bd4 ba3.6k sqft23241 S 204th St, Queen Creek, AZ 85142Off Market
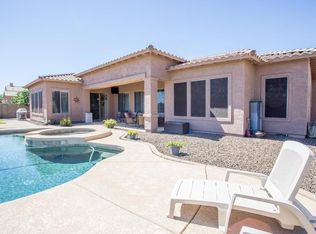
- $997,4008 bd5 ba5.7k sqft23191 S 204th St, Queen Creek, AZ 85142Off Market

- $808,500-- bd3 ba3.3k sqft20394 E Via Del Oro, Queen Creek, AZ 85142Off Market
- $810,0006 bd4 ba5.1k sqft20391 E Via Del Oro, Queen Creek, AZ 85142Sold

- $675,0003 bd4 ba3.6k sqft23269 S 204th St, Queen Creek, AZ 85142Sold
- $1,008,5007 bd4 ba5.5k sqft23151 S 204th St, Queen Creek, AZ 85142Off Market
- $1,555,0004 bd5 ba4.3k sqft20426 E Arroyo Verde Dr, Queen Creek, AZ 85142Sold
- $1,273,1670.366 Acres20425 E Via Del Rancho, Queen Creek, AZ 85142Sold
A local agent can set up tours, give advice and negotiate with sellers.
Similar homes
- $1,250,0007 bd4 ba5.5k sqft20394 E CALLE DE FLORES --, Queen Creek, AZ 85142For Sale
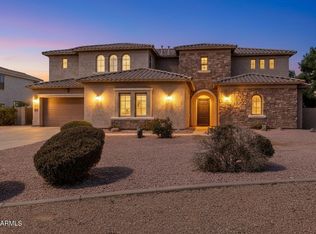 MLS ID #6998477, Christine M Bierman, Citiea. ARMLS
 - $1,239,0004 bd3 ba3.1k sqft21102 E PUMMELOS Road, Queen Creek, AZ 85142For Sale
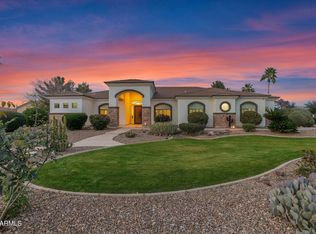 MLS ID #6980368, Lacey Lehman, Realty ONE Group. ARMLS
 - $1,150,0004 bd3 ba3.4k sqft18020 E INDIANA Avenue, Queen Creek, AZ 85142For Sale
 MLS ID #7028565, Jared Hernandez, Barrett Real Estate. ARMLS
 - $1,195,0003 bd3 ba3.5k sqft21983 E CAMACHO Road, Queen Creek, AZ 85142For Sale
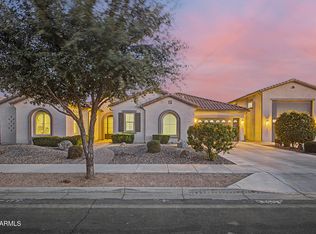 MLS ID #7040057, Colby Barnes, Citiea. ARMLS
 - $1,050,0005 bd5 ba3.8k sqft21093 E WATFORD Drive, Queen Creek, AZ 85142For SaleMLS ID #6997551, Kristina L. Sabo, My Home Group Real Estate. ARMLS
- $1,230,0004 bd4 ba3.4k sqft22820 E CAMACHO Road, Queen Creek, AZ 85142For SaleMLS ID #7049297, Kimberly Craig, HomeSmart. ARMLS
- $899,0004 bd3 ba3.6k sqft21421 E WAVERLY Drive, Queen Creek, AZ 85142For SaleMLS ID #7036145, Jennifer Mirigliani, Realty ONE Group. ARMLS
- $1,050,0005 bd4 ba3.5k sqft6745 S RACHAEL Way, Gilbert, AZ 85298For SaleMLS ID #7056953, David Barney, Fathom Realty. ARMLS
- $829,0005 bd4 ba3.8k sqft19775 S 189TH Drive, Queen Creek, AZ 85142For SaleMLS ID #7050514, Blake Clark, Limitless Real Estate. ARMLS
- $949,9955 bd4 ba4.3k sqft22668 E CAMACHO Road, Queen Creek, AZ 85142For SaleMLS ID #7004703, Katie Eaton, Real Broker. ARMLS
- $1,375,0004 bd3 ba2.7k sqft34224 N PASEO GRANDE Drive, Queen Creek, AZ 85144For SaleMLS ID #6992219, Amanda Pinkerton, HomeSmart Lifestyles. ARMLS
- $1,479,0005 bd5 ba4k sqft19880 E CATTLE Drive, Queen Creek, AZ 85142For SaleMLS ID #7032822, Johannes Rath, Coldwell Banker Realty. ARMLS
- $1,000,0004 bd3 ba2.8k sqft25775 S 227TH Way, Queen Creek, AZ 85142For SaleMLS ID #7014089, John P Galaviz, eXp Realty. ARMLS
- $799,9995 bd3 ba3.5k sqft19750 S 188TH Drive, Queen Creek, AZ 85142For SaleMLS ID #7021901, James Brett Yarbrough, ProSmart Realty. ARMLS
- $1,045,0004 bd4 ba3.1k sqft21860 S 188TH Place, Queen Creek, AZ 85142For SaleMLS ID #7015083, Blake Clark, Limitless Real Estate. ARMLS
- $1,158,0004 bd3 ba3.4k sqft3785 E STRAWBERRY Drive, Gilbert, AZ 85298For SaleMLS ID #6998647, Jason LaFlesch, Results Realty. ARMLS
- $919,9003 bd3 ba2.7k sqft19495 S 211TH Way, Queen Creek, AZ 85142For SaleMLS ID #7043532, Blake Clark, Limitless Real Estate. ARMLS
- $1,399,9006 bd5 ba3.7k sqft5643 W ROCK Court, San Tan Valley, AZ 85144For SaleMLS ID #6982166, Mary Lokka, Century 21 Arizona Foothills. ARMLS
- $1,250,0004 bd3 ba3.2k sqft4653 S Venus --, Mesa, AZ 85212For SaleMLS ID #7051649, Samantha Statler, HomeSmart. ARMLS
- $849,9907 bd4 ba3.2k sqft20591 E THORNTON Road, Queen Creek, AZ 85142For SaleMLS ID #7034770, Robert Lee Smith, Realty ONE Group. ARMLS
