Welcome to this beautifully upgraded Fulton Homes residence in Queen Creek's desirable Cortina community. Offering 3,521 square feet of thoughtfully designed living space, this 5-bedroom, 3-bath home sits on an oversized 11,573-square-foot lot with a 3-car garage and the added privacy of having no neighbors directly behind. From the moment you enter, the soaring 22-foot ceiling creates a stunning first impression, filling the home with natural light and an open, inviting feel. The main level features luxury vinyl plank flooring, 9-foot ceilings, plantation shutters, crown molding, and upgraded 4-inch baseboards throughout. A downstairs bedroom and full bathroom provide an ideal setup for guests, multigenerational living, or a private home office. At the center of the home is a beautifully remodeled kitchen designed for both everyday living and entertaining. Enjoy quartz countertops, a marble backsplash, farmhouse sink, induction cooktop, double ovens, premium KitchenAid appliances, dual pantries, added 220V service for the ovens, and a gas stub already in place for future flexibility. Upstairs, a spacious loft offers additional living space perfect for a media room, game room, or second family room. The oversized primary suite is a true retreat, complete with a private walkout balcony for enjoying Arizona evenings. The ensuite bath features a large walk-in shower, soaking tub, dual vanities, and an expansive walk-in closet. Commercial-grade carpet with upgraded padding adds comfort throughout the upper level, while the bathrooms and laundry room have been tastefully refreshed with updated fixtures, cabinetry details, and a farmhouse utility sink. Significant recent improvements provide lasting value and peace of mind, including two Goodman HVAC systems installed in 2022, all-new ductwork, a water softener, reverse osmosis system, and numerous additional upgrades throughout the home. The backyard is designed for both relaxation and recreation. Enjoy low-maintenance turf, a separate grass play area(Which has room for a pool or Casita), pergola, putting green, basketball hoop, multiple gas stub connections for outdoor entertaining, and an impressive collection of mature landscaping. Raised garden beds, grapevines, fruit trees, herbs, and timed drip irrigation create the perfect environment for gardening enthusiasts.
Residents of Cortina enjoy exceptional neighborhood amenities including a community pool with splash pad, basketball and sand volleyball courts, multiple parks, playgrounds, and expansive greenbelts. Conveniently located just minutes from shopping, dining, entertainment, and everyday conveniences in Queen Creek, with easy access to Gilbert, this exceptional home offers the space, quality, and lifestyle today's buyers are searching for.
Accepting backups
Price cut: $20K (7/22)
$799,999
19750 S 188TH Drive, Queen Creek, AZ 85142
5beds
3,521sqft
Single Family Residence
Built in 2005
0.27 Acres Lot
$-- Zestimate®
$227/sqft
$110/mo HOA
What's special
Farmhouse utility sinkTimed drip irrigationRaised garden bedsBasketball hoopGrapevines fruit trees herbsPrivate walkout balconyBeautifully remodeled kitchen
- 114 days |
- 379 |
- 22 |
Zillow last checked:
Listing updated:
Listed by:
James Brett Yarbrough 480-276-5653,
ProSmart Realty,
Karen D McMeen 623-332-7428,
ProSmart Realty
Source: ARMLS,MLS#: 7021901
Facts & features
Interior
Bedrooms & bathrooms
- Bedrooms: 5
- Bathrooms: 3
- Full bathrooms: 3
Heating
- Forced Air
Cooling
- Central Air
Appliances
- Included: Dryer, Washer, Water Softener Owned, Gas Stub for Range, Reverse Osmosis, Refrigerator, Built-in Microwave, Dishwasher, Disposal, Induction Cooktop, Electric Oven
- Laundry: Inside
Features
- Quartz Countertops, High Speed Internet, Double Vanity, Upstairs, Eat-in Kitchen, 9+ Flat Ceilings, Central Vacuum, Kitchen Island, Pantry, Bidet, Full Bth Master Bdrm, Separate Shwr & Tub
- Flooring: Carpet, Tile
- Windows: Double Pane Windows
- Has basement: No
- Has fireplace: No
Interior area
- Total structure area: 3,521
- Total interior livable area: 3,521 sqft
Property
Parking
- Total spaces: 6
- Parking features: RV Gate, Garage Door Opener, Direct Access
- Garage spaces: 3
- Uncovered spaces: 3
Features
- Stories: 2
- Patio & porch: Covered
- Exterior features: Balcony
- Spa features: None
- Fencing: Block,Wrought Iron
Lot
- Size: 0.27 Acres
- Features: Sprinklers In Rear, Sprinklers In Front, Desert Front, Gravel/Stone Front, Grass Front, Synthetic Grass Back, Auto Timer H2O Front, Auto Timer H2O Back
Details
- Additional structures: Gazebo
- Parcel number: 31405004
Construction
Type & style
- Home type: SingleFamily
- Property subtype: Single Family Residence
Materials
- Stucco, Wood Frame, Painted
- Foundation: Slab
- Roof: Tile
Condition
- Year built: 2005
Details
- Builder name: Fulton Homes
Utilities & green energy
- Electric: 220 Volts in Kitchen
- Sewer: Public Sewer
- Water: City Water
Community & HOA
Community
- Features: Pool, Playground, Biking/Walking Path
- Subdivision: CORTINA PARCEL 9
HOA
- Has HOA: Yes
- Services included: Maintenance Grounds
- HOA fee: $330 quarterly
- HOA name: Cortina Homeowners A
- HOA phone: 602-437-4777
Location
- Region: Queen Creek
Financial & listing details
- Price per square foot: $227/sqft
- Tax assessed value: $631,800
- Annual tax amount: $3,145
- Date on market: 5/1/2026
- Cumulative days on market: 114 days
- Listing terms: Cash,Conventional,VA Loan
- Ownership: Fee Simple
- Electric utility on property: Yes
- Road surface type: Asphalt
Estimated market value
Not available
Estimated sales range
Not available
Not available
Price history
| Date | Event | Price |
|---|---|---|
| 7/22/2026 | Price change | $799,999-2.4%$227/sqft |
Source:  ARMLS #7021901 Report a problem ARMLS #7021901 Report a problem | ||
| 7/9/2026 | Price change | $820,000-0.5%$233/sqft |
Source: ARMLS #7021901 Report a problem | ||
| 5/28/2026 | Price change | $824,000-0.1%$234/sqft |
Source: ARMLS #7021901 Report a problem | ||
| 5/7/2026 | Price change | $825,000-2.9%$234/sqft |
Source: ARMLS #7021901 Report a problem | ||
| 5/1/2026 | Listed for sale | $850,000+150%$241/sqft |
Source: ARMLS #7021901 Report a problem | ||
| 6/28/2013 | Sold | $340,000+0.4%$97/sqft |
Source: ARMLS #4940801 Report a problem | ||
| 5/23/2013 | Listed for sale | $338,500+50.4%$96/sqft |
Source: Infinity Wealth RE #4940801 Report a problem | ||
| 4/23/2013 | Sold | $225,000-8.2%$64/sqft |
Source: ARMLS #4867231 Report a problem | ||
| 2/22/2013 | Price change | $245,000+4.3%$70/sqft |
Source: HS Select Ahwatukee LLC #4867231 Report a problem | ||
| 2/14/2013 | Price change | $235,000-4.1%$67/sqft |
Source: HS Select Ahwatukee LLC #4867231 Report a problem | ||
| 12/29/2012 | Listed for sale | $245,000-35.1%$70/sqft |
Source: HS Select Ahwatukee LLC #4867231 Report a problem | ||
| 3/21/2006 | Sold | $377,326$107/sqft |
Source: Public Record Report a problem | ||
Public tax history
| Year | Property taxes | Tax assessment |
|---|---|---|
| 2025 | $3,096 +12% | $63,180 +3.7% |
| 2024 | $2,763 -1.2% | $60,920 +103.2% |
| 2023 | $2,796 +1.8% | $29,983 -23.4% |
| 2022 | $2,745 -3.5% | $39,150 +8.6% |
| 2021 | $2,845 -2.4% | $36,050 +7.4% |
| 2020 | $2,915 -3.1% | $33,560 +8.9% |
| 2019 | $3,008 | $30,830 +7.5% |
| 2018 | $3,008 -0.6% | $28,670 +5.5% |
| 2017 | $3,026 +16.8% | $27,180 -0.9% |
| 2016 | $2,590 +4.3% | $27,430 +1% |
| 2015 | $2,484 | $27,160 +28.8% |
| 2014 | -- | $21,080 +20% |
| 2013 | -- | $17,570 -5.1% |
| 2012 | -- | $18,520 -7.2% |
| 2011 | -- | $19,950 -16.6% |
| 2010 | -- | $23,910 -7.4% |
| 2009 | -- | $25,820 -27.2% |
| 2008 | -- | $35,450 +7.1% |
| 2007 | -- | $33,100 +266.2% |
| 2006 | -- | $9,040 +334.6% |
| 2005 | -- | $2,080 |
Find assessor info on the county website
Monthly payment
Est. payment
Payment breakdown
Explore the cost of this home by adjusting the details. Changes won't be saved.Climate risks
Neighborhood: Cortina
Nearby schools
GreatSchools rating
- 9/10Cortina Elementary SchoolGrades: PK-8Distance: 0.2 mi
- 7/10Higley High SchoolGrades: 8-12Distance: 2.2 mi
- 8/10Sossaman Middle SchoolGrades: 7-8Distance: 0.9 mi
Schools provided by the listing agent
- Elementary: Cortina Elementary
- Middle: Sossaman Middle School
- High: Higley High School
- District: Higley Unified School District
Source: ARMLS. This data may not be complete. We recommend contacting the local school district to confirm school assignments for this home.
- $673,8006 bd4 ba3.8k sqft19766 S 188th Dr, Queen Creek, AZ 85142Off Market

- $728,2005 bd3 ba3.5k sqft18830 E Wren Ct, Queen Creek, AZ 85142Off Market
- $735,0004 bd3 ba3.2k sqft19782 S 188th Dr, Queen Creek, AZ 85142Sold
- $701,8004 bd3 ba3.5k sqft18846 E Wren Ct, Queen Creek, AZ 85142Off Market
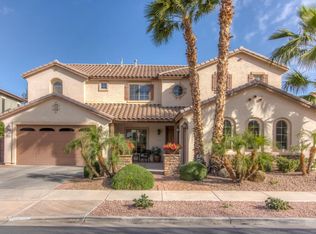
- $678,5004 bd3 ba3.5k sqft18839 E Wren Ct, Queen Creek, AZ 85142Off Market
- $596,200-- bd3 ba3k sqft18862 E Wren Ct, Queen Creek, AZ 85142Off Market
- $630,2004 bd2 ba2.3k sqft19798 S 188th Dr, Queen Creek, AZ 85142Off Market
- $743,8007 bd3 ba4.1k sqft18867 E Wren Ct, Queen Creek, AZ 85142Off Market
A local agent can set up tours, give advice and negotiate with sellers.
Similar homes
- $829,0005 bd4 ba3.8k sqft19775 S 189TH Drive, Queen Creek, AZ 85142For Sale
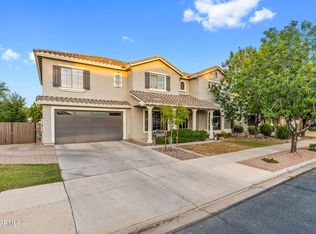 MLS ID #7050514, Blake Clark, Limitless Real Estate. ARMLS
 - $775,0005 bd4 ba3.4k sqft22911 E THORNTON Road, Queen Creek, AZ 85142For Sale
 MLS ID #7070036, Sinan Zakaria, LISTED SIMPLY. ARMLS
 - $644,0005 bd3 ba3.1k sqft19475 S 190TH Street, Queen Creek, AZ 85142For Sale
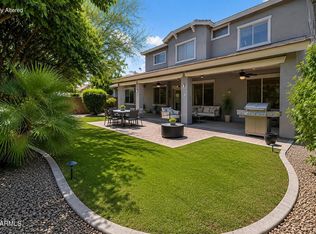 MLS ID #7008558, Hala Shams, West USA Realty. ARMLS
 - $800,0004 bd4 ba3.1k sqft22386 E Duncan Street, Queen Creek, AZ 85142For Sale
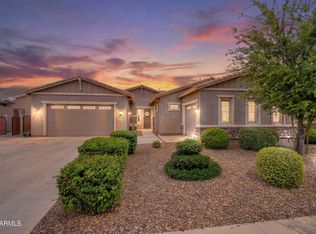 MLS ID #7014832, Sharon J White, Real Broker. ARMLS
 - $734,0003 bd3 ba2.4k sqft18454 E ROSEWOOD Drive, Queen Creek, AZ 85142For SaleMLS ID #7048271, Brooke Bogart, Real Broker. ARMLS
- $775,0004 bd4 ba2.5k sqft20948 E Canary Way, Queen Creek, AZ 85142For SaleMLS ID #7034644, Jessica L Timmerman, Limitless Real Estate. ARMLS
- $940,0003 bd4 ba3.1k sqft18813 E PEARTREE Lane, Queen Creek, AZ 85142For SaleMLS ID #7063595, Mary Louise Alka, HomeSmart. ARMLS
- $740,0004 bd4 ba2.9k sqft21288 E RUSSET Road, Queen Creek, AZ 85142For SaleMLS ID #7016152, Daniella Lamis, Realty ONE Group. ARMLS
- $574,9004 bd2 ba2.1k sqft19258 E CANARY Way, Queen Creek, AZ 85142For SaleMLS ID #7021354, Frank Gerola, Incyte Realty, LLC. ARMLS
- $775,0004 bd4 ba3.4k sqft20864 S 226TH Court, Queen Creek, AZ 85142For SaleMLS ID #7058705, Mondai Adair, Keller Williams Integrity First Realty. ARMLS
- $849,9505 bd3 ba3.8k sqft2130 E VIRGO Place, Chandler, AZ 85249For SaleMLS ID #7064619, Kaushik Sirkar, Real Broker. ARMLS
- $735,0005 bd3 ba3.3k sqft3569 E WYATT Way, Gilbert, AZ 85297For SaleMLS ID #7016557, Tina L Nerland, ProSmart Realty. ARMLS
- $765,0004 bd3 ba2.6k sqft3355 E HOPKINS Road, Gilbert, AZ 85295For SaleMLS ID #7066481, Kimberly L Childs, eXp Realty. ARMLS
- $770,0005 bd3 ba3k sqft2733 E RAKESTRAW Lane, Gilbert, AZ 85298For SaleMLS ID #6984941, Matthew W. Long, Realty Executives Arizona Territory. ARMLS
- $699,9004 bd3 ba2.4k sqft22952 E ROSA Road, Queen Creek, AZ 85142For SaleMLS ID #7057694, Mark Captain, Keller Williams Realty Phoenix. ARMLS
- $1,125,0004 bd4 ba4.1k sqft20137 E VIA DEL PALO --, Queen Creek, AZ 85142For SaleMLS ID #7013368, Kim Espinoza, Good Oak Real Estate. ARMLS
- $760,0005 bd3 ba2.8k sqft1250 E INDIGO Street, Gilbert, AZ 85298For SaleMLS ID #7024079, Shannon Gillette, Real Broker. ARMLS
- $674,0005 bd3 ba2.9k sqft5508 S LUISENO Boulevard, Gilbert, AZ 85298For SaleMLS ID #7060139, Jason LaFlesch, Results Realty. ARMLS
- $844,9505 bd4 ba4.1k sqft7147 E PORTOBELLO Avenue, Mesa, AZ 85212For SaleMLS ID #7061372, Beth M Rider, Keller Williams Arizona Realty. ARMLS
- $899,0005 bd3 ba3.2k sqft4106 E PAGE Avenue, Gilbert, AZ 85234For SaleMLS ID #7066434, Heather L Steck, RETSY. ARMLS
