Welcome to this lovely 3-bedroom home on 1.26-acre horse property! Discover a 2-car garage plus tandem/ storage ( to the side), an RV gate, and stone accents. Inside, you'll find a spacious living room / great room with high ceilings, recessed lighting, and neutral carpert throughout. The eat-in kitchen comes with tile counters, ample wood cabinets, and essential built-in appliances for a seamless cooking experience. The cozy main bedroom features a private bathroom and a walk-in closet ,. You'll be delighted by the vast outdoor space, Fenced in Backyard, which offers a covered patio, a barn, a separate storage shed, and breathtaking mountain views that provide a picturesque backdrop. Very well maintained home. . No HOA restrictions, so you'll have the freedom to bring your dream ranch to life
For sale
$425,000
10296 E PRAIRIE HAWK Lane, San Tan Valley, AZ 85143
3beds
1,403sqft
:
Get pre-qualified$2,681/mo
Single Family Residence
Built in 2005
1.27 Acres Lot
$-- Zestimate®
$303/sqft
$-- HOA
What's special
Covered patioEat-in kitchenRv gateFenced in backyardCozy main bedroomPrivate bathroomBreathtaking mountain views
- 21 days |
- 1,473 |
- 148 |
Likely to sell faster than
Zillow last checked:
Listing updated:
Listed by:
Kathleen Bates 602-620-2837,
Barrett Real Estate
Source: ARMLS,MLS#: 7050249
Facts & features
Interior
Bedrooms & bathrooms
- Bedrooms: 3
- Bathrooms: 2
- Full bathrooms: 2
Heating
- Forced Air, Electric
Cooling
- Central Air, Ceiling Fan(s)
Appliances
- Included: Dryer, Washer, Refrigerator, Built-in Microwave, Dishwasher, Disposal, Electric Range, Electric Oven, Electric Cooktop
- Laundry: Inside
Features
- Non-laminate Counter, High Speed Internet, Eat-in Kitchen, 9+ Flat Ceilings, No Interior Steps, Full Bth Master Bdrm
- Flooring: Carpet, Tile
- Windows: Double Pane Windows
- Has basement: No
- Has fireplace: No
Interior area
- Total structure area: 1,403
- Total interior livable area: 1,403 sqft
Property
Parking
- Total spaces: 8
- Parking features: Attached, RV Access/Parking, RV Gate, Garage Door Opener, Direct Access, Side Vehicle Entry
- Attached garage spaces: 2
- Uncovered spaces: 6
Features
- Stories: 1
- Patio & porch: Covered, Patio
- Exterior features: Storage
- Spa features: None
- Fencing: Back Yard,Block,Chain Link,Partial
- Has view: Yes
- View description: Desert, Mountain(s)
Lot
- Size: 1.27 Acres
- Features: North/South Exposure, Sprinklers In Rear, Sprinklers In Front, Natural Desert Back, Dirt Back, Gravel/Stone Front, Auto Timer H2O Front, Natural Desert Front, Auto Timer H2O Back
Details
- Additional structures: Workshop, Shed(s), Barn(s)
- Parcel number: 21035004D
- Horses can be raised: Yes
- Horse amenities: See Remarks, Barn
Construction
Type & style
- Home type: SingleFamily
- Architectural style: Ranch
- Property subtype: Single Family Residence
Materials
- Stucco, Wood Frame, Painted, Stone
- Roof: Composition
Condition
- Year built: 2005
Utilities & green energy
- Sewer: Septic Tank
- Water: Shared Well
Community & HOA
Community
- Subdivision: S8 T3S R9E
HOA
- Has HOA: No
- Services included: No Fees
Location
- Region: Queen Creek
Financial & listing details
- Price per square foot: $303/sqft
- Tax assessed value: $284,943
- Annual tax amount: $1,094
- Date on market: 7/6/2026
- Listing terms: Cash,Conventional,FHA,VA Loan
- Ownership: Fee Simple
- Road surface type: Gravel, Dirt
Estimated market value
Not available
Estimated sales range
Not available
Not available
Price history
| Date | Event | Price |
|---|---|---|
| 7/6/2026 | Listed for sale | $425,000+157.6%$303/sqft |
Source:  ARMLS #7050249 Report a problem ARMLS #7050249 Report a problem | ||
| 6/27/2008 | Sold | $165,000-2.8%$118/sqft |
Source: Public Record Report a problem | ||
| 2/20/2008 | Sold | $169,807-35.9%$121/sqft |
Source: Public Record Report a problem | ||
| 5/8/2006 | Sold | $265,000+342.4%$189/sqft |
Source: Public Record Report a problem | ||
| 7/14/2005 | Sold | $59,900$43/sqft |
Source: Public Record Report a problem | ||
Public tax history
| Year | Property taxes | Tax assessment |
|---|---|---|
| 2026 | $1,094 +1% | $28,494 +11.6% |
| 2025 | $1,084 -0.1% | $25,529 -19% |
| 2024 | $1,084 +1.6% | $31,534 +25.9% |
| 2023 | $1,067 -7.7% | $25,053 -4.8% |
| 2022 | $1,156 +9.7% | $26,307 +21.6% |
| 2021 | $1,053 +0.1% | $21,642 +4.6% |
| 2020 | $1,052 +4% | $20,683 +57.7% |
| 2019 | $1,012 +5.8% | $13,113 +13% |
| 2018 | $956 +15.9% | $11,602 -0.4% |
| 2017 | $825 -2.9% | $11,646 |
| 2016 | $850 +5.3% | -- |
| 2014 | $807 | $6,664 |
| 2013 | -- | -- |
| 2012 | -- | -- |
| 2011 | -- | $6,029 -38% |
| 2010 | -- | $9,725 |
| 2009 | -- | -- |
| 2008 | -- | -- |
| 2007 | -- | -- |
| 2006 | -- | -- |
| 2005 | -- | -- |
| 2004 | -- | -- |
| 2003 | -- | -- |
Find assessor info on the county website
Monthly payment
Est. payment
Payment breakdown
Explore the cost of this home by adjusting the details. Changes won't be saved.Climate risks
Neighborhood: 85143
Nearby schools
GreatSchools rating
- 3/10Magma Ranch K8 SchoolGrades: PK-8Distance: 2.5 mi
- 6/10Poston Butte High SchoolGrades: 7-12Distance: 5.2 mi
Schools provided by the listing agent
- Elementary: Magma Ranch K8 School
- Middle: Magma Ranch K8 School
- High: Poston Butte High School
- District: Florence Unified School District
Source: ARMLS. This data may not be complete. We recommend contacting the local school district to confirm school assignments for this home.
- $--1 Square Feet10260 Prairie Hawk, San Tan Valley, AZ 85143Off Market
- $405,800-- bd-- ba1.4k sqft10346 E Prairie Hawk Ln, San Tan Valley, AZ 85143Off Market
- $424,600-- bd-- ba-- sqft10346 E Prairie Hawk Ln, Queen Creek, AZ 85143Off Market
- $335,100-- bd-- ba-- sqft10246 E Prairie Hawk Ln, Queen Creek, AZ 85143Off Market
- $---- bd-- ba-- sqft10290 E Prairie Hawk Ln, San Tan Valley, AZ 85143Off Market
- $760,0004 bd3 ba2.5k sqft34499 N Elk Run Rd, San Tan Valley, AZ 85143Sold
- $405,400-- bd-- ba1.4k sqft10388 E Prairie Hawk Ln, San Tan Valley, AZ 85143Off Market
- $554,6005 bd2 ba2.4k sqft10210 E Prairie Hawk Ln, Queen Creek, AZ 85143Off Market
A local agent can set up tours, give advice and negotiate with sellers.
Similar homes
- $470,0003 bd2 ba1.5k sqft6401 E FOX HOLLOW Lane, San Tan Valley, AZ 85140For Sale
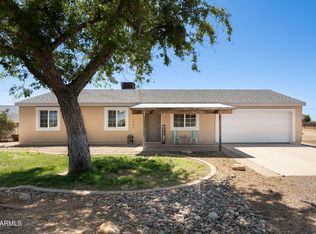 MLS ID #7010299, Sali Halverson, HomeSmart. ARMLS
 - $419,9993 bd2 ba1.6k sqft146 W CORRIENTE Court, San Tan Valley, AZ 85143For Sale
 MLS ID #7022833, Erica Ybarra, Limitless Real Estate. ARMLS
 - $415,0004 bd2 ba1.8k sqft375 W GASCON Road, San Tan Valley, AZ 85143For Sale
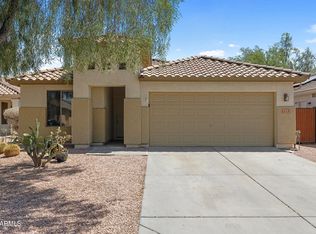 MLS ID #7046106, Julia O'Buckley, My Home Group Real Estate. ARMLS
 - $345,0003 bd2 ba1.3k sqft49 W NOLANA Place, San Tan Valley, AZ 85143For Sale
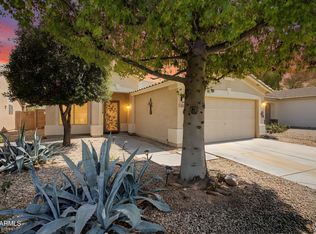 MLS ID #7057385, Jamie Powers, West USA Realty. ARMLS
 - $379,0004 bd2 ba1.6k sqft731 W MESQUITE TREE Lane, San Tan Valley, AZ 85143For SaleMLS ID #7036832, Lisa A Dixon, HomeSmart. ARMLS
- $369,0004 bd2 ba1.7k sqft4809 E ASCOT Drive, San Tan Valley, AZ 85140For SaleMLS ID #7039847, John Fuller, My Home Group Real Estate. ARMLS
- $405,9993 bd2 ba2.1k sqft1657 E BAKER Drive E, San Tan Valley, AZ 85140For SaleMLS ID #7031476, Kirsten Gemmer, The Home Shop. ARMLS
- $365,0004 bd2 ba1.6k sqft1447 W BRANGUS Way, San Tan Valley, AZ 85143For SaleMLS ID #7028111, Stephen M Liby, HomeSmart. ARMLS
- $389,9004 bd2 ba1.8k sqft33876 N WINDMILL Run, San Tan Valley, AZ 85144For SaleMLS ID #7025584, JoAnn Bartlett, Southwest Mountain Realty, LLC. ARMLS
- $374,3004 bd2 ba1.8k sqft3514 E COWBOY COVE Trail, San Tan Valley, AZ 85143For SaleMLS ID #7025188, Stephen Horn, Real Broker. ARMLS
- $420,0004 bd3 ba2k sqft363 E MADDISON Street, San Tan Valley, AZ 85140For SaleMLS ID #7019850, Katrina L McCarthy, Citiea. ARMLS
- $314,9993 bd2 ba1.2k sqft29260 N RED FINCH Drive, San Tan Valley, AZ 85143For SaleMLS ID #7048182, Nicholas Villalobos, LPT Realty, LLC. ARMLS
- $399,9993 bd3 ba1.9k sqft4409 W Vervain Avenue, San Tan Valley, AZ 85144For SaleMLS ID #7042729, Rebecca Kallhoff, RE/MAX Premier. ARMLS
- $369,9004 bd2 ba1.8k sqft99 W YELLOW BEE Drive, San Tan Valley, AZ 85143For SaleMLS ID #7017054, David Schleif, Realty ONE Group. ARMLS
- $324,9003 bd2 ba1.5k sqft642 W MESQUITE TREE Lane, San Tan Valley, AZ 85143For SaleMLS ID #7034816, Juliana Caldwell, eXp Realty. ARMLS
- $395,0004 bd2 ba1.8k sqft2342 W Kristina Avenue, San Tan Valley, AZ 85144For SaleMLS ID #7028916, Marcie Franklin-Gascoyne, Cactus Mountain Properties, LLC. ARMLS
- $385,0004 bd2 ba1.7k sqft3498 W HAYDEN PEAK Drive, San Tan Valley, AZ 85144For SaleMLS ID #7034826, Douglas E Foster, A-Z Real Estate Professionals. ARMLS
- $330,0003 bd2 ba1.2k sqft1753 E ANASTASIA Street, San Tan Valley, AZ 85140For SaleMLS ID #7051781, Shawn Rogers, West USA Realty. ARMLS
- $319,0003 bd2 ba1.6k sqft1857 E OMEGA Drive, San Tan Valley, AZ 85143For SaleMLS ID #7011282, Kathy Van Fredenberg, Realty ONE Group. ARMLS
- $310,0003 bd2 ba1.1k sqft35654 N MURRAY GREY Drive, San Tan Valley, AZ 85143For SaleMLS ID #7038696, Cynthia D Burbach, HomeSmart. ARMLS
