Gated Gilbert Living, Steps from It All
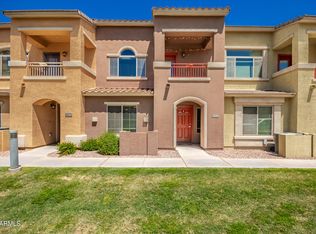
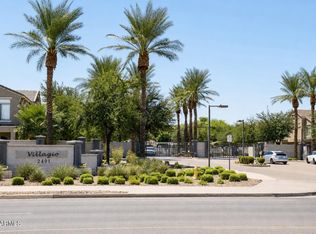
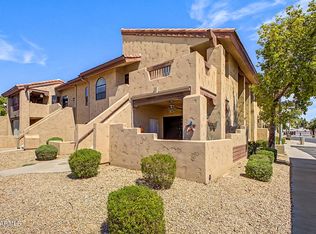
Coveted corner/end unit in a sought-after gated community in the heart of Gilbert, walking distance to Downtown Gilbert's restaurants, shops, and nightlife, and just footsteps from the up-and-coming Heritage Park. As an end unit, enjoy just one shared neighbor, an abundance of natural light throughout and an open floor plan.
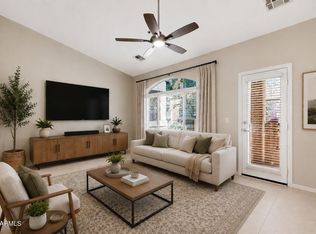
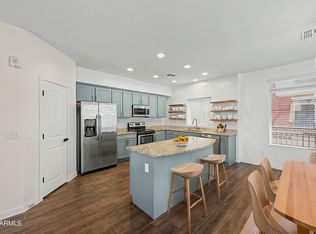
Freshly painted inside (including the garage!) with new carpet at entry and in the bedrooms, move-in ready, no projects needed. The open kitchen boasts Corian countertops, all new stainless steel appliances, RO, and an island perfect for meal prep or casual dining, flowing seamlessly into the great room over neutral 18x18 tile. Upstairs offers two spacious primary ensuite bedrooms, ideal for roommates, guests, or a home office, plus a convenient half bath for guests. This 3-story home also features an in-unit washer/dryer, private balcony, and attached 2-car garage.
Clean, updated, and perfectly located, this one won't last long!
Accepting backups
$340,000
240 W JUNIPER Avenue #1257, Gilbert, AZ 85233
2beds
1,100sqft
Townhouse
Built in 2008
581 Square Feet Lot
$-- Zestimate®
$309/sqft
$270/mo HOA
What's special
- 73 days
- 221
- 12
Zillow last checked:
Listing updated:
Listed by:
Danielle Janssen 602-524-7702,
The Ave Collective
Source: ARMLS,MLS#: 7050384
Facts & features
Interior
Bedrooms & bathrooms
- Bedrooms: 2
- Bathrooms: 3
- Full bathrooms: 2
- 1/2 bathrooms: 1
Heating
- Electric
Cooling
- Central Air, Ceiling Fan(s)
Appliances
- Included: Washer/Dryer Stacked, Dryer, Washer, Reverse Osmosis, Refrigerator, Built-in Microwave, Dishwasher, Disposal, Electric Cooktop
- Laundry: Inside
Features
- Non-laminate Counter, High Speed Internet, Upstairs, Breakfast Bar, Vaulted Ceiling(s), Kitchen Island, Pantry, Full Bth Master Bdrm
- Flooring: Carpet, Tile
- Windows: Double Pane Windows
- Has basement: No
- Has fireplace: No
- Common walls with other units/homes: 1 Common Wall,End Unit
Interior area
- Total structure area: 1,100
- Total interior livable area: 1,100 sqft
Property
Parking
- Total spaces: 2
- Parking features: Attached, Garage Door Opener, Direct Access, Rear Vehicle Entry
- Attached garage spaces: 2
Features
- Stories: 3
- Exterior features: Balcony
- Spa features: None
- Fencing: None
Lot
- Size: 581 Square Feet
- Features: None, Borders Common Area
Details
- Parcel number: 30215335
Construction
Type & style
- Home type: Townhouse
- Architectural style: Santa Barbara/Tuscan
- Property subtype: Townhouse
- Attached to another structure: Yes
Materials
- Stucco, Steel Frame
- Roof: Tile
Condition
- Year built: 2008
Utilities & green energy
- Sewer: Public Sewer
- Water: City Water
Community & HOA
Community
- Features: Pool, Gated, Near Bus Stop, Playground, Fitness Center
- Security: Fire Sprinkler System, Security System Owned
- Subdivision: VIA SORENTO
HOA
- Has HOA: Yes
- Services included: Roof Repair, Insurance, Maintenance Grounds, Street Maint, Trash, Roof Replacement, Maintenance Exterior
- HOA fee: $270 monthly
- HOA name: Via Sorento
- HOA phone: 480-573-8999
Location
- Region: Gilbert
Financial & listing details
- Price per square foot: $309/sqft
- Tax assessed value: $303,500
- Annual tax amount: $1,053
- Date on market: 7/8/2026
- Cumulative days on market: 63 days
- Listing terms: Cash,Conventional,FHA,VA Loan
- Ownership: Fee Simple
Estimated market value
Not available
Estimated sales range
Not available
Not available
Price history
| Date | Event | Price |
|---|---|---|
| 7/8/2026 | Listed for sale | $340,000+142.9%$309/sqft |
Source:  ARMLS #7050384 Report a problem ARMLS #7050384 Report a problem | ||
| 9/2/2016 | Listing removed | $1,100+0.5%$1/sqft |
Source: Owner Report a problem | ||
| 4/8/2014 | Listing removed | $1,095$1/sqft |
Source: Postlets Report a problem | ||
| 1/19/2014 | Price change | $1,095-4.8%$1/sqft |
Source: Postlets Report a problem | ||
| 12/30/2013 | Sold | $140,000-3.3%$127/sqft |
Source: ARMLS #4999503 Report a problem | ||
| 12/30/2013 | Listed for rent | $1,150$1/sqft |
Source: Postlets Report a problem | ||
| 12/17/2008 | Sold | $144,734$132/sqft |
Source: Public Record Report a problem | ||
Public tax history
| Year | Property taxes | Tax assessment |
|---|---|---|
| 2025 | $1,047 +3.8% | $30,350 -8.2% |
| 2024 | $1,009 -0.5% | $33,070 +214.4% |
| 2023 | $1,014 +2.3% | $10,518 -49.1% |
| 2022 | $991 -1.9% | $20,680 +10.2% |
| 2021 | $1,010 +7.6% | $18,770 +8.8% |
| 2020 | $938 +2.8% | $17,250 +13.4% |
| 2019 | $913 | $15,210 +10.4% |
| 2018 | $913 +3.4% | $13,780 +14.4% |
| 2017 | $883 +7% | $12,050 +8.3% |
| 2016 | $825 -0.4% | $11,130 -6.6% |
| 2015 | $829 | $11,920 +75.8% |
| 2014 | -- | $6,780 -28.6% |
| 2013 | -- | $9,500 -9.5% |
| 2012 | -- | $10,500 -2.3% |
| 2011 | -- | $10,750 -2.3% |
| 2010 | -- | $11,000 +497.8% |
| 2009 | -- | $1,840 |
Find assessor info on the county website
Monthly payment
Est. payment
Payment breakdown
Explore the cost of this home by adjusting the details. Changes won't be saved.Climate risks
Neighborhood: Via Sorento
Nearby schools
Schools provided by the listing agent
- Elementary: Gilbert Elementary School
- Middle: Gilbert Elementary School
- High: Gilbert High School
- District: Gilbert Unified District
Source: ARMLS. This data may not be complete. We recommend contacting the local school district to confirm school assignments for this home.
- $347,5002 bd3 ba1.1k sqft240 W Juniper Ave UNIT 1037, Gilbert, AZ 85233Sold

- $355,5002 bd3 ba1.1k sqft240 W Juniper Ave UNIT 1252, Gilbert, AZ 85233Off Market
- $380,0002 bd3 ba1.1k sqft240 W Juniper Ave UNIT 1244, Gilbert, AZ 85233Sold

- $345,0002 bd2 ba1.1k sqft240 W Juniper Ave UNIT 1248, Gilbert, AZ 85233Sold
Similar homes
- $350,0002 bd2 ba1.1k sqft240 W JUNIPER Avenue #1234, Gilbert, AZ 85233For Sale
 MLS ID #7072458, Kristin Korinek, HomeSmart. ARMLS
 - $399,9003 bd3 ba1.5k sqft240 W JUNIPER Avenue #1140, Gilbert, AZ 85233For Sale
 MLS ID #7025137, Kate Anderson, Coldwell Banker Realty. ARMLS
 - $345,0002 bd3 ba1.1k sqft2402 E 5TH Street #1591, Tempe, AZ 85288For Sale
 MLS ID #7064058, Tanya Boruch, eXp Realty. ARMLS
 - $305,0002 bd2 ba991 sqft1351 N PLEASANT Drive #2049, Chandler, AZ 85225For Sale
 MLS ID #7070245, David C Zajdzinski, eXp Realty. ARMLS
