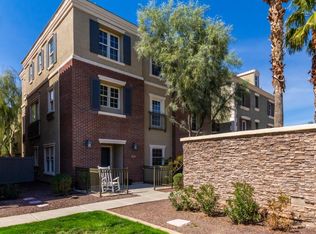
Welcome to an exceptional opportunity to own a private residence in the highly coveted gated community of The Lakes at Annecy.
Built in 2006 and meticulously maintained, this move-in-ready home offers 1,609 square feet of thoughtfully designed living space, seamlessly blending comfort, functionality, and modern style. The main living area and kitchen are situated on the second level, where abundant natural light pours in through expansive windows and multiple exposures. A sliding glass door and charming Juliette balcony enhance the bright, open atmosphere, creating an inviting setting for both everyday living and effortless entertaining.
The third level serves as a private retreat, featuring a spacious primary suite and two additional bedrooms, thoughtfully designed to accommodate family guests, or a home office. A welcoming front patio provides the perfect place to enjoy your morning coffee, connect with neighbors, or unwind in the evening. Recent updates include fresh interior paint throughout, brand-new carpeting in the bedrooms, and new kitchen appliances, offering a truly turnkey living experience. Residents of The Lakes at Annecy enjoy access to an impressive collection of amenities, including scenic lakes and fountains, tree-lined walking paths, lush green spaces, and three resort-style pools and spas. This beautifully maintained community offers a walkable, low-maintenance lifestyle in one of Gilbert's most desirable neighborhoods. Ideally located just minutes from SanTan Village and with convenient access to the Loop 202 SanTan Freeway, this exceptional home combines privacy, convenience, and community living in a premier location. Discover the lifestyle you've been waiting for and experience all this remarkable home has to offer.
For sale
$425,000
2623 S Balsam Drive, Gilbert, AZ 85295
3beds
1,609sqft
:
Get pre-qualified$2,827/mo
Townhouse
Built in 2006
751 Square Feet Lot
$-- Zestimate®
$264/sqft
$295/mo HOA
What's special
Charming juliette balconyFresh interior paint throughoutBright open atmosphereWelcoming front patioSliding glass doorNew kitchen appliancesSpacious primary suite
- 40 days |
- 281 |
- 15 |
Zillow last checked:
Listing updated:
Listed by:
Kamberly Stoltz 480-540-0083,
Delex Realty
Source: ARMLS,MLS#: 7041694
Facts & features
Interior
Bedrooms & bathrooms
- Bedrooms: 3
- Bathrooms: 3
- Full bathrooms: 2
- 1/2 bathrooms: 1
Heating
- Electric
Cooling
- Central Air, Ceiling Fan(s)
Appliances
- Included: Dryer, Washer, Refrigerator, Built-in Microwave, Dishwasher, Disposal
- Laundry: Inside
Features
- Eat-in Kitchen, 3/4 Bath Master Bdrm
- Flooring: Carpet, Laminate, Tile
- Windows: Screens
- Has basement: No
- Has fireplace: No
Interior area
- Total structure area: 1,609
- Total interior livable area: 1,609 sqft
Property
Parking
- Total spaces: 2
- Parking features: Attached
- Attached garage spaces: 2
Features
- Stories: 3
- Exterior features: Balcony
- Spa features: None
- Fencing: None,Partial
Lot
- Size: 751 Square Feet
- Features: None, Desert Front
Details
- Parcel number: 30446832
Construction
Type & style
- Home type: Townhouse
- Property subtype: Townhouse
- Attached to another structure: Yes
Materials
- Stucco, Wood Frame, Painted
- Roof: Tile
Condition
- Year built: 2006
Details
- Builder name: Trend Homes
Utilities & green energy
- Sewer: Public Sewer
- Water: City Water
Community & HOA
Community
- Features: Pool, Lake, Gated, Biking/Walking Path
- Subdivision: VAL VISTA CLASSIC
HOA
- Has HOA: Yes
- Services included: Insurance, Roof Replacement, Maintenance Exterior
- HOA fee: $210 monthly
- HOA name: AAM
- HOA phone: 602-957-9191
- Second HOA fee: $85 monthly
- Second HOA name: AAM
- Second HOA phone: 602-957-9191
Location
- Region: Gilbert
Financial & listing details
- Price per square foot: $264/sqft
- Tax assessed value: $331,100
- Annual tax amount: $1,455
- Date on market: 6/13/2026
- Cumulative days on market: 40 days
- Listing terms: Cash,FHA,VA Loan
- Ownership: Fee Simple
Estimated market value
Not available
Estimated sales range
Not available
Not available
Price history
| Date | Event | Price |
|---|---|---|
| 6/13/2026 | Listed for sale | $425,000+2.7%$264/sqft |
Source:  ARMLS #7041694 Report a problem ARMLS #7041694 Report a problem | ||
| 2/10/2022 | Listing removed | -- |
Source: Zillow Rental Network Premium Report a problem | ||
| 2/2/2022 | Price change | $1,950-7.1%$1/sqft |
Source: Zillow Rental Network Premium Report a problem | ||
| 1/20/2022 | Price change | $2,0990%$1/sqft |
Source: Zillow Rental Network Premium Report a problem | ||
| 1/6/2022 | Price change | $2,100-4.3%$1/sqft |
Source: Zillow Rental Network Premium Report a problem | ||
| 12/16/2021 | Price change | $2,195-2.4%$1/sqft |
Source: Zillow Rental Network Premium Report a problem | ||
| 11/9/2021 | Listed for rent | $2,249$1/sqft |
Source: Zillow Rental Network Premium Report a problem | ||
| 10/20/2021 | Sold | $413,650-2.6%$257/sqft |
Source: ARMLS #6283395 Report a problem | ||
| 10/2/2021 | Pending sale | $424,900-5.6%$264/sqft |
Source: Zillow Offers Report a problem | ||
| 8/11/2021 | Sold | $450,069+104.6%$280/sqft |
Source: Public Record Report a problem | ||
| 11/2/2006 | Sold | $219,950$137/sqft |
Source: Public Record Report a problem | ||
Public tax history
| Year | Property taxes | Tax assessment |
|---|---|---|
| 2025 | $1,444 +3.8% | $33,110 -8.9% |
| 2024 | $1,391 -0.5% | $36,330 +150.5% |
| 2023 | $1,398 +23.3% | $14,505 -37.5% |
| 2022 | $1,134 -3.8% | $23,210 +8.2% |
| 2021 | $1,179 +8.8% | $21,460 +10.8% |
| 2020 | $1,084 +3.2% | $19,370 +12.2% |
| 2019 | $1,050 | $17,270 +1.6% |
| 2018 | $1,050 +3.6% | $17,000 +11% |
| 2017 | $1,014 +6.1% | $15,320 +0.9% |
| 2016 | $955 -6% | $15,180 +10.7% |
| 2015 | $1,017 | $13,710 +31.1% |
| 2014 | -- | $10,460 +23.1% |
| 2013 | -- | $8,500 -14.6% |
| 2012 | -- | $9,950 -8.7% |
| 2011 | -- | $10,900 -25.6% |
| 2010 | -- | $14,650 -26.2% |
| 2009 | -- | $19,850 +675.4% |
| 2008 | -- | $2,560 |
Find assessor info on the county website
Monthly payment
Est. payment
Payment breakdown
Explore the cost of this home by adjusting the details. Changes won't be saved.Climate risks
Neighborhood: Val Vista Classic
Nearby schools
GreatSchools rating
- 9/10Spectrum Elementary SchoolGrades: PK-6Distance: 0.6 mi
- 8/10South Valley Jr. High SchoolGrades: 7-8Distance: 1.4 mi
- 7/10Campo Verde High SchoolGrades: 8-12Distance: 1.6 mi
Schools provided by the listing agent
- Elementary: Spectrum Elementary
- Middle: South Valley Jr. High
- High: Campo Verde High School
- District: Gilbert Unified District
Source: ARMLS. This data may not be complete. We recommend contacting the local school district to confirm school assignments for this home.
- $374,4003 bd2 ba1.6k sqft2625 S Balsam Dr, Gilbert, AZ 85295Off Market
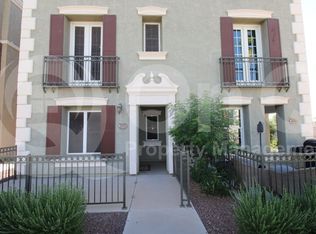
- $410,3003 bd2 ba2k sqft2619 S Balsam Dr, Gilbert, AZ 85295Off Market
- $411,900-- bd3 ba2k sqft2631 S Balsam Dr, Gilbert, AZ 85295Off Market
- $362,6003 bd2 ba1.3k sqft2615 S Balsam Dr, Gilbert, AZ 85295Off Market
- $369,3003 bd3 ba1.3k sqft2633 S Balsam Dr, Gilbert, AZ 85295Off Market
- $419,8003 bd2 ba2k sqft2624 S Balsam Dr, Gilbert, AZ 85295Off Market
- $358,3003 bd2 ba1.3k sqft2622 S Balsam Dr, Gilbert, AZ 85295Off Market
- $382,7003 bd2 ba1.6k sqft2628 S Balsam Dr, Gilbert, AZ 85295Off Market
A local agent can set up tours, give advice and negotiate with sellers.
Similar homes
- $515,0003 bd3 ba1.9k sqft1673 E DOGWOOD Lane, Gilbert, AZ 85295For Sale
 MLS ID #7043310, Russell Mills, Close Pros Real Estate and Management. ARMLS
 - $408,0003 bd3 ba1.4k sqft3139 E Harrison Street, Gilbert, AZ 85295For Sale
 MLS ID #7013843, Dawn Johnson, Locality Real Estate. ARMLS
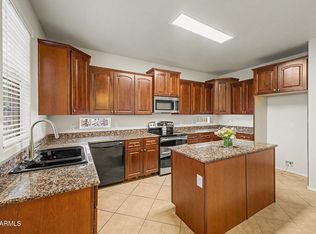
 - $419,9003 bd3 ba1.7k sqft4343 E OAKLAND Street, Gilbert, AZ 85295For Sale
 MLS ID #7027952, Mariana Benner, MovingAZ Realty, LLC. ARMLS
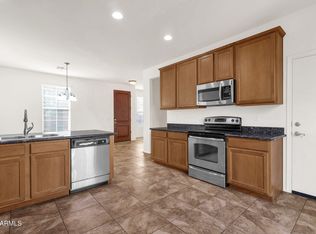
 - $395,0003 bd3 ba1.5k sqft4226 E TULSA Street, Gilbert, AZ 85295For Sale
 MLS ID #7007186, Samantha R Malcolm, Keller Williams Arizona Realty. ARMLS
 - $417,0003 bd3 ba1.5k sqft1430 S PONDEROSA Drive, Gilbert, AZ 85296For SaleMLS ID #7044490, Jason Arnett, Arnett Properties. ARMLS
- $434,9003 bd3 ba1.8k sqft3905 S NAPA Lane, Gilbert, AZ 85297For SaleMLS ID #7009860, Kenny Klaus, Real Broker. ARMLS
- $499,9004 bd3 ba2k sqft2058 S HERON Lane, Gilbert, AZ 85295For SaleMLS ID #7053034, Vincent Calamia, Compass. ARMLS
- $360,0003 bd2 ba1.4k sqft4035 E WINDSOR Drive, Gilbert, AZ 85296For SaleMLS ID #7048428, Jackson I OBrien, Keller Williams Integrity First Realty. ARMLS
- $435,0003 bd3 ba2k sqft3585 S RANGER Trail, Gilbert, AZ 85297For SaleMLS ID #7029542, Nikki Janulewicz, Fathom Realty Elite. ARMLS
- $440,0003 bd3 ba2.1k sqft3455 S FALCON Drive, Gilbert, AZ 85297For SaleMLS ID #7031119, Bo Cooper, Compass. ARMLS
- $454,0003 bd3 ba2.1k sqft3608 S FIRESIDE Trail, Gilbert, AZ 85297For SaleMLS ID #7040301, Mason Weiss, Barrett Real Estate. ARMLS
- $490,0003 bd2 ba1.5k sqft1365 E BETSY Lane, Gilbert, AZ 85296For SaleMLS ID #7040848, Kathy L Akins, Realty ONE Group. ARMLS
- $489,9003 bd2 ba1.9k sqft3442 E VERNON Street, Gilbert, AZ 85298For SaleMLS ID #7056115, Jacqueline Shaffer, OfferPad Brokerage, LLC. ARMLS
- $469,9003 bd3 ba2k sqft4075 E NUNNELEY Road, Gilbert, AZ 85296For SaleMLS ID #7031451, Nathaniel Swartz, Stewardship Realty LLC. ARMLS
- $538,0004 bd3 ba2.1k sqft3922 E DUBLIN Street, Gilbert, AZ 85295For SaleMLS ID #7050921, Jason R Cascio, ProSmart Realty. ARMLS
- $422,9003 bd3 ba1.9k sqft2821 S SKYLINE Drive #129, Mesa, AZ 85212For SaleMLS ID #6974570, Cameron Rod, Keller Williams Arizona Realty. ARMLS
- $462,0004 bd3 ba2.3k sqft907 S HENRY Lane, Gilbert, AZ 85296For SaleMLS ID #7027226, Jonathan Miller, Fathom Realty Elite. ARMLS
- $485,0003 bd3 ba2.1k sqft4054 E Cathy Drive, Gilbert, AZ 85296For SaleMLS ID #7001931, Brian Rhode, Barrett Real Estate. ARMLS
- $429,0003 bd2 ba1.7k sqft7445 E EAGLE CREST Drive #2113, Mesa, AZ 85207For SaleMLS ID #7042139, Danielle Crowell, HomeSmart. ARMLS
- $399,9003 bd3 ba1.7k sqft19115 E SUPERSTITION Court, Queen Creek, AZ 85142For SaleMLS ID #7043008, Lisa M Blanzy, Mark Brower Properties, LLC. ARMLS
