Welcome to this beautifully maintained single-story home in the highly sought-after Eastmark community. Offering approximately 2,137 square feet of thoughtfully designed living space, this 3-bedroom, 3-bath residence also features a versatile bonus room ideal for a home office, playroom, or guest space.
The open-concept floor plan is perfect for both everyday living and entertaining, showcasing a spacious great room that flows seamlessly into the gourmet kitchen. The kitchen features granite countertops, stainless steel appliances, abundant cabinetry, a large center island, and a breakfast bar for casual dining. The private primary suite offers a relaxing retreat with dual vanities, an oversized walk-in shower, and a generous walk-in closet. Secondary bedrooms are thoughtfully positione to provide comfort and privacy for family members or guests.
Step outside to a beautifully landscaped backyard designed for low-maintenance living and outdoor enjoyment. An extended paver patio creates the perfect setting for entertaining, dining al fresco, or simply relaxing year-round.
Located in award-winning Eastmark, residents enjoy access to community pools, parks, clubhouse amenities, walking paths, top-rated schools, shopping, dining, and convenient freeway access. This exceptional home combines modern comfort, functional design, and one of Mesa's most desirable master-planned communities.
For sale
Price cut: $29.9K (7/12)
$495,000
10631 E WAVELENGTH Avenue, Mesa, AZ 85212
3beds
2,137sqft
:
Get pre-qualified$3,040/mo
Single Family Residence
Built in 2018
6,364 Square Feet Lot
$490,300 Zestimate®
$232/sqft
$125/mo HOA
What's special
Open-concept floor planLarge center islandAbundant cabinetryOversized walk-in showerGenerous walk-in closetGranite countertopsGourmet kitchen
- 56 days |
- 1,047 |
- 63 |
Likely to sell faster than
Zillow last checked:
Listing updated:
Listed by:
Michael F Olberding 480-459-1911,
Realty ONE Group
Source: ARMLS,MLS#: 7041040
Facts & features
Interior
Bedrooms & bathrooms
- Bedrooms: 3
- Bathrooms: 3
- Full bathrooms: 3
Heating
- Forced Air, Natural Gas
Cooling
- Central Air
Appliances
- Included: Refrigerator, Dishwasher, Disposal, Electric Range
- Laundry: Inside
Features
- High Speed Internet, Granite Counters, Double Vanity, Eat-in Kitchen, Breakfast Bar, 9+ Flat Ceilings, No Interior Steps, Kitchen Island, 3/4 Bath Master Bdrm
- Flooring: Carpet, Tile
- Windows: Double Pane Windows
- Has basement: No
- Has fireplace: No
Interior area
- Total structure area: 2,137
- Total interior livable area: 2,137 sqft
Property
Parking
- Total spaces: 4
- Parking features: Attached, Garage Door Opener
- Attached garage spaces: 2
- Uncovered spaces: 2
Features
- Stories: 1
- Patio & porch: Covered
- Spa features: None
- Fencing: Back Yard,Block
- Has view: Yes
- View description: Mountain(s)
Lot
- Size: 6,364 Square Feet
- Features: North/South Exposure, Sprinklers In Rear, Sprinklers In Front, Gravel/Stone Front, Gravel/Stone Back, Synthetic Grass Back, Auto Timer H2O Front, Auto Timer H2O Back
Details
- Parcel number: 31410736
Construction
Type & style
- Home type: SingleFamily
- Architectural style: Ranch
- Property subtype: Single Family Residence
Materials
- Stucco, Wood Frame, Painted
- Foundation: Slab
- Roof: Tile
Condition
- Year built: 2018
Details
- Builder name: Taylor Morrison
Utilities & green energy
- Electric: 220 Volts in Kitchen
- Sewer: Public Sewer
- Water: City Water
Community & HOA
Community
- Features: Pool, Playground, Biking/Walking Path
- Subdivision: EASTMARK DEVELOPMENT UNIT 6 SOUTH PARCELS 6-1 AND
HOA
- Has HOA: Yes
- Services included: Maintenance Grounds
- HOA fee: $125 monthly
- HOA name: Eastmark HOA
- HOA phone: 480-625-4909
Location
- Region: Mesa
Financial & listing details
- Price per square foot: $232/sqft
- Tax assessed value: $483,700
- Annual tax amount: $3,013
- Date on market: 6/13/2026
- Cumulative days on market: 56 days
- Listing terms: Cash,Conventional,FHA,VA Loan
- Ownership: Fee Simple
- Electric utility on property: Yes
- Road surface type: Asphalt
Estimated market value
$490,300
$466,000 - $515,000
$2,644/mo
Price history
| Date | Event | Price |
|---|---|---|
| 7/12/2026 | Price change | $495,000-5.7%$232/sqft |
Source:  ARMLS #7041040 Report a problem ARMLS #7041040 Report a problem | ||
| 6/24/2026 | Price change | $524,900-9.5%$246/sqft |
Source: ARMLS #7041040 Report a problem | ||
| 6/12/2026 | Listed for sale | $579,900+29638.5%$271/sqft |
Source: ARMLS #7041040 Report a problem | ||
| 5/6/2025 | Listing removed | $2,550$1/sqft |
Source: ARMLS #6845529 Report a problem | ||
| 4/19/2025 | Listed for rent | $2,550+24.4%$1/sqft |
Source: ARMLS #6845529 Report a problem | ||
| 12/7/2020 | Listing removed | $2,050$1/sqft |
Source: BHHS Arizona Properties #6158838 Report a problem | ||
| 11/11/2020 | Listed for rent | $2,050+5.1%$1/sqft |
Source: Berkshire Hathaway HomeServices Arizona Properties #6158838 Report a problem | ||
| 12/19/2019 | Listing removed | $1,950$1/sqft |
Source: Berkshire Hathaway Home Services Arizona Properties, California Properties & Nevada Properties #5997541 Report a problem | ||
| 12/17/2019 | Sold | $1,950-99.4%$1/sqft |
Source: ARMLS #5997541 Report a problem | ||
| 11/26/2019 | Price change | $1,950-4.9%$1/sqft |
Source: Berkshire Hathaway HomeServices Arizona Properties #5997541 Report a problem | ||
| 10/28/2019 | Listed for rent | $2,050$1/sqft |
Source: Berkshire Hathaway HomeServices Arizona Properties #5997541 Report a problem | ||
| 7/10/2019 | Sold | $342,000$160/sqft |
Source: ARMLS #5941809 Report a problem | ||
| 6/22/2019 | Pending sale | $342,000$160/sqft |
Source: MarketPlace Homes #5941809 Report a problem | ||
| 6/19/2019 | Listed for sale | $342,000+6.3%$160/sqft |
Source: MarketPlace Homes #5941809 Report a problem | ||
| 3/9/2018 | Sold | $321,591$150/sqft |
Source: Public Record Report a problem | ||
Public tax history
| Year | Property taxes | Tax assessment |
|---|---|---|
| 2025 | $2,201 +3.8% | $48,370 -3.1% |
| 2024 | $2,120 -0.6% | $49,920 +122.7% |
| 2023 | $2,134 -33.7% | $22,413 -29.8% |
| 2022 | $3,217 | $31,910 +8.2% |
| 2021 | $3,217 +18.9% | $29,480 +3% |
| 2020 | $2,706 +245.2% | $28,630 +11.8% |
| 2019 | $784 | $25,610 |
Find assessor info on the county website
Monthly payment
Est. payment
Payment breakdown
Explore the cost of this home by adjusting the details. Changes won't be saved.Climate risks
Neighborhood: 85212
Nearby schools
GreatSchools rating
- 8/10Meridian ElementaryGrades: PK-6Distance: 0.8 mi
- 6/10Desert Ridge Jr. High SchoolGrades: 7-8Distance: 2.4 mi
- 5/10Desert Ridge High SchoolGrades: 8-12Distance: 2.6 mi
Schools provided by the listing agent
- Elementary: Meridian
- Middle: Desert Ridge Jr. High
- High: Desert Ridge High
- District: Gilbert Unified District
Source: ARMLS. This data may not be complete. We recommend contacting the local school district to confirm school assignments for this home.
- $537,8004 bd3 ba1.9k sqft10625 E Wavelength Ave, Mesa, AZ 85212Off Market
- $544,6004 bd3 ba2.1k sqft10635 E Wavelength Ave, Mesa, AZ 85212Off Market
- $522,400-- bd3 ba1.9k sqft10621 E Wavelength Ave, Mesa, AZ 85212Off Market
- $595,600-- bd3 ba2.1k sqft10617 E Wavelength Ave, Mesa, AZ 85212Off Market
- $526,5003 bd2 ba2.1k sqft10618 Wavelength, Mesa, AZ 85212Off Market
- $656,7004 bd3 ba2.9k sqft10632 E Wavelength Ave, Mesa, AZ 85212Off Market
- $670,1004 bd3 ba3.5k sqft10626 E Wavelength Ave, Mesa, AZ 85212Off Market
- $774,2005 bd3 ba3.5k sqft10636 E Wavelength Ave, Mesa, AZ 85212Off Market
A local agent can set up tours, give advice and negotiate with sellers.
Similar homes
- $559,0003 bd2 ba1.9k sqft4607 S HASSETT Circle, Mesa, AZ 85212For Sale
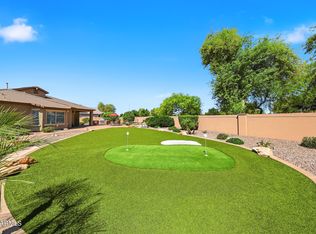 MLS ID #7004652, Penisha N. Bussing, Realty ONE Group. ARMLS
 - $514,9994 bd3 ba2.4k sqft11032 E SILVER SPRINGS Avenue, Mesa, AZ 85212For Sale
 MLS ID #7021445, Jonathan Jankus, Bliss Realty & Investments. ARMLS
 - $568,5004 bd3 ba2.9k sqft11326 E Shepperd Avenue, Mesa, AZ 85212For Sale
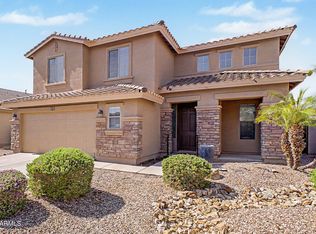 MLS ID #7060024, Benjamin Marquez, eXp Realty. ARMLS
 - $679,9004 bd4 ba2.6k sqft5125 S TODD Lane, Mesa, AZ 85212For Sale
 MLS ID #7051717, Richard L Ferguson, Coldwell Banker Realty. ARMLS
 - $445,0003 bd3 ba1.8k sqft4190 S PONDEROSA Drive, Gilbert, AZ 85297For SaleMLS ID #7056486, Monica McCraw, Real Broker. ARMLS
- $449,0003 bd2 ba2k sqft9729 E JAN Avenue, Mesa, AZ 85209For SaleMLS ID #7007601, Anthony Guerriero, Russ Lyon Sotheby's International Realty. ARMLS
- $474,0003 bd2 ba1.6k sqft1741 S CLEARVIEW Avenue #25, Mesa, AZ 85209For SaleMLS ID #7040836, Sonia S Heo, Century 21 Arizona Foothills. ARMLS
- $425,0003 bd2 ba2.1k sqft8422 E KEATS Avenue, Mesa, AZ 85209For SaleMLS ID #7052548, Shawn White, Real Broker. ARMLS
- $499,0003 bd2 ba1.6k sqft1566 E CHEYENNE Street, Gilbert, AZ 85296For SaleMLS ID #7059298, John Hrimnak, Keller Williams Integrity First Realty. ARMLS
- $489,0004 bd3 ba2.1k sqft5643 E ALDER Avenue, Mesa, AZ 85206For SaleMLS ID #7040713, Scott Harris, Edge Realty, LLC. ARMLS
- $462,9003 bd3 ba2k sqft4075 E NUNNELEY Road, Gilbert, AZ 85296For SaleMLS ID #7031451, Nathaniel Swartz, Stewardship Realty LLC. ARMLS
- $535,0004 bd3 ba2.2k sqft636 S Melvin Street, Gilbert, AZ 85296For SaleMLS ID #7043343, George Laughton, EveryPlace. ARMLS
- $449,5004 bd3 ba2.1k sqft5846 E GRANITE Avenue, Mesa, AZ 85206For SaleMLS ID #7051082, Jon Dzwonkoski, Red Brick Realty, LLC. ARMLS
- $510,0004 bd2 ba1.7k sqft4207 E SANDY Way, Gilbert, AZ 85297For SaleMLS ID #7049661, Jeremy Fierstein, Libertas Real Estate. ARMLS
- $419,9005 bd3 ba2k sqft5856 E HOLMES Avenue, Mesa, AZ 85206For SaleMLS ID #7061408, Brad Mortensen, Real Broker. ARMLS
- $560,0004 bd3 ba2.1k sqft181 S TIAGO Drive, Gilbert, AZ 85233For SaleMLS ID #7063158, Mike Schude, Instasold. ARMLS
- $465,0004 bd2 ba2k sqft4040 E Sidewinder Ct, Gilbert, AZ 85297For Sale
 MLS ID #22614445, Susanne Patterson, Long Realty Uptown. MLS of Southern Arizona
 - $559,0003 bd3 ba2.6k sqft4543 E FRANKLIN Avenue, Gilbert, AZ 85295For SaleMLS ID #7037104, Ophelia Mougel, Howe Realty. ARMLS
- $395,0004 bd2 ba2.1k sqft1362 E NARDINI Street, San Tan Valley, AZ 85140For SaleMLS ID #7062705, Kimberly A Weber, Russ Lyon Sotheby's International Realty. ARMLS
- $395,0003 bd2 ba2k sqft505 E HAROLD Drive, San Tan Valley, AZ 85140For SaleMLS ID #7060465, Allison L Gustafson, My Home Group Real Estate. ARMLS
