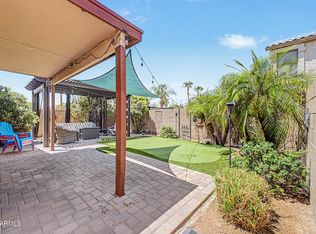
Welcome home to this charming single-level 3-bedroom home with no HOA! Recent updates include newer flooring, a newer roof, newer AC & duct work with fresh paint, making this home move-in ready. The spacious backyard features a chicken coop, offering a unique opportunity for hobby farming, fresh eggs, or extra outdoor enjoyment. Conveniently located near shopping, dining, parks, and major highways for an easy commute. Whether you're looking for your first home, downsizing, or adding to your investment portfolio, this well-maintained property offers comfort, convenience, and flexibility. Don't miss your chance to make it yours!
For sale
$450,000
410 N 111TH Way, Mesa, AZ 85207
3beds
1,459sqft
Single Family Residence
Built in 2004
7,706 Square Feet Lot
$-- Zestimate®
$308/sqft
$-- HOA
What's special
- 62 days
- 150
- 10
Zillow last checked:
Listing updated:
Listed by:
Mara Benson 480-215-6658,
Bliss Realty & Investments,
Kadence Crane 385-297-1563,
Bliss Realty & Investments
Source: ARMLS,MLS#: 7058977
Facts & features
Interior
Bedrooms & bathrooms
- Bedrooms: 3
- Bathrooms: 2
- Full bathrooms: 2
Heating
- Electric
Cooling
- Central Air, Ceiling Fan(s)
Appliances
- Included: Built-in Microwave, Dishwasher, Disposal, Built-In Electric Oven
- Laundry: Inside
Features
- High Speed Internet, Eat-in Kitchen, Full Bth Master Bdrm
- Flooring: Laminate, Tile
- Has basement: No
- Has fireplace: No
Interior area
- Total structure area: 1,459
- Total interior livable area: 1,459 sqft
Property
Parking
- Total spaces: 2
- Parking features: Garage Door Opener
- Garage spaces: 2
Features
- Stories: 1
- Patio & porch: Covered, Patio
- Spa features: None
- Fencing: Block
Lot
- Size: 7,706 Square Feet
- Features: East/West Exposure, Sprinklers In Rear, Sprinklers In Front, Desert Front, Grass Back
Details
- Parcel number: 22010140
Construction
Type & style
- Home type: SingleFamily
- Architectural style: Ranch
- Property subtype: Single Family Residence
Materials
- Stucco, Wood Frame
- Roof: Composition
Condition
- Year built: 2004
Details
- Builder name: NO HOA
Utilities & green energy
- Sewer: Septic Tank
- Water: Pvt Water Company
Community & HOA
Community
- Subdivision: GRANDVIEW MANOR
HOA
- Has HOA: No
- Services included: No Fees
Location
- Region: Mesa
Financial & listing details
- Price per square foot: $308/sqft
- Tax assessed value: $294,100
- Annual tax amount: $862
- Date on market: 8/15/2026
- Cumulative days on market: 60 days
- Listing terms: VA Loan,Cash,Conventional,FHA
- Ownership: Fee Simple
Estimated market value
Not available
Estimated sales range
Not available
Not available
Price history
| Date | Event | Price |
|---|---|---|
| 8/16/2026 | Listed for sale | $450,000+207.2%$308/sqft |
Source:  ARMLS #7058977 Report a problem ARMLS #7058977 Report a problem | ||
| 10/26/2004 | Sold | $146,500+537%$100/sqft |
Source: ARMLS #2209391 Report a problem | ||
| 9/29/2003 | Sold | $23,000$16/sqft |
Source: Public Record Report a problem | ||
Public tax history
| Year | Property taxes | Tax assessment |
|---|---|---|
| 2025 | $856 -0.5% | $29,410 -11% |
| 2024 | $860 -1.8% | $33,030 +214.7% |
| 2023 | $876 +2% | $10,495 -52.2% |
| 2022 | $859 -0.4% | $21,950 +10.9% |
| 2021 | $862 +9.1% | $19,800 +14% |
| 2020 | $790 +2.8% | $17,370 +4.6% |
| 2019 | $768 | $16,610 +7.8% |
| 2018 | $768 +3.9% | $15,410 +15.3% |
| 2017 | $739 +8.9% | $13,360 +9.9% |
| 2016 | $679 +1% | $12,160 +23.7% |
| 2015 | $672 | $9,830 +31.9% |
| 2014 | -- | $7,450 +21.1% |
| 2013 | -- | $6,150 -25% |
| 2012 | -- | $8,200 -4.8% |
| 2011 | -- | $8,610 -31.2% |
| 2010 | -- | $12,510 -28.5% |
| 2009 | -- | $17,500 -8.9% |
| 2008 | -- | $19,200 +16.4% |
| 2007 | -- | $16,500 +57.1% |
| 2006 | -- | $10,500 +162.5% |
| 2005 | -- | $4,000 |
| 2004 | -- | $4,000 +4.2% |
| 2003 | -- | $3,840 |
| 2002 | -- | $3,840 |
Find assessor info on the county website
Monthly payment
Est. payment
Payment breakdown
Explore the cost of this home by adjusting the details. Changes won't be saved.Climate risks
Neighborhood: 85207
Nearby schools
Schools provided by the listing agent
- Elementary: Sousa Elementary School
- Middle: Smith Junior High School
- High: Skyline High School
- District: Mesa Unified District
Source: ARMLS. This data may not be complete. We recommend contacting the local school district to confirm school assignments for this home.
Similar homes
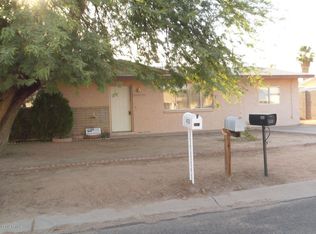
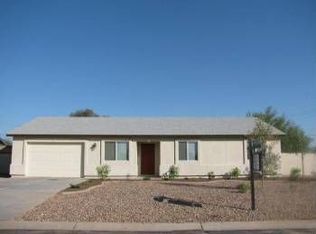
- $455,0004 bd2 ba1.4k sqft9007 E FOX Street, Mesa, AZ 85207For Sale
 MLS ID #7074632, George Laughton, EveryPlace. ARMLS
 - $414,0003 bd2 ba1.4k sqft242 N 87th Place, Mesa, AZ 85207For Sale
 MLS ID #6994933, Nicole L Williams, My Home Group Real Estate. ARMLS
 - $449,9002 bd2 ba1.5k sqft8128 E EMELITA Court, Mesa, AZ 85208For Sale
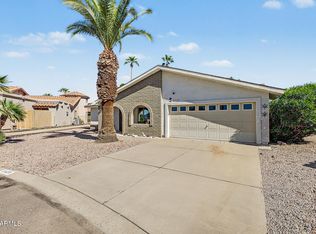 MLS ID #7088374, Kenny Klaus, Real Broker. ARMLS
 - $389,0003 bd2 ba1.3k sqft522 S LABELLE --, Mesa, AZ 85208For Sale
 MLS ID #7059084, Marge Peck, ProSmart Realty. ARMLS
