Move in ready! Great seasonal or full-time residence. Front courtyard is great for meeting neighbors. Open floorplan maximizes your living space. Greatroom features lots of windows for natural light. Kitchen has granite counters, newer appliances and today's popular warm wood cabinetry style.Eat in kitchen nook with a bay window. Master bedroom offers 2 walk in closets, roll in shower and double vanity. Split floorplan with guestroom on opposite side for privacy. Neutral paint and wood look tile through out. No carpet! Covered paver patio overlooks an easy care backyard. Storage shed included. Wide side gate for easy access. Garage has upper storage shelving and AC unit to keep it cool. Enjoy community pools, golf, pickleball , planned activities, and social events for all interests.
For sale
Price cut: $4K (7/29)
$455,000
2826 S WATTLEWOOD --, Mesa, AZ 85212
2beds
1,508sqft
:
Get pre-qualified$2,788/mo
Single Family Residence
Built in 2010
7,216 Square Feet Lot
$-- Zestimate®
$302/sqft
$77/mo HOA
What's special
- 74 days |
- 397 |
- 8 |
Zillow last checked:
Listing updated:
Listed by:
Sarah Anderson 602-576-9043,
RE/MAX Fine Properties
Source: ARMLS,MLS#: 7035230
Facts & features
Interior
Bedrooms & bathrooms
- Bedrooms: 2
- Bathrooms: 2
- Full bathrooms: 2
Heating
- Heat Pump, Electric
Cooling
- Central Air, Ceiling Fan(s)
Appliances
- Included: Washer, Water Softener Owned, Reverse Osmosis, Refrigerator, Built-in Microwave, Dishwasher, Disposal, Electric Range, Electric Oven
- Laundry: Inside
Features
- High Speed Internet, Granite Counters, Double Vanity, Eat-in Kitchen, Breakfast Bar, 9+ Flat Ceilings, No Interior Steps, 3/4 Bath Master Bdrm
- Flooring: Tile
- Windows: Solar Screens, Double Pane Windows
- Has basement: No
- Has fireplace: No
Interior area
- Total structure area: 1,508
- Total interior livable area: 1,508 sqft
Property
Parking
- Total spaces: 2
- Parking features: Attached, Garage Door Opener
- Attached garage spaces: 2
Features
- Stories: 1
- Patio & porch: Covered, Patio
- Exterior features: Rain Gutters, Private Yard
- Spa features: None
- Fencing: Back Yard,Block
Lot
- Size: 7,216 Square Feet
- Features: East/West Exposure, Sprinklers In Rear, Sprinklers In Front, Desert Back, Desert Front, Auto Timer H2O Front, Auto Timer H2O Back
Details
- Additional structures: Shed(s)
- Parcel number: 31205250
- Special conditions: Age Restricted (See Remarks)
Construction
Type & style
- Home type: SingleFamily
- Property subtype: Single Family Residence
Materials
- Stucco, Wood Frame, Painted, Stone
- Roof: Tile
Condition
- Year built: 2010
Details
- Builder name: Farnsworth
Utilities & green energy
- Sewer: Public Sewer
- Water: City Water
Community & HOA
Community
- Features: Pool, Golf, Pickleball, Lake, Community Spa Htd, Tennis Court(s), Biking/Walking Path, Fitness Center
- Senior community: Yes
- Subdivision: Sunland Springs Village
HOA
- Has HOA: Yes
- Services included: Maintenance Grounds
- HOA fee: $926 annually
- HOA name: SSV
- HOA phone: 480-551-4300
Location
- Region: Mesa
Financial & listing details
- Price per square foot: $302/sqft
- Tax assessed value: $400,100
- Annual tax amount: $2,685
- Date on market: 5/29/2026
- Cumulative days on market: 73 days
- Listing terms: Cash,Conventional
- Ownership: Fee Simple
Estimated market value
Not available
Estimated sales range
Not available
Not available
Price history
| Date | Event | Price |
|---|---|---|
| 7/29/2026 | Price change | $455,000-0.9%$302/sqft |
Source:  ARMLS #7035230 Report a problem ARMLS #7035230 Report a problem | ||
| 6/26/2026 | Price change | $459,000-2.1%$304/sqft |
Source: ARMLS #7035230 Report a problem | ||
| 5/30/2026 | Listed for sale | $469,000+4.5%$311/sqft |
Source: ARMLS #7035230 Report a problem | ||
| 5/24/2023 | Sold | $449,000-2.2%$298/sqft |
Source: ARMLS #6532736 Report a problem | ||
| 5/4/2023 | Pending sale | $459,000$304/sqft |
Source: ARMLS #6532736 Report a problem | ||
| 3/30/2023 | Price change | $459,000-0.2%$304/sqft |
Source: ARMLS #6532736 Report a problem | ||
| 3/17/2023 | Listed for sale | $460,000-4.2%$305/sqft |
Source: ARMLS #6532736 Report a problem | ||
| 8/3/2022 | Sold | $480,000-3%$318/sqft |
Source: ARMLS #6415168 Report a problem | ||
| 7/9/2022 | Pending sale | $495,000$328/sqft |
Source: ARMLS #6415168 Report a problem | ||
| 6/29/2022 | Contingent | $495,000$328/sqft |
Source: ARMLS #6415168 Report a problem | ||
| 6/10/2022 | Listed for sale | $495,000+25.3%$328/sqft |
Source: ARMLS #6415168 Report a problem | ||
| 9/22/2021 | Sold | $395,000$262/sqft |
Source: HomeSmart Intl Solds #6284061_85212 Report a problem | ||
| 8/27/2021 | Pending sale | $395,000$262/sqft |
Source:  HomeSmart #6284061 Report a problem HomeSmart #6284061 Report a problem | ||
| 8/25/2021 | Listed for sale | $395,000+76.5%$262/sqft |
Source: ARMLS #6284061 Report a problem | ||
| 9/2/2010 | Sold | $223,793$148/sqft |
Source: Public Record Report a problem | ||
Public tax history
| Year | Property taxes | Tax assessment |
|---|---|---|
| 2025 | $2,668 +3.8% | $40,010 -5.3% |
| 2024 | $2,570 -0.6% | $42,250 +55.5% |
| 2023 | $2,586 +23.1% | $27,164 -8.9% |
| 2022 | $2,100 -20.5% | $29,820 +6.3% |
| 2021 | $2,642 +6.9% | $28,060 +15.7% |
| 2020 | $2,471 +4.4% | $24,250 +4.9% |
| 2019 | $2,367 | $23,110 +3.6% |
| 2018 | $2,367 +3% | $22,300 +2% |
| 2017 | $2,297 +6.2% | $21,870 +6.7% |
| 2016 | $2,163 0% | $20,500 +5% |
| 2015 | $2,164 | $19,530 +11.5% |
| 2014 | -- | $17,510 +2.2% |
| 2013 | -- | $17,130 -5.5% |
| 2012 | -- | $18,120 +139.9% |
| 2009 | -- | $7,553 -0.6% |
| 2008 | -- | $7,600 |
Find assessor info on the county website
Monthly payment
Est. payment
Payment breakdown
Explore the cost of this home by adjusting the details. Changes won't be saved.Climate risks
Neighborhood: Sunland Springs Village
Nearby schools
GreatSchools rating
- 8/10Meridian ElementaryGrades: PK-6Distance: 1.2 mi
- 6/10Desert Ridge Jr. High SchoolGrades: 7-8Distance: 1.1 mi
- 5/10Desert Ridge High SchoolGrades: 8-12Distance: 1.4 mi
- $477,800-- bd2 ba1.5k sqft2832 S Wattlewood, Mesa, AZ 85212Off Market
- $553,200-- bd2 ba1.8k sqft2820 S Wattlewood, Mesa, AZ 85212Off Market
- $570,500-- bd3 ba2k sqft2825 S Teakwood Cir, Mesa, AZ 85212Off Market
- $525,800-- bd2 ba1.6k sqft2819 S Teakwood Cir, Mesa, AZ 85212Off Market
- $622,0002 bd2 ba2k sqft2831 S Teakwood Cir, Mesa, AZ 85212Sold
- $572,900-- bd2 ba2.1k sqft2829 S Wattlewood, Mesa, AZ 85212Off Market
- $600,000-- bd3 ba2.3k sqft2838 S Wattlewood, Mesa, AZ 85212Off Market
- $489,7002 bd2 ba1.4k sqft2823 S Wattlewood, Mesa, AZ 85212Off Market
A local agent can set up tours, give advice and negotiate with sellers.
Similar homes
- $475,0002 bd2 ba1.5k sqft10913 E ONZA Avenue, Mesa, AZ 85212For Sale
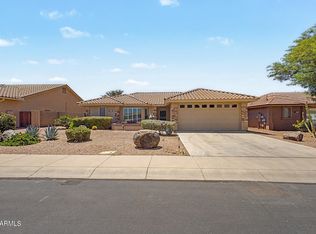 MLS ID #7037235, Steven Coons, Farnsworth Realty & Management. ARMLS
 - $478,0003 bd2 ba1.5k sqft11430 E POSADA Avenue, Mesa, AZ 85212For Sale
 MLS ID #7055957, Ben Swanson, Keller Williams Integrity First Realty. ARMLS
 - $445,0002 bd2 ba1.3k sqft10313 E Tahoe Avenue, Mesa, AZ 85212For Sale
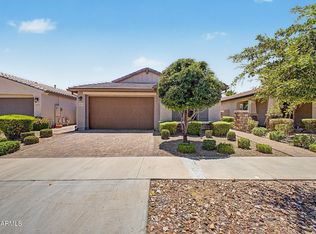 MLS ID #7042666, Chelsea Wagner, Bliss Realty & Investments. ARMLS
 - $495,0002 bd2 ba1.6k sqft10713 E TWISTER Avenue, Mesa, AZ 85212For Sale
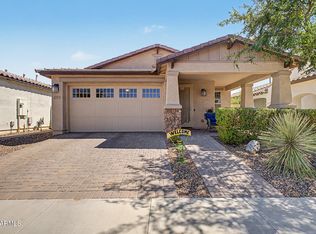 MLS ID #7060877, Michele Robbins, LPT Realty, LLC. ARMLS
 - $420,0004 bd3 ba1.4k sqft8433 E PERALTA Avenue, Mesa, AZ 85212For SaleMLS ID #7063983, Brittney E Bowerman, My Home Group Real Estate. ARMLS
- $537,5003 bd2 ba1.7k sqft9922 E TIMPANI Lane, Mesa, AZ 85212For SaleMLS ID #7064348, Ryan Bagalay, eXp Realty. ARMLS
- $429,0003 bd2 ba1.3k sqft785 S PALO VERDE Drive, Apache Junction, AZ 85120For SaleMLS ID #7063645, Leslie D Wright, Simply Real Estate. ARMLS
- $490,0004 bd2 ba1.9k sqft4029 S MOONBEAM --, Mesa, AZ 85212For SaleMLS ID #7031344, Daniel Brown, My Home Group Real Estate. ARMLS
- $395,0003 bd3 ba1.2k sqft11028 E SENTIERO Avenue, Mesa, AZ 85212For SaleMLS ID #7051766, Danielle Jones, Keller Williams Realty Sonoran Living. ARMLS
- $485,0003 bd3 ba1.8k sqft4909 S TURBINE --, Mesa, AZ 85212For SaleMLS ID #7027747, Richard Harless, AZ Flat Fee. ARMLS
- $459,9003 bd2 ba1.1k sqft550 S SIGNAL BUTTE Road, Mesa, AZ 85208For SaleMLS ID #7045210, Trisha A. Carroll, Avenew Realty Inc. ARMLS
- $595,5004 bd3 ba2.1k sqft9856 E TIMPANI Lane, Mesa, AZ 85212For SaleMLS ID #7064827, Richard Harless, AZ Flat Fee. ARMLS
- $453,0003 bd3 ba1.8k sqft1659 S 83RD Place, Mesa, AZ 85209For SaleMLS ID #7035996, Brian Neugebauer, RE/MAX Excalibur. ARMLS
- $390,0003 bd2 ba1.3k sqft522 S LABELLE --, Mesa, AZ 85208For SaleMLS ID #7059084, Marge Peck, ProSmart Realty. ARMLS
- $535,0004 bd3 ba2.2k sqft9745 E AXLE Avenue, Mesa, AZ 85212For SaleMLS ID #7011685, Bart Haiduk, Haiduk Realty Experience. ARMLS
- $449,0003 bd2 ba1.5k sqft2703 W SEAVER Avenue, Apache Junction, AZ 85120For SaleMLS ID #7034812, Carin S Nguyen, Real Broker. ARMLS
- $565,0003 bd3 ba2.1k sqft10133 E SPHERE Avenue, Mesa, AZ 85212For SaleMLS ID #7025204, Kelly Khalil, Redfin Corporation. ARMLS
- $430,0003 bd2 ba1.6k sqft72 W DRAGON TREE Avenue, Queen Creek, AZ 85140For SaleMLS ID #7062085, Latisha Wille, Vylla Home. ARMLS
- $424,9003 bd2 ba1.5k sqft7516 E FLOWER Avenue, Mesa, AZ 85208For SaleMLS ID #7041369, Brian Rogerson Jr, Redeem Realty & Management, Inc. ARMLS
- $449,0003 bd3 ba1.8k sqft1020 S CHESHIRE Lane, Gilbert, AZ 85296For SaleMLS ID #7044041, Danielle Bronson, Redfin Corporation. ARMLS
