Skip main navigation
Sold for $492,000
  • $492,000

    250 W QUEEN CREEK Road #216, Chandler, AZ 85248

    3beds
    3baths
    1,934sqft
    Townhouse
    Built in 2016
    2,358 Square Feet Lot
    $479,100 Zestimate®
    $254/sqft
    $2,535 Estimated rent

    Home value

    $479,100

    $455,000 - $503,000

    $2,535/mo

    Zestimate® history
    Loading
    Loading...

    Owner options

    List your home for rent

    $2,535/mo

    Rent Zestimate®

    Find your next renter with Zillow Rental Manager. Plus, with online applications, you can quickly screen prospective tenants – for free.

    Learn more

    $2,535/mo

    Rent Zestimate®

    Refinance and save

    $3,084/mo

    Est. payment

    Refinancing to a lower rate could help reduce your monthly payments and save thousands over the life of the loan.

    See today's rates

    $3,084/mo

    Est. payment

    Explore your selling options

    Work with a Zillow partner agent

    Leverage their expertise and Zillow's premium Showcase listings to get your home seen by more buyers.

    Get started

    List with your own agent

    Get your home in front of millions of buyers by listing it on Zillow.

    Learn how to do it

    Sell it yourself

    Take full control of how buyers see your home on Zillow by listing For Sale by Owner (FSBO).

    List your home

    What's special

    Split floor planSpacious open floor planPrimary suiteDirect entryLarge islandBreakfast barPristine white cabinets
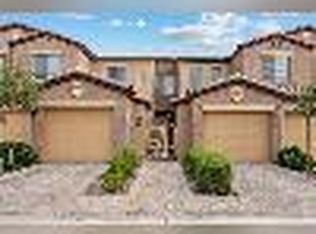
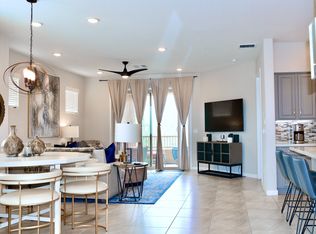
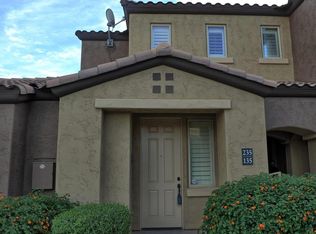
    Model sharp! This luxurious townhome is located in an upscale gated community. This stunning home features a split floor plan with 2 master suites and 3 full bathrooms. Two car garage w/direct entry through a ground floor foyer. This truly modern townhome combines a spacious open floor plan with elegant upgrades throughout. The gourmet kitchen boasts quartz countertops, large island w/breakfast bar, pristine white cabinets, stainless steel appliances, and subway tile backsplash. The primary suite is exquisite including the expansive ensuite with its spa-like shower, dual vanities and huge walk-in closet. All of these features combined make for a well-appointed retreat with all the conveniences of a new home.

    Zillow last checked:

    Listing updated:

    Listed by:

    Kristine B. Lahman 480-239-2027,

    Century 21 Arizona Foothills

    Bought with:

    Jeannine M Bartnicki, SA036195000

    Russ Lyon Sotheby's International Realty

    Source: ARMLS,MLS#: 6678802MLS Logo

    Facts & features

    Interior

    Bedrooms & bathrooms
    • Bedrooms: 3
    • Bathrooms: 3
    Heating
    • Electric
    Cooling
    • Central Air, Ceiling Fan(s), Programmable Thmstat
    Appliances
    • Included: Electric Cooktop
    Features
    • High Speed Internet, Double Vanity, Upstairs, Breakfast Bar, 9+ Flat Ceilings, Kitchen Island, Pantry, Full Bth Master Bdrm
    • Flooring: Carpet, Tile
    • Windows: Low Emissivity Windows, Solar Screens, Double Pane Windows
    • Has basement: No
    • Common walls with other units/homes: 1 Common Wall,Neighbor Below,End Unit
    Interior area
    • Total structure area: 1,934
    • Total interior livable area: 1,934 sqft

    Property

    Parking
    • Total spaces: 4
    • Parking features: Garage Door Opener, Direct Access
    • Garage spaces: 2
    • Uncovered spaces: 2
    Features
    • Stories: 2
    • Exterior features: Balcony, Private Street(s)
    • Pool features: None
    • Spa features: None
    • Fencing: Block
    Lot
    • Size: 2,358 sqft
    • Features: Corner Lot
    Details
    • Parcel number: 30336313

    Construction

    Type & style
    • Home type: Townhouse
    • Property subtype: Townhouse
    • Attached to another structure: Yes
    Materials
    • Stucco, Wood Frame, Painted
    • Roof: Tile
    Condition
    • Year built: 2016
    Details
    • Builder name: Shea Homes

    Utilities & green energy

    • Sewer: Public Sewer
    • Water: City Water

    Community & neighborhood

    Security
    • Security features: Fire Sprinkler System, Security System Owned
    Community
    • Community features: Gated, Community Spa, Community Spa Htd, Biking/Walking Path
    Location
    • Region: Chandler
    • Subdivision: CARINO VILLAS CONDOMINIUM

    HOA & financial

    HOA
    • Has HOA: Yes
    • HOA fee: $280 monthly
    • Services included: Roof Repair, Insurance, Sewer, Pest Control, Maintenance Grounds, Street Maint, Front Yard Maint, Trash, Water, Roof Replacement, Maintenance Exterior
    • Association name: Carino Villas
    • Association phone: 602-957-9191

    Other

    Other facts
    • Listing terms: Cash,Conventional,FHA,VA Loan
    • Ownership: Fee Simple

    Price history

    DateEventPrice
    6/7/2024Sold$492,000-3.5%$254/sqft
    Source: ARMLS #6678802 Report a problem
    5/1/2024Price change$509,900-1%$264/sqft
    Source: ARMLS #6678802 Report a problem
    4/12/2024Price change$514,900-2.8%$266/sqft
    Source: ARMLS #6678802 Report a problem
    3/18/2024Listed for sale$529,900-2.8%$274/sqft
    Source: ARMLS #6678802 Report a problem
    5/5/2022Sold$545,000+0.9%$282/sqft
    Source: ARMLS #6376140 Report a problem
    4/2/2022Pending sale$540,000+70.4%$279/sqft
    Source: ARMLS #6376140 Report a problem
    1/18/2018Sold$316,835-1.2%$164/sqft
    Source: ARMLS #5547793 Report a problem
    3/11/2017Price change$320,835-0.4%$166/sqft
    Source: Shea Homes-Family Report a problem
    3/8/2017Price change$321,965-0.6%$166/sqft
    Source: Shea Homes-Family Report a problem
    2/16/2017Price change$323,965+0.7%$168/sqft
    Source: Shea Homes-Family Report a problem
    2/2/2017Price change$321,555+0.6%$166/sqft
    Source: Shea Homes-Family Report a problem
    1/28/2017Price change$319,555-0.9%$165/sqft
    Source: Shea Homes-Family Report a problem
    1/14/2017Listed for sale$322,555$167/sqft
    Source: Shea Homes-Family Report a problem

    Public tax history

    YearProperty taxesTax assessment
    2025$1,495 +1.4%$44,110 -2.3%
    2024$1,475 -1.8%$45,130 +147.7%
    2023$1,502 +3%$18,222 -42.2%
    2022$1,458 -4.2%$31,530 +9.6%
    2021$1,522 +4%$28,780 +4.4%
    2020$1,463 +3.3%$27,570 +4.6%
    2019$1,417 $26,350 +42%
    2018$1,417 -10.3%$18,550 +2.3%
    2017$1,581 +639.1%$18,130 +745.2%
    2016$214 -0.3%$2,145 +15.6%
    2015$215 $1,856 +5.5%
    2014-- $1,760 +12.8%
    2013-- $1,560 -18.8%
    2012-- $1,920 -17.2%
    2011-- $2,320 -21.6%
    2010-- $2,960
    2009-- $2,960

    Find assessor info on the county website

    Neighborhood: Carino Estates

    Nearby schools

    GreatSchools rating
    Schools provided by the listing agent
    • Elementary: T. Dale Hancock Elementary School
    • Middle: Bogle Junior High School
    • High: Hamilton High School
    • District: Chandler Unified District

    Source: ARMLS. This data may not be complete. We recommend contacting the local school district to confirm school assignments for this home.

    Get a cash offer in 3 minutes
    Find out how much your home could sell for in as little as 3 minutes with a no-obligation cash offer.
    Estimated market value
    $479,100
    Get a cash offer in 3 minutes
    Find out how much your home could sell for in as little as 3 minutes with a no-obligation cash offer.
    Estimated market value
    $479,100