Seller Will Pay Off the Solar OR Give the Buyer a $14,000 Closing Cost Credit -- YOUR CHOICE! 🔥
This is the deal you've been waiting for! Sitting on an oversized corner lot, this stunning 4-bedroom, 2-bath home with 2,266 sq. ft. combines space, style, and incredible value.
From the moment you step inside, you'll be welcomed by soaring vaulted ceilings, an open and airy floor plan, and a desirable split-bedroom layout designed for both comfort and privacy. The spacious primary suite is a true retreat, complete with a private exit to the backyard.
The heart of the home is the beautifully updated kitchen featuring gorgeous quartz countertops, a massive center island, raised-panel cabinetry with crown molding, and a custom-built entertaining bar--perfect for hosting family an Step outside to your own backyard paradise! Enjoy a built-in BBQ, charming pond, lush green grass, and plenty of room to entertain, relax, or play.
( The best part? The seller is offering an incredible incentive--pay off the solar system at closing OR provide a $14,000 credit toward your closing costs. That's thousands in savings and the flexibility to choose what works best for you!
Homes with incentives like this don't come along often--schedule your private showing today before it's gone!
Accepting backups
$400,000
24822 W VISTA NORTE Street, Buckeye, AZ 85326
4beds
2,266sqft
Single Family Residence
Built in 2006
0.27 Acres Lot
$-- Zestimate®
$177/sqft
$56/mo HOA
What's special
Desirable split-bedroom layoutBeautifully updated kitchenMassive center islandOversized corner lotCharming pondGorgeous quartz countertopsBuilt-in bbq
- 50 days |
- 60 |
- 0 |
Likely to sell faster than
Zillow last checked:
Listing updated:
Listed by:
George Laughton 623-256-6510,
EveryPlace,
Ikaezia Brannies 623-277-0248,
EveryPlace
Source: ARMLS,MLS#: 7048169
Facts & features
Interior
Bedrooms & bathrooms
- Bedrooms: 4
- Bathrooms: 2
- Full bathrooms: 2
Heating
- Electric
Cooling
- Central Air, Ceiling Fan(s), Programmable Thmstat
Appliances
- Included: Dryer, Washer, Water Softener Owned, Reverse Osmosis, Refrigerator, Built-in Microwave, Dishwasher, Disposal, Electric Range
- Laundry: Inside
Features
- Pantry, Quartz Countertops, High Speed Internet, Double Vanity, Eat-in Kitchen, Breakfast Bar, No Interior Steps, Vaulted Ceiling(s), Kitchen Island, Full Bth Master Bdrm, Separate Shwr & Tub
- Flooring: Carpet, Tile
- Windows: Screens, Double Pane Windows
- Has basement: No
- Has fireplace: No
Interior area
- Total structure area: 2,266
- Total interior livable area: 2,266 sqft
Video & virtual tour
Property
Parking
- Total spaces: 4
- Parking features: Unassigned, Garage Door Opener, Direct Access
- Garage spaces: 2
- Uncovered spaces: 2
Features
- Stories: 1
- Patio & porch: Covered, Patio
- Exterior features: Built-in Barbecue
- Spa features: None
- Fencing: Block
Lot
- Size: 0.27 Acres
- Features: North/South Exposure, Sprinklers In Rear, Sprinklers In Front, Corner Lot, Desert Back, Desert Front, Gravel/Stone Front, Gravel/Stone Back, Grass Back, Auto Timer H2O Front, Auto Timer H2O Back
Details
- Parcel number: 50424210
Construction
Type & style
- Home type: SingleFamily
- Architectural style: Ranch
- Property subtype: Single Family Residence
Materials
- Stucco, Wood Frame, Painted
- Foundation: Slab
- Roof: Tile
Condition
- Year built: 2006
Details
- Builder name: Montalbano Homes
Utilities & green energy
- Sewer: Public Sewer
- Water: City Water
Green energy
- Energy efficient items: Solar Panels
Community & HOA
Community
- Features: Playground, Biking/Walking Path
- Subdivision: RANCHO VISTA
HOA
- Has HOA: Yes
- Services included: Maintenance Grounds
- HOA fee: $168 quarterly
- HOA name: Rancho Vista HOA
- HOA phone: 602-957-9191
Location
- Region: Buckeye
Financial & listing details
- Price per square foot: $177/sqft
- Tax assessed value: $354,600
- Annual tax amount: $1,823
- Date on market: 6/29/2026
- Cumulative days on market: 72 days
- Listing terms: Cash,Conventional,FHA,VA Loan
- Ownership: Fee Simple
Estimated market value
Not available
Estimated sales range
Not available
Not available
Price history
| Date | Event | Price |
|---|---|---|
| 6/29/2026 | Listed for sale | $400,000$177/sqft |
Source:  ARMLS #7048169 Report a problem ARMLS #7048169 Report a problem | ||
| 6/20/2026 | Listing removed | $400,000$177/sqft |
Source: ARMLS #7034017 Report a problem | ||
| 5/28/2026 | Listed for sale | $400,000+50.9%$177/sqft |
Source: ARMLS #7034017 Report a problem | ||
| 5/29/2020 | Sold | $265,000+1.9%$117/sqft |
Source: ARMLS #6069654 Report a problem | ||
| 4/26/2020 | Pending sale | $260,000$115/sqft |
Source: RE/MAX Desert Showcase #6069654 Report a problem | ||
| 4/24/2020 | Listed for sale | $260,000+24.4%$115/sqft |
Source: RE/MAX Desert Showcase #6069654 Report a problem | ||
| 6/1/2016 | Sold | $209,000$92/sqft |
Source: ARMLS #5418052 Report a problem | ||
| 5/10/2016 | Listed for sale | $209,000$92/sqft |
Source: Arizona Regional Multiple Listing Service, Inc. #5418052 Report a problem | ||
| 4/4/2016 | Pending sale | $209,000$92/sqft |
Source: Arizona Regional Multiple Listing Service, Inc. #5418052 Report a problem | ||
| 3/25/2016 | Listed for sale | $209,000-14.7%$92/sqft |
Source: Arizona Regional Multiple Listing Service, Inc. #5418052 Report a problem | ||
| 7/16/2007 | Sold | $245,000$108/sqft |
Source: Public Record Report a problem | ||
Public tax history
| Year | Property taxes | Tax assessment |
|---|---|---|
| 2025 | $1,549 +3.9% | $35,460 -10.4% |
| 2024 | $1,491 -0.3% | $39,580 +192.5% |
| 2023 | $1,496 -13.1% | $13,533 -42.9% |
| 2022 | $1,722 +4.5% | $23,700 +12% |
| 2021 | $1,648 +7.3% | $21,170 +5.5% |
| 2020 | $1,536 -6.1% | $20,070 +7.6% |
| 2019 | $1,636 | $18,650 +11.8% |
| 2018 | $1,636 +22% | $16,680 +8.6% |
| 2017 | $1,340 -3.6% | $15,360 +4.1% |
| 2016 | $1,390 -5.3% | $14,750 +7.3% |
| 2015 | $1,469 | $13,750 +28.7% |
| 2014 | -- | $10,680 +34.7% |
| 2013 | -- | $7,930 -5.3% |
| 2012 | -- | $8,370 |
| 2011 | -- | $8,370 -29.7% |
| 2010 | -- | $11,900 -32.7% |
| 2009 | -- | $17,670 +108.4% |
| 2008 | -- | $8,480 +120.8% |
| 2007 | -- | $3,840 +20% |
| 2006 | -- | $3,200 +233.3% |
| 2005 | -- | $960 |
| 2004 | -- | -- |
Find assessor info on the county website
Monthly payment
Est. payment
Payment breakdown
Explore the cost of this home by adjusting the details. Changes won't be saved.Climate risks
Neighborhood: 85326
Nearby schools
GreatSchools rating
- 7/10Steven R. Jasinski Elementary SchoolGrades: PK-8Distance: 0.3 mi
- 6/10Youngker High SchoolGrades: 9-12Distance: 0.7 mi
- 3/10BUHSD Institute of Online LearningGrades: 9-12Distance: 5.1 mi
Schools provided by the listing agent
- Elementary: Steven R. Jasinski Elementary School
- Middle: Steven R. Jasinski Elementary School
- High: Youngker High School
- District: Buckeye Elementary District
Source: ARMLS. This data may not be complete. We recommend contacting the local school district to confirm school assignments for this home.
- $417,0005 bd3 ba2.8k sqft24814 W Vista Norte St, Buckeye, AZ 85326Off Market

- $398,0005 bd3 ba2.8k sqft24757 W Vista Norte St, Buckeye, AZ 85326Off Market

- $351,5003 bd2 ba1.9k sqft24806 W Vista Norte St, Buckeye, AZ 85326Off Market

- $510,4005 bd3 ba3.5k sqft24807 W Illini St, Buckeye, AZ 85326Off Market
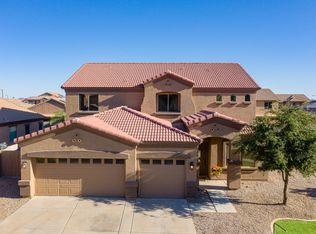
- $407,8004 bd3 ba2.5k sqft4098 S 248th Dr, Buckeye, AZ 85326Off Market
- $421,8004 bd3 ba2.5k sqft4102 S 248th Dr, Buckeye, AZ 85326Off Market
- $371,7004 bd3 ba2.5k sqft4110 S 248th Dr, Buckeye, AZ 85326Off Market
- $432,6004 bd3 ba3.6k sqft24829 W Vista Norte St, Buckeye, AZ 85326Off Market
A local agent can set up tours, give advice and negotiate with sellers.
Similar homes
- $425,0004 bd3 ba3.2k sqft24772 W WEDGEWOOD Avenue, Buckeye, AZ 85326For Sale
 MLS ID #7061596, Matthew S. Potter, Real Broker. ARMLS
 - $413,0004 bd3 ba1.9k sqft3983 S 243RD Drive, Buckeye, AZ 85326For Sale
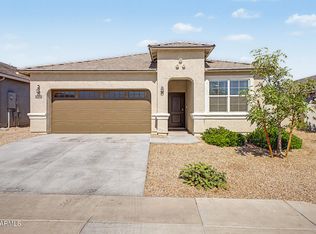 MLS ID #7038513, Neil Brooks, My Home Group Real Estate. ARMLS
 - $360,0004 bd4 ba2.3k sqft25841 W MIAMI Street, Buckeye, AZ 85326For Sale
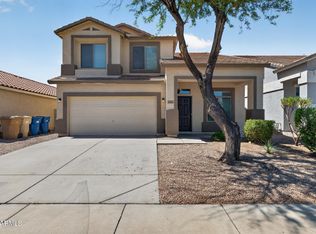 MLS ID #7058963, Robert E Salmons Jr, Entera Realty LLC. ARMLS
 - $399,9003 bd3 ba1.7k sqft25752 W ST KATERI Drive, Buckeye, AZ 85326For Sale
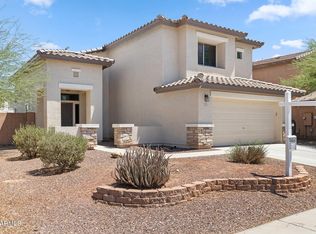 MLS ID #7025650, George Laughton, EveryPlace. ARMLS
 - $389,9004 bd3 ba2.2k sqft22 N 224TH Lane, Buckeye, AZ 85326For SaleMLS ID #7047660, Craig Micek, West USA Realty. ARMLS
- $399,9235 bd3 ba2.6k sqft1588 S 218TH Lane, Buckeye, AZ 85326For SaleMLS ID #6995803, Andrew Reeves, Cluff Real Estate LLC. ARMLS
- $370,0003 bd2 ba1.3k sqft24414 W WOOD Street, Buckeye, AZ 85326For SaleMLS ID #7002852, Guadalupe Giles Rodriguez, eXp Realty. ARMLS
- $408,0005 bd4 ba2.4k sqft21673 W HESS Avenue, Buckeye, AZ 85326For SaleMLS ID #6945777, Erika Munoz, EMG Real Estate. ARMLS
- $370,0004 bd3 ba1.8k sqft7504 S SUNDOWN Court, Buckeye, AZ 85326For SaleMLS ID #6801529, Lilia Velez, Century 21 Northwest. ARMLS
- $429,9004 bd3 ba2.5k sqft19417 W MORNING GLORY Drive, Buckeye, AZ 85326For SaleMLS ID #7046832, Michael Reid, Ultimate Properties, Inc.. ARMLS
- $349,0003 bd3 ba1.9k sqft25577 W WHYMAN Street, Buckeye, AZ 85326For SaleMLS ID #6956701, Jill Kia Vallie, Fathom Realty Elite. ARMLS
- $350,0004 bd2 ba1.6k sqft21626 W HILTON Avenue, Buckeye, AZ 85326For SaleMLS ID #7048289, Brenda Ann Bruehl, Fathom Realty Elite. ARMLS
- $340,0004 bd2 ba1.5k sqft23823 W MAGNOLIA Drive, Buckeye, AZ 85326For SaleMLS ID #7043045, Antonyos Korkes, Done Deal. ARMLS
- $354,0003 bd2 ba1.3k sqft4189 S 243RD Drive, Buckeye, AZ 85326For SaleMLS ID #7004436, Twila Lukavich, Libertas Real Estate. ARMLS
- $325,0004 bd2 ba1.5k sqft21583 W MOHAVE Street, Buckeye, AZ 85326For SaleMLS ID #7063873, Cristian Santos, eXp Realty. ARMLS
- $370,0003 bd2 ba1.7k sqft19380 W WASHINGTON Street, Buckeye, AZ 85326For SaleMLS ID #7048157, Adam Hamilton, HomeSmart. ARMLS
- $360,0003 bd2 ba1.6k sqft21566 W DURANGO Street, Buckeye, AZ 85326For SaleMLS ID #7059241, Michelle L Minik, Realty of America LLC. ARMLS
- $449,9905 bd3 ba2.5k sqft19604 W JEFFERSON Street, Buckeye, AZ 85326For SaleMLS ID #7018025, Ishwinder Singh, My Home Group Real Estate. ARMLS
- $339,9003 bd3 ba1.7k sqft22134 W LOMA LINDA Boulevard, Buckeye, AZ 85326For SaleMLS ID #7007164, Anette Brown, The Offer Company. ARMLS
- $375,0004 bd2 ba2.2k sqft29991 W Freda Lane, Buckeye, AZ 85396For SaleMLS ID #7053455, Scott Grimes, HomeSmart. ARMLS
