Accepting backupsPrice cut: $3K (7/23)
$327,000
4beds
1,569sqft
24025 W PECAN Road, Buckeye, AZ 85326
4beds
1,569sqft
Single family residence
Built in 2008
5,520 sqft
2 Garage spaces
$208 price/sqft
$80/mo HOA
What's special
Cozy kitchenBreakfast barLarge low-maintenance desert backyardLarge walk-in closetSpacious master suite
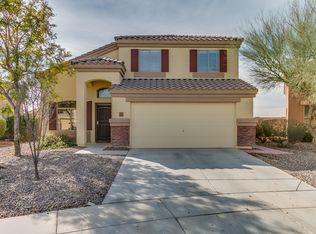
Welcome home! This rare and adorable 4-bdrm layout is perfectly designed for modern living. Step inside to experience the bright, airy openness created by vaulted ceilings. The heart of the home is a cozy kitchen, complete with a breakfast bar and a seamless flow into the great room and dining nook--ideal ...
- 36 days |
- 1,604 |
- 65 |
Likely to sell faster than
Source: ARMLS,MLS#: 7047290
Travel times
Living Room
Kitchen
Dining Room
Primary Bedroom
Primary Bathroom
Bedroom
Bedroom
Bedroom
Zillow last checked:
Listing updated:
Listed by:
Lydia Bagley 623-523-2802,
West USA Realty
Source: ARMLS,MLS#: 7047290

Facts & features
Interior
Bedrooms & bathrooms
- Bedrooms: 4
- Bathrooms: 2
- Full bathrooms: 2
Heating
- Electric
Cooling
- Central Air
Appliances
- Included: Refrigerator, Built-in Microwave, Dishwasher, Disposal
- Laundry: Inside
Features
- High Speed Internet, Master Downstairs, Eat-in Kitchen, Breakfast Bar, Vaulted Ceiling(s), Full Bth Master Bdrm, Laminate Counters
- Flooring: Tile
- Windows: Double Pane Windows
- Has basement: No
- Has fireplace: No
Interior area
- Total structure area: 1,569
- Total interior livable area: 1,569 sqft
Video & virtual tour
Property
Parking
- Total spaces: 4
- Parking features: Garage Door Opener
- Garage spaces: 2
- Uncovered spaces: 2
Features
- Stories: 1
- Spa features: None
- Fencing: Block
Lot
- Size: 5,520 Square Feet
- Features: North/South Exposure, Desert Back, Desert Front
Details
- Parcel number: 50475545
Construction
Type & style
- Home type: SingleFamily
- Architectural style: Contemporary,Spanish
- Property subtype: Single Family Residence
Materials
- Stucco, Wood Frame, Painted
- Roof: Tile
Condition
- Year built: 2008
Details
- Builder name: DR Horton
Utilities & green energy
- Sewer: Public Sewer
- Water: City Water
Community & HOA
Community
- Features: Playground, Biking/Walking Path
- Subdivision: RIATA WEST UNIT 1
HOA
- Has HOA: Yes
- Services included: Maintenance Grounds
- HOA fee: $80 monthly
- HOA name: Riata West
- HOA phone: 623-691-6500
Location
- Region: Buckeye
Financial & listing details
- Price per square foot: $208/sqft
- Tax assessed value: $271,600
- Annual tax amount: $1,816
- Date on market: 6/30/2026
- Cumulative days on market: 36 days
- Listing terms: Cash,Conventional,FHA,VA Loan
- Ownership: Fee Simple
Price history
| Date | Event | Price |
|---|---|---|
| 7/23/2026 | Price change | $327,000-0.9%$208/sqft |
Source: | ||
| 7/1/2026 | Listed for sale | $330,000-1.8%$210/sqft |
Source: | ||
| 6/8/2023 | Sold | $336,000-2.6%$214/sqft |
Source: | ||
| 5/23/2023 | Pending sale | $345,000$220/sqft |
Source: | ||
| 5/19/2023 | Price change | $345,000+1.5%$220/sqft |
Source: | ||
| 5/3/2023 | Listed for sale | $339,900+111.9%$217/sqft |
Source: | ||
| 7/20/2007 | Sold | $160,380$102/sqft |
Source: Public Record Report a problem | ||
Public tax history
| Year | Property taxes | Tax assessment |
|---|---|---|
| 2025 | $1,090 +3.8% | $27,160 -10.1% |
| 2024 | $1,050 -0.2% | $30,220 +265.1% |
| 2023 | $1,052 -34.3% | $8,277 -53.7% |
| 2022 | $1,601 +0.1% | $17,880 +13% |
| 2021 | $1,600 +37.8% | $15,820 +7% |
| 2020 | $1,160 +3.1% | $14,780 +7.3% |
| 2019 | $1,125 | $13,780 +13.3% |
| 2018 | $1,125 +12.3% | $12,160 +15.8% |
| 2017 | $1,002 -6.2% | $10,500 +14.5% |
| 2016 | $1,068 +6.6% | $9,170 +5.2% |
| 2015 | $1,002 | $8,720 +35.8% |
| 2014 | -- | $6,420 +32.4% |
| 2013 | -- | $4,850 -23.9% |
| 2012 | -- | $6,370 -17.5% |
| 2011 | -- | $7,720 -20.9% |
| 2010 | -- | $9,760 -17.4% |
| 2009 | -- | $11,820 |
Find assessor info on the county website
Monthly payment
Est. payment
$1,871/mo
Principal & interest
$1679
Property taxes
$112
HOA Fees
$80
Estimated market value
Not available
Estimated sales range
Not available
Not available
Climate risks
Explore flood, wildfire, and other predictive climate risk information for this property on First Street®️.
Neighborhood: 85326
Nearby schools
Marionneaux Elementary School
Grades PK-8 • 0.2 miles5/10
GreatSchools® Rating
Test Score Rating
3/10Student Progress Rating
6/10Buckeye Union High School
Grades 9-12 • 1.6 miles5/10
GreatSchools® Rating
College Readiness Rating
4/10Student Progress Rating
5/10BUHSD Institute of Online Learning
Grades 9-12 • 5.2 miles3/10
GreatSchools® Rating
College Readiness Rating
5/10Student Progress Rating
2/10