Location, location, location!! This as your chance to own a home within close proximity to just about anything including the I10 freeway! Offering a community pool, parks, beautiful sunsets and NO back neighbors this home might just be a perfect fit. Occupied by only one person pride of ownership shows as its completely intact, a MUST SEE! Beautiful grey tones with white cabinets, granite countertops, built in movie surround sound system and much more. This home will take your breath away as you walk in! Simply beautiful come check it out for yourself.
For sale
$410,000
504 N 110TH Drive, Avondale, AZ 85323
3beds
1,947sqft
:
Get pre-qualified$2,618/mo
Single Family Residence
Built in 2021
4,666 Square Feet Lot
$-- Zestimate®
$211/sqft
$149/mo HOA
What's special
Beautiful grey tonesWhite cabinetsCommunity poolGranite countertops
- 90 days |
- 101 |
- 7 |
Zillow last checked:
Listing updated:
Listed by:
Stephany Duarte 623-236-5395,
eXp Realty
Source: ARMLS,MLS#: 7021162
Facts & features
Interior
Bedrooms & bathrooms
- Bedrooms: 3
- Bathrooms: 3
- Full bathrooms: 2
- 1/2 bathrooms: 1
Heating
- Hot Water, Natural Gas
Cooling
- Central Air, Ceiling Fan(s)
Appliances
- Included: Refrigerator, Built-in Microwave, Dishwasher, Disposal, Gas Range, Gas Oven, Built-In Gas Oven
- Laundry: Gas Dryer Hookup
Features
- Pantry, Granite Counters, Upstairs, Eat-in Kitchen, Breakfast Bar, Kitchen Island, Full Bth Master Bdrm
- Flooring: Carpet, Tile
- Windows: Double Pane Windows
- Has basement: No
- Has fireplace: No
Interior area
- Total structure area: 1,947
- Total interior livable area: 1,947 sqft
Property
Parking
- Total spaces: 4
- Parking features: Garage Door Opener
- Garage spaces: 2
- Uncovered spaces: 2
Features
- Stories: 2
- Spa features: None
- Fencing: Block
Lot
- Size: 4,666 Square Feet
- Features: Desert Front, Dirt Back, Irrigation Front
Details
- Parcel number: 10256222
Construction
Type & style
- Home type: SingleFamily
- Architectural style: Spanish
- Property subtype: Single Family Residence
Materials
- Stucco, Wood Frame
- Roof: Tile
Condition
- Complete Spec Home
- New construction: No
- Year built: 2021
Details
- Builder name: Mattamy Homes
Utilities & green energy
- Sewer: Public Sewer
- Water: City Water
Community & HOA
Community
- Features: Pool, Gated, Playground, Biking/Walking Path
- Subdivision: ROOSEVELT PARK UNIT 2 PHASE 2
HOA
- Has HOA: Yes
- Services included: Maintenance Exterior
- HOA fee: $149 monthly
- HOA name: Roosevelt Park HOA
- HOA phone: 602-957-9191
Location
- Region: Avondale
Financial & listing details
- Price per square foot: $211/sqft
- Tax assessed value: $338,100
- Annual tax amount: $2,446
- Date on market: 4/29/2026
- Cumulative days on market: 91 days
- Listing terms: Conventional,FHA,VA Loan
- Ownership: Fee Simple
- Road surface type: Asphalt
Estimated market value
Not available
Estimated sales range
Not available
Not available
Price history
| Date | Event | Price |
|---|---|---|
| 4/30/2026 | Listed for sale | $410,000-2.4%$211/sqft |
Source: eXp Realty #7021162 Report a problem | ||
| 12/19/2023 | Listing removed | $420,000$216/sqft |
Source:  ARMLS #6500138 Report a problem ARMLS #6500138 Report a problem | ||
| 1/11/2023 | Listing removed | $420,000$216/sqft |
Source: ARMLS #6500138 Report a problem | ||
| 12/19/2022 | Listed for sale | $420,000+27%$216/sqft |
Source: ARMLS #6500138 Report a problem | ||
| 11/19/2021 | Sold | $330,746$170/sqft |
Source: Public Record Report a problem | ||
Public tax history
| Year | Property taxes | Tax assessment |
|---|---|---|
| 2025 | $2,412 +12.8% | $33,810 -7.7% |
| 2024 | $2,137 -2.9% | $36,650 +113.2% |
| 2023 | $2,200 -1% | $17,187 -29.6% |
| 2022 | $2,223 +2321.8% | $24,430 +1561.9% |
| 2021 | $92 | $1,470 |
Find assessor info on the county website
Monthly payment
Est. payment
Payment breakdown
Explore the cost of this home by adjusting the details. Changes won't be saved.Climate risks
Neighborhood: Roosevelt Park
Nearby schools
GreatSchools rating
- 6/10Collier Elementary SchoolGrades: PK-8Distance: 1.1 mi
- 8/10West Point High SchoolGrades: 9-12Distance: 1.6 mi
- 6/10Littleton Elementary SchoolGrades: PK-8Distance: 1.4 mi
Schools provided by the listing agent
- Elementary: Littleton Elementary School
- Middle: Littleton Elementary School
- High: La Joya Community High School
- District: Littleton Elementary District
Source: ARMLS. This data may not be complete. We recommend contacting the local school district to confirm school assignments for this home.
- $380,800-- bd2 ba1.7k sqft508 N 110th Dr, Avondale, AZ 85323Off Market
- $377,900-- bd2 ba1.7k sqft422 N 110th Dr, Avondale, AZ 85323Off Market
- $390,000-- bd2 ba1.9k sqft512 N 110th Dr, Avondale, AZ 85323Off Market
- $379,400-- bd2 ba1.7k sqft414 N 110th Dr, Avondale, AZ 85323Off Market
- $380,400-- bd2 ba1.7k sqft516 N 110th Dr, Avondale, AZ 85323Off Market
- $376,300-- bd2 ba1.7k sqft423 N 110th Dr, Avondale, AZ 85323Off Market
- $389,800-- bd2 ba1.9k sqft507 N 110th Dr, Avondale, AZ 85323Off Market
- $419,300-- bd3 ba2k sqft511 N 110th Dr, Avondale, AZ 85323Off Market
A local agent can set up tours, give advice and negotiate with sellers.
Similar homes
- $385,0003 bd2 ba1.5k sqft11694 W MONROE Street, Avondale, AZ 85323For Sale
 MLS ID #7045518, Jesus Alejandro Vega Medina, EMG Real Estate. ARMLS
 - $--3 bd2 ba1.6k sqft600 S 9th St, Avondale, AZ 85323Auction
 Auction.com 2
 - $--3 bd2 ba2k sqft12356 W Davis Ln, Avondale, AZ 85323Auction
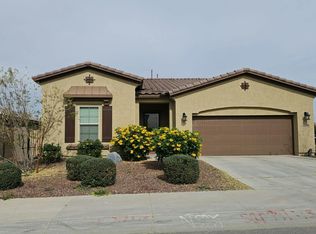 Auction.com 2
 - $389,0004 bd2 ba1.6k sqft610 E DEE Street, Avondale, AZ 85323For Sale
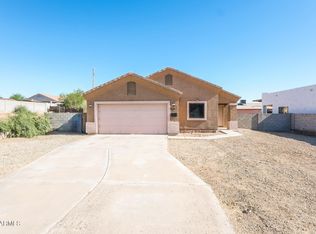 MLS ID #7028323, Blake Keathley, Everystate, Inc. ARMLS
 - $--3 bd3 ba2.1k sqft3225 N 126th Ln, Avondale, AZ 85392AuctionAuction.com 2
- $--4 bd3 ba2k sqft1817 N 127th Ave, Avondale, AZ 85392AuctionAuction.com 2
- $345,0003 bd3 ba1.5k sqft11414 W MOHAVE Street, Avondale, AZ 85323For SaleMLS ID #7041876, Priscilla Luna, Libertas Real Estate. ARMLS
- $--3 bd2 ba1.6k sqft11804 W Windsor Ave, Avondale, AZ 85392AuctionAuction.com 2
- $--3 bd3 ba2.4k sqft4132 N 94th Ave, Phoenix, AZ 85037AuctionAuction.com 2
- $352,0003 bd3 ba2.2k sqft1412 S 120TH Drive, Avondale, AZ 85323For SaleMLS ID #6959661, Nancy Silva, My Home Group Real Estate. ARMLS
- $420,0003 bd3 ba2.1k sqft9131 W HUBBELL Street, Phoenix, AZ 85037For SaleMLS ID #7053254, Ancie Mendez, Six Zero Two Real Estate Group LLC. ARMLS
- $399,9003 bd2 ba1.4k sqft10115 W WIER Avenue, Tolleson, AZ 85353For SaleMLS ID #7047661, Cherra Savage, HomeSmart. ARMLS
- $489,9003 bd2 ba2k sqft13503 W MONTE VISTA Circle, Goodyear, AZ 85395For SaleMLS ID #7052225, Michael Wiley, HomeSmart. ARMLS
- $--3 bd3 ba1.4k sqft7838 W Palm Ln, Phoenix, AZ 85035AuctionAuction.com 2
- $--3 bd3 ba1.9k sqft15532 W Meade Ln, Goodyear, AZ 85338AuctionAuction.com 2
- $--3 bd2 ba1.9k sqft15997 W Woodlands Ave, Goodyear, AZ 85338AuctionAuction.com 2
- $--3 bd3 ba1.3k sqft8238 W Illini St, Phoenix, AZ 85043AuctionXome
- $--3 bd3 ba2.2k sqft7318 N 89th Ln, Glendale, AZ 85305AuctionAuction.com 2
- $418,0004 bd3 ba2.1k sqft8506 W LUKEN Way, Tolleson, AZ 85353For SaleMLS ID #7030261, Gryssell Garcia, HomeSmart. ARMLS
- $--3 bd3 ba1.8k sqft793 W Village Pkwy, Litchfield Park, AZ 85340AuctionAuction.com 2
