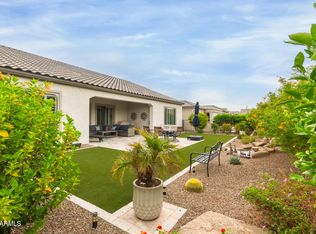
Popular Journey floor plan located in the heart of Sun City Festival! This beautifully appointed home offers a rare walled backyard for exceptional privacy & features 3 bedrooms, including a private en-suite bedroom with its own bath, plus a convenient powder room. The chef's kitchen showcases quartz countertops, abundant cabinetry & a spacious island ideal for entertaining. A private flex room with glass French doors provides the perfect space for an office, hobby room or den. Enjoy Arizona living from the inviting paver courtyard, extended paver patio & cozy gas fire-pit surrounded by low-maintenance synthetic turf. Additional highlights include a golf cart garage & an outstanding location in one of the area's premier 55+ communities.
For sale
$625,000
27425 W ESCUDA Drive, Buckeye, AZ 85396
3beds
2,557sqft
Single Family Residence
Built in 2021
7,475 Square Feet Lot
$-- Zestimate®
$244/sqft
$180/mo HOA
What's special
Extended paver patioCozy gas fire-pitLow-maintenance synthetic turfInviting paver courtyardAbundant cabinetryQuartz countertopsGolf cart garage
- 80 days
- 234
- 2
Zillow last checked:
Listing updated:
Listed by:
Sammie J Kessner 602-698-8777,
HomeSmart
Source: ARMLS,MLS#: 7044743
Facts & features
Interior
Bedrooms & bathrooms
- Bedrooms: 3
- Bathrooms: 3
- Full bathrooms: 3
Heating
- Forced Air, Natural Gas, Ceiling
Cooling
- Central Air, Ceiling Fan(s), Programmable Thmstat
Appliances
- Included: Dryer, Washer, Water Softener Owned, Refrigerator, Built-in Microwave, Dishwasher, Disposal, Gas Cooktop, Built-In Electric Oven
- Laundry: Inside
Features
- Pantry, High Speed Internet, Granite Counters, Double Vanity, Breakfast Bar, 9+ Flat Ceilings, No Interior Steps, Kitchen Island, Full Bth Master Bdrm
- Flooring: Carpet, Tile
- Windows: Screens, Low Emissivity Windows, Double Pane Windows, Vinyl Frame
- Has basement: No
- Has fireplace: No
Interior area
- Total structure area: 2,557
- Total interior livable area: 2,557 sqft
Property
Parking
- Total spaces: 2.5
- Parking features: Attached, Garage Door Opener, Direct Access, Golf Cart Garage
- Attached garage spaces: 2.5
Features
- Stories: 1
- Patio & porch: Covered
- Exterior features: Rain Gutters, Private Yard
- Has spa: Yes
- Spa features: Heated
- Fencing: Back Yard
Lot
- Size: 7,475 Square Feet
- Features: North/South Exposure, Sprinklers In Rear, Sprinklers In Front, Desert Back, Desert Front, Auto Timer H2O Front, Auto Timer H2O Back
Details
- Parcel number: 51012631
- Special conditions: Age Restricted (See Remarks)
- Other equipment: Air Purifier
Construction
Type & style
- Home type: SingleFamily
- Property subtype: Single Family Residence
Materials
- Stucco, Wood Frame, Blown Cellulose, Painted
- Foundation: Slab
- Roof: Tile
Condition
- Year built: 2021
Details
- Builder name: Pulte
Utilities & green energy
- Sewer: Public Sewer
- Water: City Water
- Utilities for property: Phone Available, Natural Gas Available
Green energy
- Energy efficient items: Solar Panels
Community & HOA
Community
- Features: Pool, Golf, Pickleball, Community Spa Htd, Community Media Room, Tennis Court(s), Playground, Biking/Walking Path, Fitness Center
- Senior community: Yes
- Subdivision: SUN CITY FESTIVAL PARCEL Q1
HOA
- Has HOA: Yes
- Services included: Maintenance Grounds
- HOA fee: $540 quarterly
- HOA name: Sun City Festival
- HOA phone: 928-252-2100
Location
- Region: Buckeye
Financial & listing details
- Price per square foot: $244/sqft
- Tax assessed value: $448,300
- Annual tax amount: $2,961
- Date on market: 6/20/2026
- Cumulative days on market: 81 days
- Listing terms: Cash,Conventional,FHA,VA Loan
- Ownership: Fee Simple
- Road surface type: Asphalt
Estimated market value
Not available
Estimated sales range
Not available
Not available
Price history
| Date | Event | Price |
|---|---|---|
| 6/21/2026 | Listed for sale | $625,000+33.8%$244/sqft |
Source:  ARMLS #7044743 Report a problem ARMLS #7044743 Report a problem | ||
| 2/2/2022 | Sold | $466,959$183/sqft |
Source: Public Record Report a problem | ||
Public tax history
| Year | Property taxes | Tax assessment |
|---|---|---|
| 2025 | $1,798 +11.9% | $44,830 -7.9% |
| 2024 | $1,607 +1.4% | $48,680 +106% |
| 2023 | $1,585 +498.2% | $23,628 +5734.1% |
| 2022 | $265 +774.9% | $405 +35% |
| 2021 | $30 | $300 |
Find assessor info on the county website
Monthly payment
Est. payment
Payment breakdown
Explore the cost of this home by adjusting the details. Changes won't be saved.Climate risks
Neighborhood: Festival Ranch
Similar homes
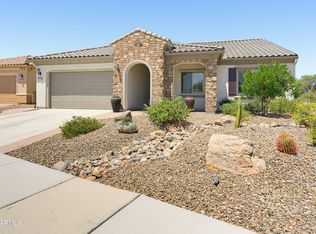
- $625,0003 bd3 ba2.7k sqft26019 W PONDEROSA Lane, Buckeye, AZ 85396For Sale
 MLS ID #7042481, Mark Palacio, Citiea. ARMLS
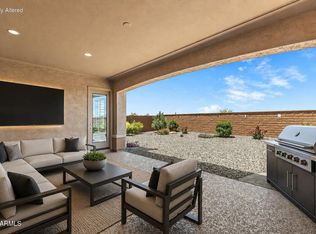
 - $625,0002 bd2 ba2k sqft19030 N 260TH Lane, Buckeye, AZ 85396For Sale
 MLS ID #7071320, Sammie J Kessner, HomeSmart. ARMLS
 - $525,0002 bd2 ba2.1k sqft27492 W BURNETT Road, Buckeye, AZ 85396For Sale
 MLS ID #7072441, Sammie J Kessner, HomeSmart. ARMLS
 - $658,5003 bd3 ba2.4k sqft18886 N 270TH Drive, Buckeye, AZ 85396For Sale
 MLS ID #7028194, Kim Panozzo, HomeSmart. ARMLS
