Beautifully upgraded Preserve model on a cul-de-sac lot with open greenbelt and walking path behind. This home captures the feel of a private desert retreat with a heated pool, built-in BBQ, outdoor fireplace, covered patio, and lush landscaping designed for relaxing Arizona evenings and entertaining under the stars. Inside, enjoy hardwood flooring, plantation shutters, bay windows, and an open great room layout filled with natural light. Upgraded kitchen features granite counters, farmhouse sink, gas cooktop, oversized island, walk-in pantry, soft-close cabinetry, and pull-out shelving. Extended climate-controlled garage with mini split and built-in cabinetry.
Sold for $660,000
Zestimate®
$660,000
20433 N 275TH Drive, Buckeye, AZ 85396
2beds
2,040sqft
Single Family Residence
Built in 2018
7,280 Square Feet Lot
$660,000 Zestimate®
$324/sqft
$3,480 Estimated rent
Home value
$660,000
$607,000 - $719,000
$3,480/mo
Zestimate® history
Owner options
List your home for rent
$3,480/mo
Rent Zestimate®
Find your next renter with Zillow Rental Manager. Plus, with online applications, you can quickly screen prospective tenants – for free.
$3,480/mo
Rent Zestimate®
Refinance and save
$3,556/mo
Est. payment
Refinancing to a lower rate could help reduce your monthly payments and save thousands over the life of the loan.
$3,556/mo
Est. payment
Explore your selling options
Work with a Zillow partner agent
Leverage their expertise and Zillow's premium Showcase listings to get your home seen by more buyers.
Get startedList with your own agent
Get your home in front of millions of buyers by listing it on Zillow.
Learn how to do itSell it yourself
Take full control of how buyers see your home on Zillow by listing For Sale by Owner (FSBO).
List your homeWhat's special
Heated poolCovered patioOutdoor fireplaceGas cooktopWalking path behindOversized islandCul-de-sac lot
Zillow last checked:
Listing updated:
Listed by:
Julie Bonsness 623-680-3961,
HomeSmart,
Gene Rusco 623-285-5373,
HomeSmart
Bought with:
Keith Schreiber, BR666179000
Jason Mitchell Real Estate
Amy Kelly, BR663429000
Jason Mitchell Real Estate
Source: ARMLS,MLS#: 7005823
Facts & features
Interior
Bedrooms & bathrooms
- Bedrooms: 2
- Bathrooms: 2
- Full bathrooms: 2
Heating
- Forced Air, Natural Gas
Cooling
- Central Air
Appliances
- Included: Dryer, Washer, Water Softener Owned, Refrigerator, Built-in Microwave, Dishwasher, Disposal, Gas Cooktop, Built-In Electric Oven
Features
- Pantry, High Speed Internet, Granite Counters, Double Vanity, 9+ Flat Ceilings, No Interior Steps, Wet Bar, Kitchen Island, 3/4 Bath Master Bdrm
- Flooring: Tile, Wood
- Windows: Low Emissivity Windows, Double Pane Windows, Tinted Windows, Vinyl Frame
- Has basement: No
- Number of fireplaces: 1
- Fireplace features: Exterior Fireplace
Interior area
- Total structure area: 2,040
- Total interior livable area: 2,040 sqft
Property
Parking
- Total spaces: 2.5
- Parking features: Garage Door Opener, Extended Length Garage, Direct Access, Attch'd Gar Cabinets, Temp Controlled, Golf Cart Garage
- Garage spaces: 2.5
Accessibility
- Accessibility features: Lever Handles, Hard/Low Nap Floors, Bath Raised Toilet, Bath Lever Faucets, Accessible Hallway(s)
Features
- Stories: 1
- Patio & porch: Covered
- Exterior features: Built-in Barbecue
- Has private pool: Yes
- Pool features: Outdoor Pool, Fenced, Heated
- Spa features: None
- Fencing: Back Yard,Wrought Iron
Lot
- Size: 7,280 Square Feet
- Features: Borders Common Area, East/West Exposure, Desert Back, Desert Front, Auto Timer H2O Front, Auto Timer H2O Back
Details
- Parcel number: 51009713
- Special conditions: Age Restricted (See Remarks)
Construction
Type & style
- Home type: SingleFamily
- Architectural style: Santa Barbara/Tuscan
- Property subtype: Single Family Residence
Materials
- Stucco, Wood Frame, Painted, Stone
- Foundation: Slab
- Roof: Tile,Concrete
Condition
- Year built: 2018
Details
- Builder name: Pulte/Del Web
Utilities & green energy
- Electric: 220 Volts in Kitchen
- Sewer: Public Sewer
- Water: City Water
Green energy
- Energy efficient items: Fresh Air Mechanical
Community & HOA
Community
- Features: Pool, Golf, Pickleball, Community Spa Htd, Tennis Court(s), Playground, Biking/Walking Path, Fitness Center
- Senior community: Yes
- Subdivision: SUN CITY FESTIVAL PARCEL S1
HOA
- Has HOA: Yes
- Services included: Maintenance Grounds
- HOA fee: $540 quarterly
- HOA name: SCF Comm. Assoc.
- HOA phone: 928-252-2105
Location
- Region: Buckeye
Financial & listing details
- Price per square foot: $324/sqft
- Tax assessed value: $428,600
- Annual tax amount: $2,961
- Date on market: 4/3/2026
- Cumulative days on market: 65 days
- Listing terms: Cash,Conventional,1031 Exchange,FHA,VA Loan
- Ownership: Fee Simple
- Electric utility on property: Yes
- Road surface type: Paved
Price history
| Date | Event | Price |
|---|---|---|
| 6/23/2026 | Sold | $660,000-1.5%$324/sqft |
Source:  ARMLS #7005823 Report a problem ARMLS #7005823 Report a problem | ||
| 6/7/2026 | Pending sale | $670,000$328/sqft |
Source: ARMLS #7005823 Report a problem | ||
| 5/3/2026 | Price change | $670,000-2.9%$328/sqft |
Source: ARMLS #7005823 Report a problem | ||
| 4/3/2026 | Listed for sale | $690,000+76.3%$338/sqft |
Source: ARMLS #7005823 Report a problem | ||
| 3/28/2018 | Sold | $391,408$192/sqft |
Source: Public Record Report a problem | ||
Public tax history
| Year | Property taxes | Tax assessment |
|---|---|---|
| 2025 | $1,921 +11.9% | $42,860 -7.4% |
| 2024 | $1,717 +1.4% | $46,280 +83.3% |
| 2023 | $1,694 -34.8% | $25,249 -24.5% |
| 2022 | $2,597 +5% | $33,430 +2.8% |
| 2021 | $2,473 -3% | $32,520 +8.5% |
| 2020 | $2,549 +2929.2% | $29,980 +3.9% |
| 2019 | $84 | $28,850 +17384.8% |
| 2018 | $84 -68.1% | $165 -42.1% |
| 2017 | $264 | $285 |
Find assessor info on the county website
Neighborhood: Festival Ranch
Nearby homes
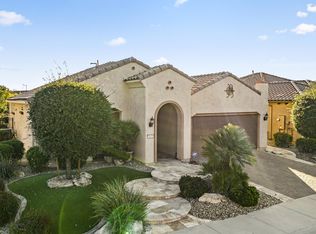
- $480,0002 bd2 ba1.5k sqft20421 N 275th Dr, Buckeye, AZ 85396Sold
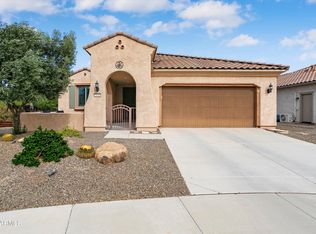
- $459,0002 bd3 ba1.8k sqft20445 N 275th Dr, Buckeye, AZ 85396For Sale
- $429,400-- bd2 ba1.8k sqft27516 W Tonopah Dr, Buckeye, AZ 85396Off Market
- $408,100-- bd2 ba1.6k sqft20409 N 275th Dr, Buckeye, AZ 85396Off Market
- $435,300-- bd2 ba1.9k sqft27510 W Tonopah Dr, Buckeye, AZ 85396Off Market
- $420,3002 bd2 ba-- sqft20422 N 275th Dr, Buckeye, AZ 85396Off Market
- $515,6002 bd2 ba1.8k sqft20508 N 274th Ln, Buckeye, AZ 85396Off Market
- $525,400-- bd2 ba2.1k sqft20516 N 274th Ln, Buckeye, AZ 85396Off Market
Nearby schools
GreatSchools rating
- 2/10Festival Foothills Elementary SchoolGrades: PK-8Distance: 1.7 mi
- 1/10Wickenburg Digital Learning ProgramGrades: K-12Distance: 21.1 mi
- 2/10Wickenburg High SchoolGrades: 6-12Distance: 21.2 mi
Get a cash offer in 3 minutes
Find out how much your home could sell for in as little as 3 minutes with a no-obligation cash offer.
Estimated market value
$660,000
Get a cash offer in 3 minutes
Find out how much your home could sell for in as little as 3 minutes with a no-obligation cash offer.
Estimated market value
$660,000
- Arizona
- Maricopa County
- Buckeye
- 85396
- Festival Ranch
- 20433 N 275TH Drive
Nearby cities
Nearby neighborhoods
Nearby zip codes
Other Buckeye Topics
