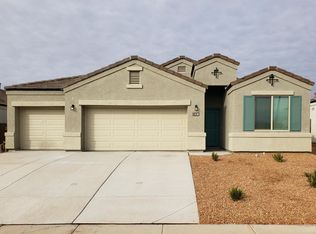
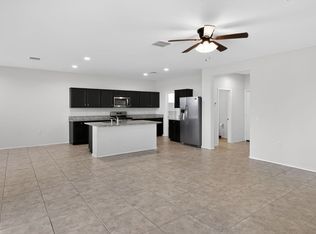
Welcome to the highly desirable Tartesso community, where charming curb appeal and a peaceful neighborhood setting create the perfect place to call home. This spacious 4-bedroom floor plan includes a versatile den with double-door entry, ideal for a home office, guest room, playroom, or flex space to fit your lifestyle. The open-concept living area overlooks a natural desert wash, providing breathtaking sunset views and a serene backdrop for everyday living. The well-appointed kitchen features rich espresso cabinetry, granite countertops, a stylish tile backsplash, a center island, and a walk-in pantry. Step outside to an entertainer's dream backyard, complete with a hot tub featuring a cooling/chilling function, low-maintenance artificial turf, beautifully designed paver walkways, gated side yards, and a custom stone fire pit--perfect for gathering with family and friends year-round. This home is loaded with valuable upgrades and thoughtful features, including solar screens on all exterior windows, exterior security cameras, motion-activated security lighting on the rear and side of the property, and custom triple-locking Kevlar security screen doors at both the front entry and rear sliding door. Two interior cameras provide convenient views of the expansive living area. For enhanced HVAC efficiency, five air vents are equipped with reusable, easy-to-clean metal filters. Remote-controlled ceiling fans are installed throughout all bedrooms and living spaces. The oversized 3-car garage features an epoxy-coated floor and overhead storage, offering plenty of room for vehicles, tools, and recreational gear. Ideally located near the community sports park, playgrounds, baseball fields, and a large splash pad, this home combines comfort, functionality, and exceptional outdoor amenities in one outstanding package.
For sale
Price cut: $1K (9/3)
$373,905
3120 N LAINEY Lane, Buckeye, AZ 85396
4beds
2,025sqft
Single Family Residence
Built in 2021
7,387 Square Feet Lot
$-- Zestimate®
$185/sqft
$92/mo HOA
What's special
Gated side yardsWell-appointed kitchenBreathtaking sunset viewsLow-maintenance artificial turfCharming curb appealCenter islandWalk-in pantry
- 82 days
- 695
- 59
Zillow last checked:
Listing updated:
Listed by:
Candace Lee Rudolph 480-748-8898,
Howe Realty,
Brandon Howe 602-909-6513,
Howe Realty
Source: ARMLS,MLS#: 7044343
Facts & features
Interior
Bedrooms & bathrooms
- Bedrooms: 4
- Bathrooms: 3
- Full bathrooms: 3
Heating
- Zoned, Heat Pump, Forced Air, ENERGY STAR Qualified Equipment, Natural Gas
Cooling
- Central Air, Ceiling Fan(s)
Appliances
- Included: Built-in Microwave, Dishwasher, Disposal, Gas Range
- Laundry: Inside, Gas Dryer Hookup, Engy Star (See Rmks)
Features
- Pantry, Non-laminate Counter, High Speed Internet, Granite Counters, Double Vanity, Eat-in Kitchen, 9+ Flat Ceilings, No Interior Steps, Kitchen Island, 3/4 Bath Master Bdrm
- Flooring: Carpet, Tile
- Windows: Low Emissivity Windows, Solar Screens, Double Pane Windows
- Has basement: No
- Has fireplace: No
Interior area
- Total structure area: 2,025
- Total interior livable area: 2,025 sqft
Video & virtual tour
Property
Parking
- Total spaces: 6
- Parking features: Attached, Garage Door Opener, Extended Length Garage, Direct Access
- Attached garage spaces: 3
- Uncovered spaces: 3
Features
- Stories: 1
- Patio & porch: Patio
- Has spa: Yes
- Spa features: Above Ground, Heated, Private
- Fencing: Block,Wrought Iron
- Has view: Yes
- View description: Mountain(s)
Lot
- Size: 7,387 Square Feet
- Features: North/South Exposure, Sprinklers In Rear, Sprinklers In Front, Desert Back, Desert Front, Gravel/Stone Front, Gravel/Stone Back, Synthetic Grass Back, Auto Timer H2O Front, Auto Timer H2O Back
Details
- Parcel number: 50475242
Construction
Type & style
- Home type: SingleFamily
- Architectural style: Ranch
- Property subtype: Single Family Residence
Materials
- Stucco, Wood Frame, Painted
- Foundation: Slab
- Roof: Tile
Condition
- Year built: 2021
Details
- Builder name: DR Horton
Utilities & green energy
- Sewer: Public Sewer
- Water: City Water
Community & HOA
Community
- Features: Near Bus Stop, Playground, Biking/Walking Path
- Subdivision: TARTESSO UNIT 2A
HOA
- Has HOA: Yes
- Services included: Maintenance Grounds
- HOA fee: $92 monthly
- HOA name: Tartesso
- HOA phone: 480-820-3451
Location
- Region: Buckeye
Financial & listing details
- Price per square foot: $185/sqft
- Tax assessed value: $332,800
- Annual tax amount: $1,923
- Date on market: 6/19/2026
- Cumulative days on market: 83 days
- Listing terms: Cash,FHA,VA Loan
- Ownership: Fee Simple
- Road surface type: Asphalt
Estimated market value
Not available
Estimated sales range
Not available
Not available
Price history
| Date | Event | Price |
|---|---|---|
| 9/3/2026 | Price change | $373,905-0.3%$185/sqft |
Source:  ARMLS #7044343 Report a problem ARMLS #7044343 Report a problem | ||
| 8/14/2026 | Price change | $374,905-1.3%$185/sqft |
Source: ARMLS #7044343 Report a problem | ||
| 7/27/2026 | Price change | $379,905-1.3%$188/sqft |
Source: ARMLS #7044343 Report a problem | ||
| 7/7/2026 | Price change | $384,905-2.5%$190/sqft |
Source: ARMLS #7044343 Report a problem | ||
| 6/19/2026 | Listed for sale | $394,905+34.9%$195/sqft |
Source: ARMLS #7044343 Report a problem | ||
| 8/18/2021 | Sold | $292,765$145/sqft |
Source: Public Record Report a problem | ||
Public tax history
| Year | Property taxes | Tax assessment |
|---|---|---|
| 2025 | $1,235 +19.1% | $33,280 -8.6% |
| 2024 | $1,037 +2.3% | $36,420 +136.2% |
| 2023 | $1,013 -37.1% | $15,421 -29.6% |
| 2022 | $1,611 +1479.6% | $21,920 +641.8% |
| 2021 | $102 -3.5% | $2,955 +13.9% |
| 2020 | $106 +1.6% | $2,595 +1.2% |
| 2019 | $104 | $2,565 +1.2% |
| 2018 | $104 +0.2% | $2,535 +15.8% |
| 2017 | $104 -0.2% | $2,190 +102.8% |
| 2016 | $104 +15.4% | $1,080 +46.7% |
| 2015 | $90 | $736 +32.9% |
| 2014 | -- | $554 -39.9% |
| 2013 | -- | $922 -83.1% |
| 2009 | -- | $5,440 -5.6% |
| 2008 | -- | $5,760 |
Find assessor info on the county website
Monthly payment
Est. payment
Payment breakdown
Explore the cost of this home by adjusting the details. Changes won't be saved.Climate risks
Neighborhood: Tartesso
Nearby schools
Schools provided by the listing agent
- Elementary: Desert Sunset Elementary School
- Middle: Tartesso Elementary School
- High: Tonopah Valley High School
- District: Saddle Mountain Unified School District
Source: ARMLS. This data may not be complete. We recommend contacting the local school district to confirm school assignments for this home.
Similar homes
- $369,0004 bd3 ba2.2k sqft30936 W PICADILLY Road, Buckeye, AZ 85396For Sale
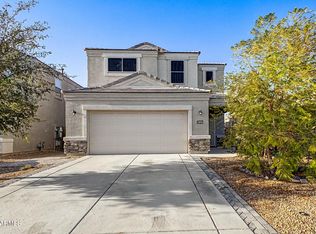 MLS ID #7045082, Wendy Covarrubias, HomeSmart. ARMLS
 - $375,0004 bd2 ba2.2k sqft29991 W Freda Lane, Buckeye, AZ 85396For Sale
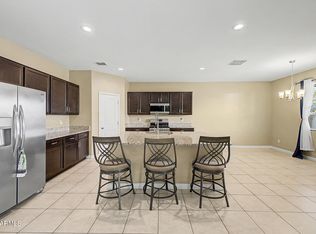 MLS ID #7053455, Scott Grimes, HomeSmart. ARMLS
 - $384,9994 bd3 ba2.3k sqft30123 W INDIANOLA Avenue, Buckeye, AZ 85396For Sale
 MLS ID #7038981, Guadalupe Giles Rodriguez, eXp Realty. ARMLS
 - $344,0004 bd2 ba1.5k sqft3029 N 303RD Drive, Buckeye, AZ 85396For Sale
 MLS ID #7029569, Xavier Canale, A.Z. & Associates. ARMLS
