Enjoy a flexible layout with four generously sized bedrooms and two separate living spaces that can be tailored to your needs, whether as a family room, media room, playroom, or home office.
This charming residence in Tartesso is the one! Offering 4 beds, 2 baths, 2-car garage, & a low-care landscape. The cozy front porch is just the beginning. Discover an inviting interior showcasing abundant natural light, a designer palette, and tile flooring w/plush carpet in all the right places. If entertaining is on your mind, the seamlessly flowing open layout is sure to impress! The kitchen boasts built-in appliances, granite counters, a pantry, wood cabinetry, and an island w/breakfast bar. The primary bedroom has a walk-in closet & an ensuite with dual sinks.
For sale
Price cut: $5.1K (7/17)
$354,900
3795 N 298TH Avenue, Buckeye, AZ 85396
4beds
1,915sqft
:
Get pre-qualified$2,227/mo
Single Family Residence
Built in 2017
7,391 Square Feet Lot
$-- Zestimate®
$185/sqft
$92/mo HOA
What's special
Low-care landscapeCozy front porchWood cabinetryGranite countersDesigner paletteSeamlessly flowing open layoutTwo separate living spaces
- 119 days |
- 179 |
- 6 |
Zillow last checked:
Listing updated:
Listed by:
Angelina Baumgardner 623-498-9965,
Century 21 Northwest
Source: ARMLS,MLS#: 7012146
Facts & features
Interior
Bedrooms & bathrooms
- Bedrooms: 4
- Bathrooms: 2
- Full bathrooms: 2
Heating
- Electric
Cooling
- Central Air, Ceiling Fan(s), Programmable Thmstat
Appliances
- Included: Refrigerator, Built-in Microwave, Dishwasher, Disposal, Gas Range
- Laundry: Inside
Features
- High Speed Internet, Granite Counters, Double Vanity, Master Downstairs, Eat-in Kitchen, Breakfast Bar, 9+ Flat Ceilings, No Interior Steps, Kitchen Island, Pantry, Full Bth Master Bdrm
- Flooring: Carpet, Tile
- Windows: Solar Screens, Double Pane Windows
- Has basement: No
- Has fireplace: No
Interior area
- Total structure area: 1,915
- Total interior livable area: 1,915 sqft
Property
Parking
- Total spaces: 4
- Parking features: Attached, Garage Door Opener, Direct Access
- Attached garage spaces: 2
- Uncovered spaces: 2
Features
- Stories: 1
- Patio & porch: Covered
- Spa features: None
- Fencing: Back Yard,Block
Lot
- Size: 7,391 Square Feet
- Features: East/West Exposure, Desert Front, Gravel/Stone Front, Gravel/Stone Back, Auto Timer H2O Front, Auto Timer H2O Back
Details
- Parcel number: 50407621
Construction
Type & style
- Home type: SingleFamily
- Architectural style: Ranch
- Property subtype: Single Family Residence
Materials
- Stucco, Wood Frame, Painted
- Roof: Tile
Condition
- Year built: 2017
Details
- Builder name: DR Horton
Utilities & green energy
- Sewer: Public Sewer
- Water: City Water
Green energy
- Energy efficient items: Solar Panels
Community & HOA
Community
- Features: Pool, Tennis Court(s), Playground, Biking/Walking Path
- Subdivision: TARTESSO UNIT 1 AMD
HOA
- Has HOA: Yes
- Services included: Maintenance Grounds
- HOA fee: $92 monthly
- HOA name: Tartesso Community
- HOA phone: 480-820-3451
Location
- Region: Buckeye
Financial & listing details
- Price per square foot: $185/sqft
- Tax assessed value: $314,800
- Annual tax amount: $1,889
- Date on market: 4/2/2026
- Cumulative days on market: 112 days
- Listing terms: Cash,Conventional,FHA,VA Loan
- Ownership: Fee Simple
- Road surface type: Paved
Estimated market value
Not available
Estimated sales range
Not available
Not available
Price history
| Date | Event | Price |
|---|---|---|
| 7/17/2026 | Price change | $354,900-1.4%$185/sqft |
Source:  ARMLS #7012146 Report a problem ARMLS #7012146 Report a problem | ||
| 6/30/2026 | Price change | $360,000-2.7%$188/sqft |
Source: ARMLS #7012146 Report a problem | ||
| 6/2/2026 | Price change | $369,900-2.7%$193/sqft |
Source: ARMLS #7012146 Report a problem | ||
| 4/10/2026 | Listed for sale | $380,000+40.7%$198/sqft |
Source: ARMLS #7012146 Report a problem | ||
| 9/23/2020 | Sold | $270,000+0%$141/sqft |
Source: ARMLS #6117938 Report a problem | ||
| 9/21/2020 | Pending sale | $269,900$141/sqft |
Source: Realty ONE Group #6117938 Report a problem | ||
| 8/15/2020 | Listed for sale | $269,900+26.7%$141/sqft |
Source: Realty ONE Group #6117938 Report a problem | ||
| 9/18/2018 | Listing removed | $213,000$111/sqft |
Source: HomeSmart #5811689 Report a problem | ||
| 9/3/2018 | Price change | $213,000-1.4%$111/sqft |
Source: HomeSmart #5811689 Report a problem | ||
| 8/25/2018 | Listed for sale | $216,000+15.4%$113/sqft |
Source: HomeSmart #5811689 Report a problem | ||
| 7/27/2017 | Sold | $187,255$98/sqft |
Source: Public Record Report a problem | ||
Public tax history
| Year | Property taxes | Tax assessment |
|---|---|---|
| 2025 | $1,168 +19.1% | $31,480 -8.5% |
| 2024 | $981 +2.3% | $34,420 +135.9% |
| 2023 | $959 -38.2% | $14,592 -30.3% |
| 2022 | $1,552 +10.3% | $20,930 +14.1% |
| 2021 | $1,408 +0.9% | $18,350 +3.8% |
| 2020 | $1,396 -2.1% | $17,680 +8.6% |
| 2019 | $1,425 | $16,280 +542.2% |
| 2018 | $1,425 +1037.9% | $2,535 +15.8% |
| 2017 | $125 -0.7% | $2,190 +102.8% |
| 2016 | $126 +8% | $1,080 +46.7% |
| 2015 | $117 | $736 -2.1% |
| 2014 | -- | $752 -40.8% |
| 2013 | -- | $1,271 -76.6% |
| 2009 | -- | $5,440 -5.6% |
| 2008 | -- | $5,760 +300% |
| 2007 | -- | $1,440 |
Find assessor info on the county website
Monthly payment
Est. payment
Payment breakdown
Explore the cost of this home by adjusting the details. Changes won't be saved.Climate risks
Neighborhood: Tartesso
Nearby schools
GreatSchools rating
- 3/10Tartesso Elementary SchoolGrades: PK-8Distance: 0.2 mi
- 3/10Ruth Fisher Elementary SchoolGrades: PK-12Distance: 10.5 mi
- 1/10Tonopah Valley High SchoolGrades: 7-12Distance: 10.5 mi
Schools provided by the listing agent
- Elementary: Tartesso Elementary School
- Middle: Ruth Fisher Middle School
- High: Tonopah Valley High School
- District: Saddle Mountain Unified School District
Source: ARMLS. This data may not be complete. We recommend contacting the local school district to confirm school assignments for this home.
- $323,900-- bd2 ba1.7k sqft3785 N 298th Ave, Buckeye, AZ 85396Off Market
- $350,4004 bd2 ba1.9k sqft3805 N 298th Ave, Buckeye, AZ 85396Off Market

- $339,6004 bd2 ba1.9k sqft3775 N 298th Ave, Buckeye, AZ 85396Off Market

- $317,9004 bd2 ba1.6k sqft3794 N 297th Ln, Buckeye, AZ 85396Off Market
- $395,5004 bd3 ba2.5k sqft3815 N 298th Ave, Buckeye, AZ 85396Off Market
- $319,500-- bd2 ba1.6k sqft3806 N 297th Ln, Buckeye, AZ 85396Off Market
- $324,2004 bd2 ba1.7k sqft3784 N 297th Ln, Buckeye, AZ 85396Off Market
- $347,9004 bd2 ba1.7k sqft3814 N 297th Ln, Buckeye, AZ 85396Off Market
A local agent can set up tours, give advice and negotiate with sellers.
Similar homes
- $364,9954 bd3 ba2.2k sqft29954 W MONTEREY Drive, Buckeye, AZ 85396For Sale
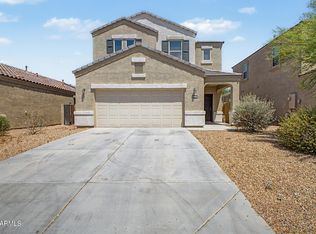 MLS ID #7023301, Ruben Luna, eXp Realty. ARMLS
 - $379,0004 bd2 ba2k sqft3760 N 295TH Avenue, Buckeye, AZ 85396For Sale
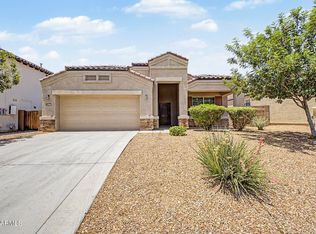 MLS ID #7050180, Jesse Alexander Torres, HomeSmart. ARMLS
 - $338,8884 bd2 ba1.7k sqft30354 W CATALINA Drive, Buckeye, AZ 85396For Sale
 MLS ID #7056530, Lorinda Fernandez, A.Z. & Associates. ARMLS
 - $348,0004 bd3 ba2.2k sqft30970 W AMELIA Avenue, Buckeye, AZ 85396For Sale
 MLS ID #7046523, Tara Jones, Opendoor Brokerage, LLC. ARMLS
 - $330,0004 bd2 ba1.7k sqft3847 N 308th Lane, Buckeye, AZ 85396For SaleMLS ID #7046269, Shereen Tawil, West USA Realty. ARMLS
- $344,0004 bd2 ba1.5k sqft3029 N 303RD Drive, Buckeye, AZ 85396For SaleMLS ID #7029569, Xavier Canale, A.Z. & Associates. ARMLS
- $335,0003 bd2 ba1.8k sqft29981 W Earll Drive, Buckeye, AZ 85396For SaleMLS ID #7041878, Joann L Wheeler, Realty ONE Group. ARMLS
- $310,0003 bd2 ba1.4k sqft29933 W WHITTON Avenue, Buckeye, AZ 85396For SaleMLS ID #7013608, Carmen Lance, Realty ONE Group. ARMLS
- $425,0003 bd3 ba2.2k sqft29822 W MITCHELL Avenue, Buckeye, AZ 85396For SaleMLS ID #7039785, Victor M Rocha, HomeSmart. ARMLS
- $329,9993 bd2 ba1.4k sqft29235 W CLARENDON Avenue, Buckeye, AZ 85396For SaleMLS ID #6931750, Ashley Ferrusca, EMG Real Estate. ARMLS
- $413,7004 bd3 ba2.5k sqft30225 W CHEERY LYNN Road, Buckeye, AZ 85396For SaleMLS ID #7051422, Blake Keathley, Everystate, Inc. ARMLS
- $285,0003 bd2 ba1.4k sqft30957 W AMELIA Avenue, Buckeye, AZ 85396For SaleMLS ID #7045825, Carmen Lance, Realty ONE Group. ARMLS
- $385,0004 bd2 ba2k sqft25953 W SEQUOIA Drive, Buckeye, AZ 85396For SaleMLS ID #7042510, Brooke Charmaine Carlton, Renters Warehouse Arizona, LLC. ARMLS
- $385,0004 bd2 ba2.1k sqft25994 W ORAIBI Drive, Buckeye, AZ 85396For SaleMLS ID #7039112, Carin S Nguyen, Real Broker. ARMLS
- $375,0003 bd2 ba1.7k sqft26119 W WAHALLA Lane, Buckeye, AZ 85396For SaleMLS ID #7036699, Abasin Akhundzada, eXp Realty. ARMLS
- $379,5004 bd2 ba1.8k sqft25954 W SWILLING Road, Buckeye, AZ 85396For SaleMLS ID #7051874, Gerardo Hernandez, West USA Realty. ARMLS
- $359,9003 bd2 ba1.7k sqft25958 W Deer Valley Road, Buckeye, AZ 85396For SaleMLS ID #7020729, George Laughton, EveryPlace. ARMLS
- $385,0003 bd2 ba1.9k sqft19530 N 260TH Drive, Buckeye, AZ 85396For SaleMLS ID #7049399, Andrea Madison, Keller Williams, Professional Partners. ARMLS
- $350,0004 bd2 ba1.6k sqft21626 W HILTON Avenue, Buckeye, AZ 85326For SaleMLS ID #7048289, Brenda Ann Bruehl, Fathom Realty Elite. ARMLS
- $394,8003 bd2 ba2.1k sqft25999 W TONTO Lane, Buckeye, AZ 85396For SaleMLS ID #7047330, Gary L Smith, HomeSmart. ARMLS
