*** OWNER IS WILLING TO PAY OFF SOLAR LEASE ***
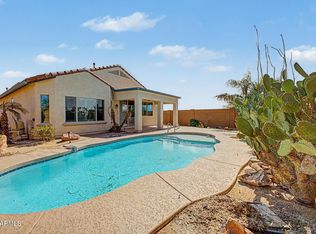
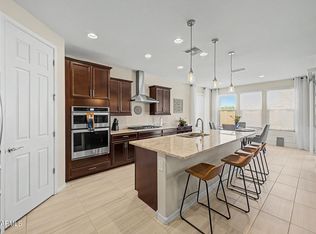
Move-in ready home in Festival Foothills with a versatile den/office, BACKING AN OPEN AREA and walking path with no neighbors behind. The beautifully UPGRADED KITCHEN is the centerpiece of the home, featuring a Viking stovetop, white shaker cabinets, granite countertops with matching backsplash, stainless steel appliances, recessed lighting, a walk-in pantry, and a large island with breakfast bar. High ceilings, plantation shutters, and wood-look flooring flow throughout the open floor plan. The spacious primary suite includes dual sinks and a walk-in closet, while the low-maintenance backyard offers a covered patio and paver seating area, perfect for relaxing or entertaining.
For sale
$385,000
19530 N 260TH Drive, Buckeye, AZ 85396
3beds
1,995sqft
:
Get pre-qualified$2,443/mo
Single Family Residence
Built in 2018
6,668 Square Feet Lot
$-- Zestimate®
$193/sqft
$125/mo HOA
What's special
Covered patioBeautifully upgraded kitchenHigh ceilingsViking stovetopRecessed lightingWalk-in pantryPaver seating area
- 36 days |
- 477 |
- 8 |
Zillow last checked:
Listing updated:
Listed by:
Andrea Madison 623-256-4229,
Keller Williams, Professional Partners,
Paul Reighley 623-352-1430,
Keller Williams, Professional Partners
Source: ARMLS,MLS#: 7049399
Facts & features
Interior
Bedrooms & bathrooms
- Bedrooms: 3
- Bathrooms: 2
- Full bathrooms: 2
Heating
- Natural Gas
Cooling
- Central Air
Appliances
- Included: Refrigerator, Built-in Microwave, Dishwasher, Disposal, Gas Oven, Gas Cooktop, Built-In Gas Oven
- Laundry: Inside
Features
- Pantry, High Speed Internet, Granite Counters, Double Vanity, Breakfast Bar, 9+ Flat Ceilings, No Interior Steps, Kitchen Island, 3/4 Bath Master Bdrm
- Flooring: Laminate, Tile
- Windows: Screens, Wood Frames
- Has basement: No
- Has fireplace: No
Interior area
- Total structure area: 1,995
- Total interior livable area: 1,995 sqft
Property
Parking
- Total spaces: 4
- Parking features: Attached, Garage Door Opener, Direct Access
- Attached garage spaces: 2
- Uncovered spaces: 2
Features
- Stories: 1
- Patio & porch: Covered, Patio
- Spa features: None
- Fencing: Block,Wrought Iron
Lot
- Size: 6,668 Square Feet
- Features: Borders Common Area, East/West Exposure, Gravel/Stone Front, Gravel/Stone Back
Details
- Parcel number: 51011080
Construction
Type & style
- Home type: SingleFamily
- Architectural style: Ranch
- Property subtype: Single Family Residence
Materials
- Stucco, Wood Frame, Painted
- Roof: Tile
Condition
- Year built: 2018
Utilities & green energy
- Sewer: Public Sewer
- Water: City Water
- Utilities for property: Phone Connected, Natural Gas Available
Green energy
- Energy efficient items: Solar Panels
Community & HOA
Community
- Features: Golf, Playground, Biking/Walking Path
- Subdivision: FESTIVAL FOOTHILLS PHASE 2 UNIT 19
HOA
- Has HOA: Yes
- Services included: Maintenance Grounds
- HOA fee: $125 monthly
- HOA name: Festival Foothills
- HOA phone: 602-437-4777
Location
- Region: Buckeye
Financial & listing details
- Price per square foot: $193/sqft
- Tax assessed value: $334,000
- Annual tax amount: $2,659
- Date on market: 7/3/2026
- Cumulative days on market: 37 days
- Listing terms: Cash,Conventional,FHA,VA Loan
- Ownership: Fee Simple
Estimated market value
Not available
Estimated sales range
Not available
Not available
Price history
| Date | Event | Price |
|---|---|---|
| 7/2/2026 | Listed for sale | $385,000+65.9%$193/sqft |
Source:  ARMLS #7049399 Report a problem ARMLS #7049399 Report a problem | ||
| 8/13/2018 | Sold | $232,086$116/sqft |
Source: Public Record Report a problem | ||
Public tax history
| Year | Property taxes | Tax assessment |
|---|---|---|
| 2025 | $1,729 +11.9% | $33,400 -5.4% |
| 2024 | $1,545 +1.4% | $35,300 +55.4% |
| 2023 | $1,524 -36.2% | $22,719 -4.9% |
| 2022 | $2,388 +4.5% | $23,900 +1.1% |
| 2021 | $2,285 -1.3% | $23,650 +4.3% |
| 2020 | $2,316 +218.1% | $22,680 -12.6% |
| 2019 | $728 | $25,960 +2997.9% |
| 2017 | $728 | $838 |
Find assessor info on the county website
Monthly payment
Est. payment
Payment breakdown
Explore the cost of this home by adjusting the details. Changes won't be saved.Climate risks
Neighborhood: 85396
Nearby schools
GreatSchools rating
- 2/10Festival Foothills Elementary SchoolGrades: PK-8Distance: 0.4 mi
- 1/10Wickenburg Digital Learning ProgramGrades: K-12Distance: 22.3 mi
- 2/10Wickenburg High SchoolGrades: 6-12Distance: 22.5 mi
Schools provided by the listing agent
- Elementary: Festival Foothills Elementary School
- Middle: Festival Foothills Elementary School
- High: Wickenburg High School
- District: Wickenburg Unified District
Source: ARMLS. This data may not be complete. We recommend contacting the local school district to confirm school assignments for this home.
- $358,500-- bd2 ba1.7k sqft19554 N 260th Dr, Buckeye, AZ 85396Off Market
- $4,9005,750 sqft19554 N 260th Dr, Buckeye, AZ 85396Off Market
- $395,8004 bd2 ba2k sqft19506 N 260th Dr, Buckeye, AZ 85396Off Market
- $4,9005,750 sqft19590 N 260th Dr, Buckeye, AZ 85396Off Market
- $4,9005,750 sqft19606 N 260th Dr, Buckeye, AZ 85396Off Market
- $5,7006,558 sqft19512 N 260th Dr, Buckeye, AZ 85396Off Market
- $4,9005,750 sqft19572 N 260th Dr, Buckeye, AZ 85396Off Market
- $399,700-- bd2 ba2.1k sqft19578 N 260th Dr, Buckeye, AZ 85396Off Market
A local agent can set up tours, give advice and negotiate with sellers.
Similar homes
- $349,0002 bd2 ba1.3k sqft26142 W PIUTE Avenue, Buckeye, AZ 85396For Sale
 MLS ID #7057031, Arthur Welch, West USA Realty. ARMLS
 - $379,5004 bd2 ba1.8k sqft25954 W SWILLING Road, Buckeye, AZ 85396For Sale
 MLS ID #7051874, Gerardo Hernandez, West USA Realty. ARMLS
 - $410,0003 bd3 ba2.1k sqft21257 N 260TH Drive, Buckeye, AZ 85396For Sale
 MLS ID #7061164, Kathleen Scott, Redfin Corporation. ARMLS
 - $412,0002 bd2 ba1.6k sqft27002 W Runion Drive, Buckeye, AZ 85396For Sale
 MLS ID #7042560, Alexa Valdez, HomeSmart. ARMLS
 - $495,0004 bd2 ba2.1k sqft25964 W ESCUDA Drive, Buckeye, AZ 85396For SaleMLS ID #7044212, Cory Metallo, Howe Realty. ARMLS
- $575,0002 bd2 ba2k sqft26735 W QUAIL Avenue, Buckeye, AZ 85396For SaleMLS ID #7061382, Elizabeth Elaine Zamora, Keller Williams Arizona Realty. ARMLS
- $335,0003 bd2 ba1.8k sqft29981 W Earll Drive, Buckeye, AZ 85396For SaleMLS ID #7041878, Joann L Wheeler, Realty ONE Group. ARMLS
- $360,0004 bd3 ba2.2k sqft29954 W MONTEREY Drive, Buckeye, AZ 85396For SaleMLS ID #7023301, Ruben Luna, eXp Realty. ARMLS
- $404,9993 bd3 ba1.9k sqft17373 N 185TH Drive, Surprise, AZ 85374For SaleMLS ID #7059769, Jennifer Elaine Dewaele, PRO-formance Realty Concepts. ARMLS
- $439,9003 bd2 ba1.9k sqft3095 N 195TH Drive, Buckeye, AZ 85396For SaleMLS ID #7052271, Gabriel Santellano, Orchard Brokerage. ARMLS
- $420,0004 bd3 ba2k sqft2159 N MARKETSIDE Avenue, Buckeye, AZ 85396For SaleMLS ID #7032180, Matthew Topie, eXp Realty. ARMLS
- $350,0003 bd2 ba1.5k sqft584 S 224TH Drive, Buckeye, AZ 85326For SaleMLS ID #7062394, Kort M Linden, HomeSmart. ARMLS
- $378,5003 bd2 ba1.6k sqft17173 W BUCKHORN Trail, Surprise, AZ 85387For SaleMLS ID #7048720, Gregory R Janis, Redfin Corporation. ARMLS
- $399,0003 bd2 ba1.8k sqft12332 W BELMONT Avenue, Glendale, AZ 85307For SaleMLS ID #7062834, Patricia E Skocypiec, eXp Realty. ARMLS
- $400,0003 bd2 ba1.4k sqft17002 W STEVENAGE Street, Surprise, AZ 85374For SaleMLS ID #7059090, Stephanie Troy, SERHANT.. ARMLS
- $395,0004 bd3 ba1.8k sqft17007 W Southampton Road, Surprise, AZ 85374For SaleMLS ID #7051824, Brian AJ Flatley II, eXp Realty. ARMLS
- $389,0002 bd2 ba1.7k sqft17549 W PINNACLE VISTA Drive, Surprise, AZ 85387For SaleMLS ID #7054723, Denise Kirk, Libertas Real Estate. ARMLS
- $395,0003 bd2 ba1.6k sqft14739 W WATSON Lane, Surprise, AZ 85379For SaleMLS ID #7055224, Elizabeth A Smith, Realty ONE Group. ARMLS
- $470,0004 bd2 ba2.3k sqft21377 W Almeria Road, Buckeye, AZ 85396For SaleMLS ID #7036381, Timothy J Cusick, Homelogic Real Estate. ARMLS
- $385,0004 bd3 ba2.1k sqft1566 S 220TH Drive, Buckeye, AZ 85326For SaleMLS ID #7034664, Claudia Rabago, My Home Group Real Estate. ARMLS
