Fall in love with this beautifully updated 2-story residence with a POOL, newer AC unit (2024), and SOLAR in Bell Pointe! This home features 3 beds, 2.5 baths, low-care landscape, and a 2-car garage w/extended driveway. Discover a seamlessly flowing living & dining room paired with an electric fireplace! Natural light fills the inviting interior, complemented by a designer palette and wood-look floors downstairs. The updated kitchen boasts light grey cabinets, quartz counters, subway tile backsplash, SS appliances, a pantry, recessed lighting, and a serving window w/breakfast bar. All bedrooms have soft carpet floors! The large main bedroom offers a double-door entry, a walk-in closet, & an ensuite w/dual vanities and updated shower . Upstairs you'll also find a loft that can be used as an office/TV area. Your private backyard retreat is designed for entertainment, providing artificial turf and a paver-covered patio, overlooking the sparkling pool w/baja shelf & travertine decking. Conveniently located near Loop 303 & Grand Avenue, Bell Pointe has easy access to shopping, dining, parks, schools, Surprise Stadium, and a variety of everyday conveniences. This gem is move-in ready!
For sale
$404,999
17373 N 185TH Drive, Surprise, AZ 85374
3beds
1,922sqft
:
Get pre-qualified$2,527/mo
Single Family Residence
Built in 2005
4,273 Square Feet Lot
$-- Zestimate®
$211/sqft
$89/mo HOA
What's special
Paver-covered patioElectric fireplaceUpdated kitchenLow-care landscapeRecessed lightingArtificial turfSubway tile backsplash
- 6 days |
- 618 |
- 58 |
Likely to sell faster than
Zillow last checked:
Listing updated:
Listed by:
Jennifer Elaine Dewaele 623-910-7905,
PRO-formance Realty Concepts
Source: ARMLS,MLS#: 7059769
Facts & features
Interior
Bedrooms & bathrooms
- Bedrooms: 3
- Bathrooms: 3
- Full bathrooms: 2
- 1/2 bathrooms: 1
Heating
- Electric
Cooling
- Central Air
Appliances
- Included: Dryer, Washer, Refrigerator, Built-in Microwave, Dishwasher, Disposal, Electric Range
- Laundry: Inside
Features
- Quartz Countertops, High Speed Internet, Double Vanity, Upstairs, Breakfast Bar, 9+ Flat Ceilings, Pantry, Full Bth Master Bdrm
- Flooring: Carpet, Laminate, Tile
- Windows: Double Pane Windows
- Has basement: No
- Number of fireplaces: 1
- Fireplace features: Other, Living Room
Interior area
- Total structure area: 1,922
- Total interior livable area: 1,922 sqft
Property
Parking
- Total spaces: 4
- Parking features: Attached, Garage Door Opener, Direct Access
- Attached garage spaces: 2
- Uncovered spaces: 2
Features
- Stories: 2
- Patio & porch: Covered, Patio
- Has private pool: Yes
- Pool features: Outdoor Pool
- Spa features: None
- Fencing: Back Yard,Block
- Has view: Yes
- View description: Mountain(s)
Lot
- Size: 4,273 Square Feet
- Features: Desert Front, Synthetic Grass Back
Details
- Parcel number: 50708133
Construction
Type & style
- Home type: SingleFamily
- Architectural style: Contemporary
- Property subtype: Single Family Residence
Materials
- Stucco, Wood Frame, Painted
- Roof: Tile
Condition
- Year built: 2005
Details
- Builder name: KB HOMES
Utilities & green energy
- Sewer: Public Sewer
- Water: Pvt Water Company
Green energy
- Energy efficient items: Solar Panels
Community & HOA
Community
- Features: Playground, Biking/Walking Path
- Security: Fire Sprinkler System
- Subdivision: BELL POINTE
HOA
- Has HOA: Yes
- Services included: Maintenance Grounds
- HOA fee: $89 monthly
- HOA name: BELL POINTE HOA
- HOA phone: 623-877-1396
Location
- Region: Surprise
Financial & listing details
- Price per square foot: $211/sqft
- Tax assessed value: $312,000
- Annual tax amount: $1,143
- Date on market: 7/30/2026
- Cumulative days on market: 6 days
- Listing terms: Cash,Conventional,FHA,VA Loan
- Ownership: Fee Simple
- Road surface type: Paved
Estimated market value
Not available
Estimated sales range
Not available
Not available
Price history
| Date | Event | Price |
|---|---|---|
| 7/29/2026 | Listed for sale | $404,999+108.8%$211/sqft |
Source:  ARMLS #7059769 Report a problem ARMLS #7059769 Report a problem | ||
| 4/20/2018 | Sold | $194,000-1.5%$101/sqft |
Source: ARMLS #5733504 Report a problem | ||
| 3/8/2018 | Listed for sale | $196,900+87.5%$102/sqft |
Source: PRO-formance Realty Concepts #5733504 Report a problem | ||
| 3/29/2012 | Sold | $105,000+10.1%$55/sqft |
Source: ARMLS #4690124 Report a problem | ||
| 10/7/2011 | Sold | $95,400-59.6%$50/sqft |
Source: Public Record Report a problem | ||
| 12/18/2006 | Sold | $235,900$123/sqft |
Source: Public Record Report a problem | ||
Public tax history
| Year | Property taxes | Tax assessment |
|---|---|---|
| 2025 | $931 -0.3% | $31,200 -5.8% |
| 2024 | $934 +1.4% | $33,130 +188.5% |
| 2023 | $921 -8.1% | $11,485 -37.2% |
| 2022 | $1,003 -3.5% | $18,300 +5.7% |
| 2021 | $1,039 +2.6% | $17,310 +13% |
| 2020 | $1,013 +2.2% | $15,320 +7.1% |
| 2019 | $991 | $14,300 +8.9% |
| 2018 | $991 +2.7% | $13,130 +12.5% |
| 2017 | $965 +15.4% | $11,670 +6.6% |
| 2016 | $837 -1.7% | $10,950 +14.7% |
| 2015 | $851 | $9,550 +14.9% |
| 2014 | -- | $8,310 +23.5% |
| 2013 | -- | $6,730 -14% |
| 2012 | -- | $7,830 -8% |
| 2011 | -- | $8,510 -31.7% |
| 2010 | -- | $12,460 -19.7% |
| 2009 | -- | $15,510 +234.3% |
| 2008 | -- | $4,640 |
| 2007 | -- | $4,640 +16% |
| 2006 | -- | $4,000 |
| 2005 | -- | $4,000 |
Find assessor info on the county website
Monthly payment
Est. payment
Payment breakdown
Explore the cost of this home by adjusting the details. Changes won't be saved.Climate risks
Neighborhood: 85374
Nearby schools
GreatSchools rating
- 7/10Western Peaks Elementary SchoolGrades: PK-4Distance: 1 mi
- 6/10Willow Canyon High SchoolGrades: 7-12Distance: 1 mi
- 8/10Cimarron Springs Middle SchoolGrades: 6-8Distance: 2.1 mi
Schools provided by the listing agent
- Elementary: Western Peaks Elementary
- Middle: Cimarron Springs Middle School
- High: Willow Canyon High School
- District: Dysart Unified District
Source: ARMLS. This data may not be complete. We recommend contacting the local school district to confirm school assignments for this home.
- $355,7003 bd3 ba2k sqft17385 N 185th Dr, Surprise, AZ 85374Off Market

- $347,3003 bd2 ba1.8k sqft17397 N 185th Dr, Surprise, AZ 85374Off Market

- $328,400-- bd2 ba1.8k sqft17349 N 185th Dr, Surprise, AZ 85374Off Market
- $431,6004 bd2 ba2.6k sqft17361 N 185th Dr, Surprise, AZ 85374Off Market
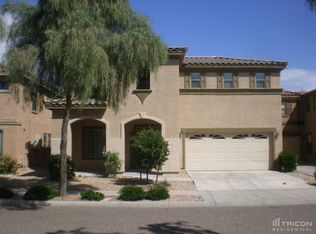
- $341,5004 bd2 ba2k sqft17409 N 185th Dr, Surprise, AZ 85374Off Market
- $377,4003 bd2 ba2.5k sqft17337 N 185th Dr, Surprise, AZ 85374Off Market
- $337,8004 bd2 ba1.8k sqft18508 W Sunbelt Dr, Surprise, AZ 85374Off Market
- $339,7003 bd2 ba1.8k sqft18517 W Valerie Dr, Surprise, AZ 85374Off Market
A local agent can set up tours, give advice and negotiate with sellers.
Similar homes
- $400,0003 bd2 ba1.4k sqft17002 W STEVENAGE Street, Surprise, AZ 85374For Sale
 MLS ID #7059090, Stephanie Troy, SERHANT.. ARMLS
 - $425,8964 bd2 ba1.9k sqft17736 N 183RD Avenue, Surprise, AZ 85374For Sale
 MLS ID #7025982, Nicole Moreno, West USA Realty. ARMLS
 - $410,0004 bd2 ba2.2k sqft16528 N 181ST Drive, Surprise, AZ 85388For Sale
 MLS ID #6946783, Jennifer Zimmerman, West USA Realty. ARMLS
 - $349,9003 bd3 ba1.5k sqft15042 N 142ND Lane, Surprise, AZ 85379For Sale
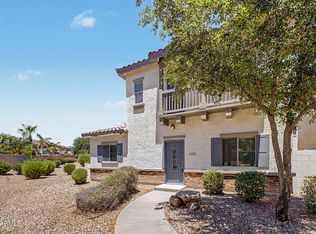 MLS ID #7057709, Heather M Tolis, West USA Realty. ARMLS
 - $415,0003 bd2 ba1.9k sqft10696 N 188TH Drive, Surprise, AZ 85388For SaleMLS ID #7012734, Sharon D Steele, Russ Lyon Sotheby's International Realty. ARMLS
- $440,0004 bd3 ba2.4k sqft18027 W SUNNYSLOPE Lane, Waddell, AZ 85355For SaleMLS ID #7049811, George Laughton, EveryPlace. ARMLS
- $395,0003 bd2 ba1.5k sqft1501 N LA MORA Drive, Goodyear, AZ 85338For SaleMLS ID #7060542, Erika Ramirez Hernandez, eXp Realty. ARMLS
- $400,0004 bd3 ba1.9k sqft12437 W ASTER Drive, El Mirage, AZ 85335For SaleMLS ID #7049171, Kimberley Doering, Redfin Corporation. ARMLS
- $390,0003 bd3 ba1.9k sqft14116 W BRONCO Trail, Surprise, AZ 85387For SaleMLS ID #7025601, Nicholas A Ortega, West USA Realty. ARMLS
- $389,9004 bd3 ba2.1k sqft12926 W REDFIELD Road, El Mirage, AZ 85335For SaleMLS ID #7018474, Daniela Salcedo, My Home Group Real Estate. ARMLS
- $399,9003 bd3 ba1.7k sqft14115 W BRONCO Trail, Surprise, AZ 85387For SaleMLS ID #7019977, Brian K Lynch, West USA Realty. ARMLS
- $384,9003 bd2 ba1.7k sqft18574 W HACKAMORE Drive, Surprise, AZ 85387For SaleMLS ID #7048805, Yvonne Carranza, eXp Realty. ARMLS
- $407,5003 bd3 ba2.2k sqft6046 N FLORENCE Avenue, Litchfield Park, AZ 85340For SaleMLS ID #7031798, Martez Logan, My Home Group Real Estate. ARMLS
- $424,8884 bd3 ba2.6k sqft13347 N 151ST Drive, Surprise, AZ 85379For SaleMLS ID #7036989, Ingrid Morales, Century 21 Northwest. ARMLS
- $385,0003 bd2 ba1.9k sqft19530 N 260TH Drive, Buckeye, AZ 85396For SaleMLS ID #7049399, Andrea Madison, Keller Williams, Professional Partners. ARMLS
- $459,0005 bd3 ba1.9k sqft12965 W VIA CAMILLE --, El Mirage, AZ 85335For SaleMLS ID #7058424, Twila Lukavich, Libertas Real Estate. ARMLS
- $405,0003 bd2 ba1.6k sqft17753 W TONTO Street, Goodyear, AZ 85338For SaleMLS ID #7031812, Erin Brewer, DF. ARMLS
- $454,9004 bd3 ba2.3k sqft23864 N 162ND Lane, Surprise, AZ 85387For SaleMLS ID #7031660, Natasha M Reddinger, Simply Real Estate. ARMLS
- $399,9004 bd3 ba1.6k sqft14365 W LEXINGTON Avenue, Goodyear, AZ 85395For SaleMLS ID #7034025, Eric Brown Jr, W and Partners, LLC. ARMLS
- $420,0003 bd2 ba1.7k sqft16769 W FILLMORE Street, Goodyear, AZ 85338For SaleMLS ID #7041964, Kate Duffy, Our Community Real Estate LLC. ARMLS
