Discover exceptional comfort and quality in this beautifully upgraded home. Perfectly positioned on a desirable north-facing lot in Surprise's sought-after Sanverno at Desert Oasis community, this residence combines thoughtful design with impressive finishes throughout. The stylish kitchen features quartz countertops, a farmhouse sink, 42-inch upper cabinetry, and abundant natural light enhanced by solar tubes in the kitchen, bathroom, and hallway. The spacious primary suite offers a large walk-in closet, dual sink vanity, and an oversized walk-in shower. Step outside to a backyard designed for easy Arizona living, complete with an extended covered patio, firepit, extensive paver hardscaping, and low-maintenance synthetic turf. Additional highlights include upgraded flooring throughout, garage storage cabinets, and an epoxy-coated garage floor. Residents enjoy outstanding community amenities, including a resort-style pool, scenic walking paths, basketball courts, playgrounds, and more, all within the highly desirable Desert Oasis neighborhood. With nearby schools, shopping, dining, recreation and freeway access, this home truly has it all!
For sale
Price cut: $4K (7/23)
$378,500
17173 W BUCKHORN Trail, Surprise, AZ 85387
3beds
1,622sqft
:
Get pre-qualified$2,379/mo
Single Family Residence
Built in 2017
6,900 Square Feet Lot
$-- Zestimate®
$233/sqft
$100/mo HOA
What's special
Extended covered patioEpoxy-coated garage floorExtensive paver hardscapingLow-maintenance synthetic turfBeautifully upgraded homeGarage storage cabinetsFarmhouse sink
- 32 days |
- 417 |
- 35 |
Likely to sell faster than
Zillow last checked:
Listing updated:
Listed by:
Gregory R Janis 480-918-9822,
Redfin Corporation
Source: ARMLS,MLS#: 7048720
Facts & features
Interior
Bedrooms & bathrooms
- Bedrooms: 3
- Bathrooms: 2
- Full bathrooms: 2
Heating
- ENERGY STAR Qualified Equipment, Electric, Ceiling
Cooling
- Central Air, Ceiling Fan(s), ENERGY STAR Qualified Equipment, Programmable Thmstat
Appliances
- Included: Water Softener Owned, Reverse Osmosis, Refrigerator, Built-in Microwave, Dishwasher, Disposal, Gas Range
- Laundry: Inside, Engy Star (See Rmks)
Features
- High Speed Internet, Granite Counters, Double Vanity, Breakfast Bar, 9+ Flat Ceilings, No Interior Steps, Pantry, Full Bth Master Bdrm
- Flooring: Carpet, Laminate
- Has basement: No
- Has fireplace: No
Interior area
- Total structure area: 1,622
- Total interior livable area: 1,622 sqft
Property
Parking
- Total spaces: 2
- Parking features: Garage Door Opener, Direct Access
- Garage spaces: 2
Features
- Stories: 1
- Patio & porch: Covered, Patio
- Exterior features: Private Yard
- Spa features: None
- Fencing: Block
Lot
- Size: 6,900 Square Feet
- Features: North/South Exposure, Sprinklers In Rear, Sprinklers In Front, Gravel/Stone Front, Gravel/Stone Back, Synthetic Grass Back, Auto Timer H2O Front, Auto Timer H2O Back
Details
- Parcel number: 50381656
Construction
Type & style
- Home type: SingleFamily
- Property subtype: Single Family Residence
Materials
- Stucco, Wood Frame, Painted
- Roof: Tile
Condition
- Year built: 2017
Details
- Builder name: KB Homes
Utilities & green energy
- Sewer: Public Sewer
- Water: City Water
Green energy
- Energy efficient items: Solar Tubes
- Water conservation: Tankless Ht Wtr Heat
Community & HOA
Community
- Features: Pool, Playground, Biking/Walking Path
- Security: Security System Owned
- Subdivision: SANVERNO AT DESERT OASIS
HOA
- Has HOA: Yes
- Services included: Maintenance Grounds
- HOA fee: $100 monthly
- HOA name: Desert Oasis
- HOA phone: 480-921-7500
Location
- Region: Surprise
Financial & listing details
- Price per square foot: $233/sqft
- Tax assessed value: $326,600
- Annual tax amount: $1,156
- Date on market: 7/9/2026
- Cumulative days on market: 33 days
- Listing terms: Cash,Conventional,FHA,VA Loan
- Ownership: Fee Simple
Estimated market value
Not available
Estimated sales range
Not available
Not available
Price history
| Date | Event | Price |
|---|---|---|
| 7/23/2026 | Price change | $378,500-1%$233/sqft |
Source:  ARMLS #7048720 Report a problem ARMLS #7048720 Report a problem | ||
| 7/9/2026 | Listed for sale | $382,500-4.1%$236/sqft |
Source: ARMLS #7048720 Report a problem | ||
| 6/2/2023 | Sold | $399,000$246/sqft |
Source: ARMLS #6554961 Report a problem | ||
| 5/10/2023 | Listed for sale | $399,000+66.3%$246/sqft |
Source: ARMLS #6554961 Report a problem | ||
| 11/27/2017 | Sold | $239,990$148/sqft |
Source: ARMLS #5644460 Report a problem | ||
Public tax history
| Year | Property taxes | Tax assessment |
|---|---|---|
| 2025 | $1,088 -18.4% | $32,660 -6.5% |
| 2024 | $1,333 -0.6% | $34,920 +123.4% |
| 2023 | $1,341 +37.5% | $15,634 -32.6% |
| 2022 | $975 -14.8% | $23,180 +9.7% |
| 2021 | $1,145 +0.3% | $21,130 +5.6% |
| 2020 | $1,141 +11.3% | $20,010 +15.1% |
| 2019 | $1,025 | $17,380 +2006.7% |
| 2018 | $1,025 +545.1% | $825 -65.8% |
| 2017 | $159 | $2,415 |
Find assessor info on the county website
Monthly payment
Est. payment
Payment breakdown
Explore the cost of this home by adjusting the details. Changes won't be saved.Climate risks
Neighborhood: 85387
Nearby schools
GreatSchools rating
- 5/10Desert Oasis Elementary SchoolGrades: PK-8Distance: 0.1 mi
- NANadaburg Online Virtual AcademyGrades: 7-12Distance: 6.5 mi
Schools provided by the listing agent
- Elementary: Nadaburg Elementary School
- Middle: Nadaburg Elementary School
- High: Mountainside High School
- District: Nadaburg Unified School District
Source: ARMLS. This data may not be complete. We recommend contacting the local school district to confirm school assignments for this home.
- $387,500-- bd2 ba1.8k sqft17181 W Buckhorn Trl, Surprise, AZ 85387Off Market
- $393,100-- bd2 ba1.8k sqft17165 W Buckhorn Trl, Surprise, AZ 85387Off Market
- $385,500-- bd2 ba1.8k sqft17189 W Buckhorn Trl, Surprise, AZ 85387Off Market
- $445,300-- bd2 ba1.8k sqft17157 W Buckhorn Trl, Surprise, AZ 85387Off Market

- $380,500-- bd2 ba1.6k sqft27178 N 171st Ln, Surprise, AZ 85387Off Market
- $520,0003 bd2 ba1.8k sqft27177 N 171st Ln, Surprise, AZ 85387Sold
- $462,400-- bd2 ba1.8k sqft17149 W Buckhorn Trl, Surprise, AZ 85387Off Market
- $423,9004 bd2 ba2.1k sqft27200 N 171st Ln, Surprise, AZ 85387Off Market
A local agent can set up tours, give advice and negotiate with sellers.
Similar homes
- $390,0003 bd3 ba1.9k sqft14116 W BRONCO Trail, Surprise, AZ 85387For Sale
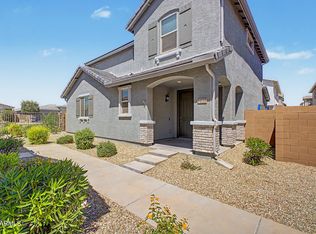 MLS ID #7025601, Nicholas A Ortega, West USA Realty. ARMLS
 - $399,9504 bd3 ba2.2k sqft17821 W VILLA HERMOSA Lane, Surprise, AZ 85387For Sale
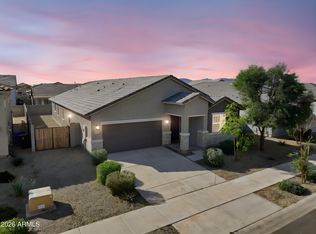 MLS ID #6983000, Kaushik Sirkar, Real Broker. ARMLS
 - $415,9983 bd3 ba2k sqft18363 W Whispering Wind Drive, Surprise, AZ 85387For Sale
 MLS ID #7012785, Jessica A Dotta, Long Realty Unlimited. ARMLS
 - $384,6653 bd2 ba1.5k sqft17796 W Electra Ln, Surprise, AZ 85387New Construction
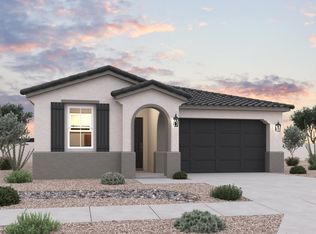 Dream Finders Homes
 - $384,9003 bd2 ba1.7k sqft18574 W HACKAMORE Drive, Surprise, AZ 85387For SaleMLS ID #7048805, Yvonne Carranza, eXp Realty. ARMLS
- $400,0003 bd2 ba1.4k sqft17002 W STEVENAGE Street, Surprise, AZ 85374For SaleMLS ID #7059090, Stephanie Troy, SERHANT.. ARMLS
- $369,9003 bd2 ba1.5k sqft16664 W JENAN Drive, Surprise, AZ 85388For SaleMLS ID #7057209, John Gonzales, HomeSmart. ARMLS
- $349,9003 bd2 ba1.1k sqft16928 W RIMROCK Street, Surprise, AZ 85388For SaleMLS ID #7052175, Tiffany Burks, Premier Realty Group. ARMLS
- $365,0003 bd2 ba1.6k sqft16671 W MESCAL Street, Surprise, AZ 85388For SaleMLS ID #7040716, Brian AJ Flatley II, eXp Realty. ARMLS
- $395,0004 bd3 ba1.8k sqft17007 W Southampton Road, Surprise, AZ 85374For SaleMLS ID #7051824, Brian AJ Flatley II, eXp Realty. ARMLS
- $437,0004 bd3 ba1.8k sqft25181 N 156TH Lane, Surprise, AZ 85387SoldMLS ID #6780092, Marie J Salgado, Risewell Homes. ARMLS
- $399,0004 bd3 ba2.2k sqft16029 N 171ST Drive, Surprise, AZ 85388For SaleMLS ID #7046897, Nicole Dudley, RE/MAX Desert Showcase. ARMLS
- $375,0003 bd2 ba1.6k sqft4601 N 123RD Drive, Avondale, AZ 85392For SaleMLS ID #7063972, Frank Vazquez, Incyte Realty, LLC. ARMLS
- $369,9003 bd2 ba1.3k sqft17808 N 145TH Circle, Surprise, AZ 85374For SaleMLS ID #7011735, Elmon Krupnik, Incyte Realty, LLC. ARMLS
- $410,0004 bd2 ba2.2k sqft16528 N 181ST Drive, Surprise, AZ 85388For SaleMLS ID #6946783, Jennifer Zimmerman, West USA Realty. ARMLS
- $449,0003 bd3 ba1.7k sqft15259 W CHARTER OAK Road, Surprise, AZ 85379For SaleMLS ID #7063866, Greg Alger, ADT Realty. ARMLS
- $370,0002 bd3 ba1.5k sqft26309 N BABBLING BROOK Drive, Phoenix, AZ 85083For SaleMLS ID #7063390, Chrissy Talt, Howe Realty. ARMLS
- $360,0003 bd3 ba1.8k sqft15940 W CROCUS Drive, Surprise, AZ 85379For SaleMLS ID #7028303, Rebekah Liperote, Redfin Corporation. ARMLS
- $339,9002 bd2 ba1.2k sqft16203 W DESERT CANYON Drive, Surprise, AZ 85374For SaleMLS ID #7037631, Sandra Newbould, Arizona Best Real Estate. ARMLS
- $383,0004 bd2 ba1.7k sqft11879 N 146TH Avenue, Surprise, AZ 85379For SaleMLS ID #7005801, Lisa A Dixon, HomeSmart. ARMLS
