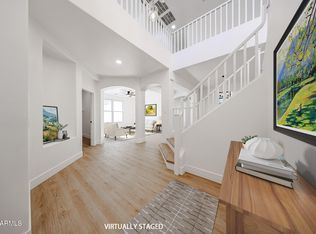
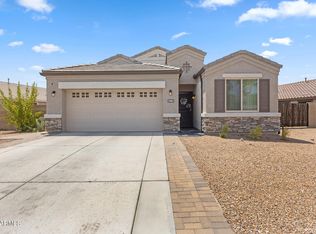
This beautiful 4BD/2.5BA home holds not only charming curb lot appeal but also RV GATE opportunity w/ over 20' in side yard; updated flooring throughout; large bedrooms & downstairs space easily provides opportunity for secondary en suite; staggered cabinetry, SS appliances/gas cooking; granite countertops; cozy fireplace; architectural detail such as beautiful arches throughout and framed windows; loft and flex-rooms provide opportunity for home office, kid's playroom, teen-room, man-cave, home gym; large primary bedroom w/ private balcony and expansive bathroom w/ luxurious bath and separate shower. This community is known for its sports fields of 3 baseball diamonds, 4 tennis courts, 2 basketball courts, 4 sand volleyball courts and starry nighttime skies. Come see for yourself!
For sale
Price cut: $10K (9/21)
$400,000
29280 W WELDON Avenue, Buckeye, AZ 85396
4beds
3,174sqft
Single Family Residence
Built in 2006
7,594 Square Feet Lot
$-- Zestimate®
$126/sqft
$92/mo HOA
What's special
Cozy fireplaceLoft and flex-roomsFramed windowsGas cookingStaggered cabinetrySs appliancesCharming curb lot appeal
- 201 days
- 353
- 41
Zillow last checked:
Listing updated:
Listed by:
Elizabeth Elaine Zamora 623-202-0807,
Keller Williams Arizona Realty,
Adam G Zamora 623-698-7177,
Keller Williams Arizona Realty
Source: ARMLS,MLS#: 7009028
Facts & features
Interior
Bedrooms & bathrooms
- Bedrooms: 4
- Bathrooms: 3
- Full bathrooms: 2
- 1/2 bathrooms: 1
Heating
- Natural Gas
Cooling
- Central Air, Ceiling Fan(s)
Appliances
- Included: Dryer, Washer, Reverse Osmosis, Refrigerator, Dishwasher, Disposal, Gas Range, Gas Oven, Built-In Electric Oven
Features
- High Speed Internet, Granite Counters, Double Vanity, Upstairs, Eat-in Kitchen, Breakfast Bar, 9+ Flat Ceilings, Pantry, Full Bth Master Bdrm, Separate Shwr & Tub
- Flooring: Carpet, Laminate
- Windows: Screens, Double Pane Windows, Vinyl Frame
- Has basement: No
- Number of fireplaces: 1
- Fireplace features: Family Room, Gas
Interior area
- Total structure area: 3,174
- Total interior livable area: 3,174 sqft
Property
Parking
- Total spaces: 6
- Parking features: Attached, Garage Door Opener, Direct Access
- Attached garage spaces: 2
- Uncovered spaces: 4
Features
- Stories: 2
- Patio & porch: Covered
- Exterior features: Balcony
- Spa features: None
- Fencing: Back Yard,Block
Lot
- Size: 7,594 Square Feet
- Features: North/South Exposure, Corner Lot, Desert Back, Desert Front, Auto Timer H2O Front, Auto Timer H2O Back
Details
- Parcel number: 50407035
Construction
Type & style
- Home type: SingleFamily
- Property subtype: Single Family Residence
Materials
- Brick Veneer, Stucco, Wood Frame
- Roof: Tile
Condition
- Year built: 2006
Details
- Builder name: TREND
Utilities & green energy
- Sewer: Public Sewer
Community & HOA
Community
- Features: Tennis Court(s), Playground, Biking/Walking Path
- Subdivision: TARTESSO UNIT 1 AMD
HOA
- Has HOA: Yes
- Services included: Maintenance Grounds
- HOA fee: $92 monthly
- HOA name: Tartesso Comm Assoc
- HOA phone: 480-820-3451
Location
- Region: Buckeye
Financial & listing details
- Price per square foot: $126/sqft
- Tax assessed value: $344,300
- Annual tax amount: $1,677
- Date on market: 4/8/2026
- Cumulative days on market: 201 days
- Listing terms: VA Loan,Cash,FannieMae (HomePath),Conventional,FHA
- Ownership: Fee Simple
Estimated market value
Not available
Estimated sales range
Not available
Not available
Price history
| Date | Event | Price |
|---|---|---|
| 9/21/2026 | Price change | $400,000-2.4%$126/sqft |
Source:  ARMLS #7009028 Report a problem ARMLS #7009028 Report a problem | ||
| 8/27/2026 | Price change | $410,000-2.4%$129/sqft |
Source: ARMLS #7009028 Report a problem | ||
| 8/4/2026 | Price change | $420,000-2.3%$132/sqft |
Source: ARMLS #7009028 Report a problem | ||
| 4/8/2026 | Listed for sale | $430,000-2.3%$135/sqft |
Source: ARMLS #7009028 Report a problem | ||
| 4/27/2025 | Sold | $440,000$139/sqft |
Source: ARMLS #6785499 Report a problem | ||
| 3/19/2025 | Pending sale | $440,000$139/sqft |
Source: ARMLS #6785499 Report a problem | ||
| 2/15/2025 | Price change | $440,000-2.2%$139/sqft |
Source: ARMLS #6785499 Report a problem | ||
| 11/18/2024 | Listed for sale | $450,000+4.7%$142/sqft |
Source: ARMLS #6785499 Report a problem | ||
| 11/16/2024 | Listing removed | $430,000$135/sqft |
Source: ARMLS #6783607 Report a problem | ||
| 11/14/2024 | Listed for sale | $430,000+36.5%$135/sqft |
Source: ARMLS #6783607 Report a problem | ||
| 9/6/2024 | Sold | $315,000+46.5%$99/sqft |
Source: Public Record Report a problem | ||
| 4/20/2017 | Sold | $215,000$68/sqft |
Source: ARMLS #5556062 Report a problem | ||
| 2/23/2017 | Price change | $215,000-2.3%$68/sqft |
Source: My Home Group Real Estate #5556062 Report a problem | ||
| 2/3/2017 | Listed for sale | $220,000-25%$69/sqft |
Source: My Home Group Real Estate #5556062 Report a problem | ||
| 9/14/2015 | Listing removed | $995 |
Source: Real Property Management West Valley Report a problem | ||
| 8/12/2015 | Listed for rent | $995+10.6% |
Source: Real Property Management West Valley Report a problem | ||
| 3/23/2013 | Listing removed | $900 |
Source: Real Property Management West Valley Report a problem | ||
| 3/5/2013 | Listed for rent | $900-2.7% |
Source: Real Property Management West Valley Report a problem | ||
| 2/9/2012 | Listing removed | $925 |
Source: MFE Inc Dba Real Property Management West Valley Report a problem | ||
| 1/18/2012 | Listed for rent | $925 |
Source: MFE Inc Dba Real Property Management West Valley Report a problem | ||
| 5/18/2007 | Sold | $293,283$92/sqft |
Source: Public Record Report a problem | ||
Public tax history
| Year | Property taxes | Tax assessment |
|---|---|---|
| 2025 | $1,048 +19.1% | $34,430 -8.1% |
| 2024 | $880 +2.3% | $37,450 +186.1% |
| 2023 | $860 -42.2% | $13,089 -40.6% |
| 2022 | $1,487 +15.8% | $22,020 +15.5% |
| 2021 | $1,284 -1.7% | $19,060 +5.3% |
| 2020 | $1,307 -0.5% | $18,100 +4.6% |
| 2019 | $1,313 | $17,300 +12.5% |
| 2018 | $1,313 -3.7% | $15,380 +7.5% |
| 2017 | $1,364 -7.5% | $14,310 +4% |
| 2016 | $1,475 +9.9% | $13,760 +6.7% |
| 2015 | $1,341 | $12,900 +35.6% |
| 2014 | -- | $9,510 +24% |
| 2013 | -- | $7,670 -12.1% |
| 2012 | -- | $8,730 -5.7% |
| 2011 | -- | $9,260 -40.2% |
| 2010 | -- | $15,480 -18.3% |
| 2009 | -- | $18,950 -26.1% |
| 2008 | -- | $25,650 +1587.5% |
| 2007 | -- | $1,520 |
Find assessor info on the county website
Monthly payment
Est. payment
Payment breakdown
Explore the cost of this home by adjusting the details. Changes won't be saved.Climate risks
Neighborhood: Tartesso
Nearby schools
Schools provided by the listing agent
- Elementary: Tartesso Elementary School
- Middle: Ruth Fisher Middle School
- High: Tonopah Valley High School
- District: Saddle Mountain Unified School District
Source: ARMLS. This data may not be complete. We recommend contacting the local school district to confirm school assignments for this home.
Similar homes
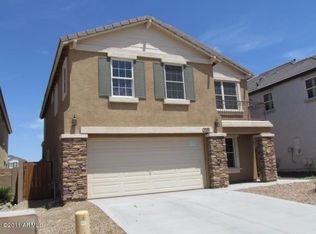
- $375,0004 bd4 ba2.2k sqft3560 N 292nd Drive, Buckeye, AZ 85396For Sale
 MLS ID #7072452, Szilvia Diaz, Property Hub LLC. ARMLS
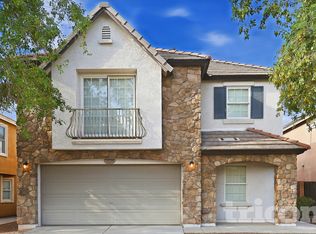
 - $415,0004 bd3 ba2.6k sqft30222 W COLUMBUS Avenue, Buckeye, AZ 85396For Sale
 MLS ID #7016117, Martha M Navarro, HomeSmart. ARMLS

 - $380,0004 bd2 ba1.7k sqft29805 W CLARENDON Avenue, Buckeye, AZ 85396For Sale
 MLS ID #7056727, George Laughton, EveryPlace. ARMLS
 - $375,0004 bd3 ba2.5k sqft30950 W WELDON Avenue, Buckeye, AZ 85396For Sale
 MLS ID #7081862, Julie Calza, My Home Group Real Estate. ARMLS
