Welcome to this move-in ready modern desert living in the master-planned community of Verrado! Thoughtfully enhanced by its owners, this stunning residence features a sleek open-concept floor plan, chef-inspired kitchen with premium cabinetry, quartz countertops, and a large island ideal for entertaining, plus a spacious primary suite with a spa-like bath and generous closet space. The backyard is a true oasis with a newly constructed pool and elevated in-ground spa, professionally designed landscaping, synthetic turf, travertine paving, landscape lighting, irrigation, and a sidewalk to the driveway. Added interior and patio ceiling fans enhance comfort throughout. Enjoy Verrado's golf, fitness centers, and trails. Motivated seller--concessions considered with a strong offer!
For sale
$749,999
20055 W CAMPBELL Avenue, Buckeye, AZ 85396
4beds
2,608sqft
:
Get pre-qualified$4,614/mo
Single Family Residence
Built in 2025
7,214 Square Feet Lot
$-- Zestimate®
$288/sqft
$146/mo HOA
What's special
Elevated in-ground spaNewly constructed poolSleek open-concept floor planLandscape lightingGenerous closet spaceQuartz countertopsTravertine paving
- 99 days |
- 276 |
- 21 |
Zillow last checked:
Listing updated:
Listed by:
William Esquivel 623-692-6907,
LPT Realty, LLC
Source: ARMLS,MLS#: 7034992
Facts & features
Interior
Bedrooms & bathrooms
- Bedrooms: 4
- Bathrooms: 4
- Full bathrooms: 3
- 1/2 bathrooms: 1
Primary bedroom
- Level: Main
Bedroom
- Level: Main
Bedroom
- Level: Main
Bedroom
- Level: Main
Den
- Level: Main
Dining room
- Level: Main
Great room
- Level: Main
Kitchen
- Level: Main
Heating
- Natural Gas
Cooling
- HVAC SEER Rating, Central Air, Programmable Thmstat
Appliances
- Included: Built-in Microwave, Dishwasher, Disposal, Gas Range, Gas Oven, Water Purifier
Features
- Pantry, Non-laminate Counter, High Speed Internet, Granite Counters, Double Vanity, Master Downstairs, Eat-in Kitchen, Breakfast Bar, 9+ Flat Ceilings, Kitchen Island, 3/4 Bath Master Bdrm
- Flooring: Carpet, Tile
- Windows: Low Emissivity Windows, Double Pane Windows, Vinyl Frame
- Has basement: No
- Has fireplace: No
Interior area
- Total structure area: 2,608
- Total interior livable area: 2,608 sqft
Property
Parking
- Total spaces: 5
- Parking features: Tandem Garage
- Garage spaces: 3
- Uncovered spaces: 2
Features
- Stories: 1
- Patio & porch: Covered
- Has private pool: Yes
- Pool features: Outdoor Pool
- Has spa: Yes
- Spa features: Private
- Fencing: Block
Lot
- Size: 7,214 Square Feet
- Features: North/South Exposure, Sprinklers In Front, Desert Front, Dirt Back
Details
- Parcel number: 50295509
- Special conditions: Owner/Agent
Construction
Type & style
- Home type: SingleFamily
- Architectural style: Contemporary
- Property subtype: Single Family Residence
Materials
- Brick Veneer, Spray Foam Insulation, Stucco, Wood Frame, Low VOC Paint, Low VOC Wood Products, Painted, Low VOC Insulation
- Roof: Composition
Condition
- Complete Spec Home
- New construction: No
- Year built: 2025
Utilities & green energy
- Sewer: Public Sewer
- Water: City Water
Green energy
- Energy efficient items: Fresh Air Mechanical, ENERGY STAR Light Fixture, Multi-Zones
- Water conservation: Recirculation Pump
Community & HOA
Community
- Features: Pool, Playground, Biking/Walking Path
- Subdivision: VERRADO EAST DISTRICT RESIDENTIAL PHASE 4
HOA
- Has HOA: Yes
- Services included: Maintenance Grounds
- HOA fee: $146 monthly
- HOA name: Verrado
- HOA phone: 623-466-7008
Location
- Region: Buckeye
Financial & listing details
- Price per square foot: $288/sqft
- Annual tax amount: $735
- Date on market: 5/1/2026
- Cumulative days on market: 99 days
- Listing terms: Cash,Conventional,FHA,VA Loan
- Ownership: Fee Simple
Estimated market value
Not available
Estimated sales range
Not available
Not available
Price history
| Date | Event | Price |
|---|---|---|
| 5/29/2026 | Listed for sale | $749,999-3.8%$288/sqft |
Source:  ARMLS #7034992 Report a problem ARMLS #7034992 Report a problem | ||
| 5/15/2026 | Listing removed | $779,999$299/sqft |
Source: ARMLS #7015742 Report a problem | ||
| 4/17/2026 | Listed for sale | $779,999+30%$299/sqft |
Source: ARMLS #7015742 Report a problem | ||
| 11/30/2024 | Listing removed | $599,990+0.2%$230/sqft |
Source: ARMLS #6776604 Report a problem | ||
| 11/24/2024 | Price change | $599,000-0.2%$230/sqft |
Source:  Woodside Homes Report a problem Woodside Homes Report a problem | ||
| 10/27/2024 | Listed for sale | $599,990$230/sqft |
Source: ARMLS #6776604 Report a problem | ||
Public tax history
Tax history is unavailable.
Monthly payment
Est. payment
Payment breakdown
Explore the cost of this home by adjusting the details. Changes won't be saved.Climate risks
Neighborhood: 85396
Nearby schools
GreatSchools rating
- 9/10Verrado Elementary SchoolGrades: PK-6Distance: 1 mi
- 7/10Verrado Middle SchoolGrades: 5-8Distance: 1 mi
- 5/10Verrado High SchoolGrades: 9-12Distance: 0.4 mi
Schools provided by the listing agent
- Elementary: Verrado Elementary School
- Middle: Verrado Elementary School
- High: Verrado High School
- District: Litchfield Elementary District
Source: ARMLS. This data may not be complete. We recommend contacting the local school district to confirm school assignments for this home.
- $499,9953 bd3 ba2.4k sqft20049 W Campbell Ave, Litchfield Park, AZ 85340Sold

- $674,774-- bd-- ba-- sqft20063 W Campbell Ave, Litchfield Park, AZ 85340Sold
- $570,0007,680 sqft4477 N 200th Ln, Litchfield Park, AZ 85340Sold
- $570,0003 bd3 ba2.5k sqft4477 N 200th Ln, Buckeye, AZ 85396Sold
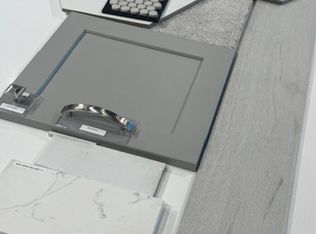
- $598,7507,214 sqft20055 W Campbell Ave, Litchfield Park, AZ 85340Sold
- $579,7653 bd3 ba2.5k sqft20037 W Campbell Ave, Litchfield Park, AZ 85340Sold
- $680,6197,770 sqft4455 N 200th Ln, Litchfield Park, AZ 85340Sold
- $611,0004 bd4 ba3k sqft20060 W Campbell Ave, Litchfield Park, AZ 85340Sold
A local agent can set up tours, give advice and negotiate with sellers.
Similar homes
- $780,0004 bd4 ba2.2k sqft20529 W MARIPOSA Street, Buckeye, AZ 85396For Sale
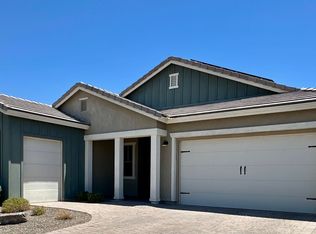 MLS ID #7028597, Elizabeth Chionchio, Realty ONE Group. ARMLS
 - $680,0005 bd3 ba2.9k sqft19609 W MONTEREY Way, Buckeye, AZ 85396For Sale
 MLS ID #7061912, Paul A Cameron, Keller Williams Realty Phoenix. ARMLS
 - $750,0005 bd4 ba2.7k sqft21138 W EDGEMONT Avenue, Buckeye, AZ 85396For Sale
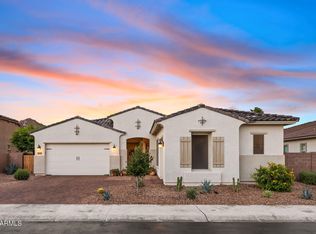 MLS ID #7014864, Patti Wells, Realty Executives Arizona Terr. ARMLS
 - $745,0002 bd3 ba1.8k sqft5661 N 206TH Avenue, Buckeye, AZ 85396For Sale
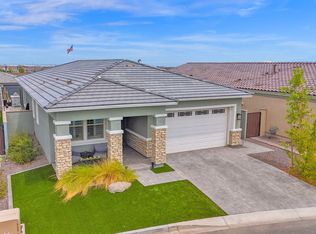 MLS ID #7061826, Doug Baldwin, Compass. ARMLS
 - $799,0004 bd3 ba3k sqft21404 W Meadowbrook Avenue, Buckeye, AZ 85396For SaleMLS ID #7058669, Kendalyn Bell, eXp Realty. ARMLS
- $850,0004 bd4 ba2.9k sqft20076 W CAMPBELL Avenue, Litchfield Park, AZ 85340For SaleMLS ID #6990604, Matthew Topie, eXp Realty. ARMLS
- $672,0004 bd3 ba2.6k sqft21164 W MINNEZONA Avenue, Buckeye, AZ 85396For SaleMLS ID #6935838, Patti Glauner, HomeSmart. ARMLS
- $624,9003 bd3 ba2.4k sqft20012 W CAMPBELL Avenue, Litchfield Park, AZ 85340For SaleMLS ID #7017380, James Dens, HomeSmart. ARMLS
- $799,0005 bd5 ba3.3k sqft2624 N BLACK ROCK Road, Buckeye, AZ 85396For SaleMLS ID #7001866, Elizabeth Miller, West USA Realty. ARMLS
- $630,0005 bd4 ba3.1k sqft19797 W AVALON Drive, Buckeye, AZ 85396For SaleMLS ID #7044946, Rosio Robison, Realty ONE Group. ARMLS
- $665,0004 bd3 ba2.6k sqft19137 W HAZELWOOD Street, Litchfield Park, AZ 85340For SaleMLS ID #7046518, Martin C Sears, West USA Realty. ARMLS
- $630,0004 bd2 ba1.9k sqft20906 W SUNRISE Lane, Buckeye, AZ 85396For SaleMLS ID #7001753, Carin S Nguyen, Real Broker. ARMLS
- $779,0004 bd3 ba2.9k sqft2369 N 156TH Drive, Goodyear, AZ 85395For SaleMLS ID #7019506, Dave Rutter, Keller Williams Integrity First Realty. ARMLS
- $925,0003 bd2 ba2.2k sqft5558 N 206th Glen, Buckeye, AZ 85396For SaleMLS ID #7008409, Karen Milhous, HomeSmart. ARMLS
- $674,9002 bd3 ba1.8k sqft20676 W Luke Avenue, Buckeye, AZ 85396For SaleMLS ID #7012123, Karen Milhous, HomeSmart. ARMLS
- $975,0004 bd4 ba3.6k sqft5314 N 182nd Lane, Litchfield Park, AZ 85340For SaleMLS ID #7063827, Jessica A Dotta, Long Realty Unlimited. ARMLS
- $939,0003 bd4 ba2.7k sqft21358 W HILLCREST Boulevard, Buckeye, AZ 85396For SaleMLS ID #7047493, Jeremy Richter, Limitless Real Estate. ARMLS
- $399,9003 bd2 ba1.3k sqft20363 W SELLS Drive, Buckeye, AZ 85396For SaleMLS ID #7052260, Chuck W Disney, Realty ONE Group. ARMLS
- $555,0004 bd3 ba2.5k sqft18735 W SAN JUAN Avenue, Litchfield Park, AZ 85340For SaleMLS ID #7018740, Darin J Gordon, Redfin Corporation. ARMLS
- $645,0004 bd3 ba2.6k sqft18542 W SELDON Lane, Waddell, AZ 85355For SaleMLS ID #7060104, Tara G Elam, eXp Realty. ARMLS
