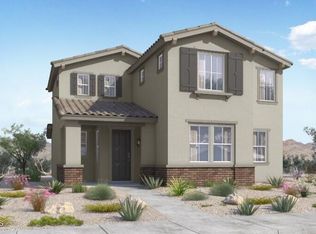
$0 DOWN PAYMENT and Assumable FHA Loan on its 3rd year in! Tens of thousands in interest saved! This move-in ready 2024 Taylor Morrison home in Rancho Mercado - Avila offers 1,958 sqft with 3 beds, 2.5 baths, plus a large bonus loft for additional living space. The great room features 9' ceilings and opens to a spacious kitchen with an oversized island, quartz counters, 42'' cabinetry, and stainless appliances. Enjoy a finished, maintenance free backyard with paver patio and synthetic grass. The primary suite includes an oversized walk-in shower, dual sinks, and a large walk-in closet. New soft water system included. Community pool, clubhouse, park, and playground round out this incredible home. Don't miss this rare opportunity to assume a fixed rate loan with $0 down payment.
For sale
$399,900
14113 W HACKAMORE Drive, Surprise, AZ 85387
3beds
1,961sqft
Single Family Residence
Built in 2024
3,402 Square Feet Lot
$-- Zestimate®
$204/sqft
$191/mo HOA
What's special
Finished maintenance free backyardCommunity poolLarge walk-in closetQuartz countersSynthetic grassPaver patioStainless appliances
- 37 days
- 134
- 15
Zillow last checked:
Listing updated:
Listed by:
Jobey Frank 602-319-3300,
Realty ONE Group,
Andy Frank 602-300-8084,
Realty ONE Group
Source: ARMLS,MLS#: 7081459
Facts & features
Interior
Bedrooms & bathrooms
- Bedrooms: 3
- Bathrooms: 3
- Full bathrooms: 2
- 1/2 bathrooms: 1
Heating
- Natural Gas
Cooling
- Central Air, Ceiling Fan(s), Programmable Thmstat
Appliances
- Included: Dryer, Washer, Water Softener Owned, Built-in Microwave, Dishwasher, Disposal, Gas Range, Gas Oven
- Laundry: Upper Level, Inside
Features
- Quartz Countertops, High Speed Internet, Double Vanity, Upstairs, Breakfast Bar, Kitchen Island, Pantry, Full Bth Master Bdrm
- Flooring: Carpet, Tile
- Windows: Screens, Double Pane Windows
- Has basement: No
- Has fireplace: No
Interior area
- Total structure area: 1,961
- Total interior livable area: 1,961 sqft
Property
Parking
- Total spaces: 2
- Parking features: Attached, Garage Door Opener, Direct Access, Shared Driveway, Electric Vehicle Charging Station(s)
- Attached garage spaces: 2
Features
- Stories: 2
- Patio & porch: Patio
- Exterior features: Private Yard
- Spa features: None
- Fencing: Block
Lot
- Size: 3,402 Square Feet
- Features: East/West Exposure, Sprinklers In Front, Desert Front, Cul-De-Sac, Synthetic Grass Back
Details
- Parcel number: 50369616
Construction
Type & style
- Home type: SingleFamily
- Architectural style: Spanish
- Property subtype: Single Family Residence
Materials
- Brick Veneer, Stucco, Wood Frame, Low VOC Paint, Blown Cellulose, Painted, Ducts Professionally Air-Sealed
- Roof: Tile
Condition
- Year built: 2024
Details
- Builder name: William Lyon Homes
Utilities & green energy
- Electric: 220 Volts in Kitchen
- Sewer: Public Sewer
Community & HOA
Community
- Features: Pool, Pickleball, Playground, Biking/Walking Path
- Subdivision: Avila At Rancho Mercado
HOA
- Has HOA: Yes
- Services included: Maintenance Grounds, Street Maint, Front Yard Maint
- HOA fee: $99 monthly
- HOA name: Rancho Mercado Comm.
- HOA phone: 602-437-4777
- Second HOA fee: $92 monthly
- Second HOA name: Avila
- Second HOA phone: 602-437-4777
Location
- Region: Surprise
Financial & listing details
- Price per square foot: $204/sqft
- Tax assessed value: $306,200
- Annual tax amount: $1,255
- Date on market: 9/17/2026
- Cumulative days on market: 37 days
- Listing terms: VA Loan,Cash,Conventional,FHA
- Ownership: Fee Simple
- Electric utility on property: Yes
Estimated market value
Not available
Estimated sales range
Not available
Not available
Price history
| Date | Event | Price |
|---|---|---|
| 9/17/2026 | Listed for sale | $399,900-4.7%$204/sqft |
Source:  ARMLS #7081459 Report a problem ARMLS #7081459 Report a problem | ||
| 7/26/2024 | Sold | $419,724+1.1%$214/sqft |
Source: ARMLS #6708069 Report a problem | ||
| 5/25/2024 | Pending sale | $414,990$212/sqft |
Source: ARMLS #6708069 Report a problem | ||
| 5/20/2024 | Listed for sale | $414,990$212/sqft |
Source: ARMLS #6708069 Report a problem | ||
Public tax history
| Year | Property taxes | Tax assessment |
|---|---|---|
| 2025 | $1,193 +9878.3% | $30,620 +175.1% |
| 2024 | $12 +0.7% | $11,130 +8948.8% |
| 2023 | $12 -84.6% | $123 -95% |
| 2022 | $77 +304.7% | $2,475 +1169.2% |
| 2021 | $19 | $195 |
Find assessor info on the county website
Monthly payment
Est. payment
Payment breakdown
Explore the cost of this home by adjusting the details. Changes won't be saved.Climate risks
Neighborhood: 85387
Nearby schools
Schools provided by the listing agent
- Elementary: Asante Preparatory Academy
- Middle: Asante Preparatory Academy
- High: Willow Canyon High School
- District: Dysart Unified District
Source: ARMLS. This data may not be complete. We recommend contacting the local school district to confirm school assignments for this home.


Similar homes
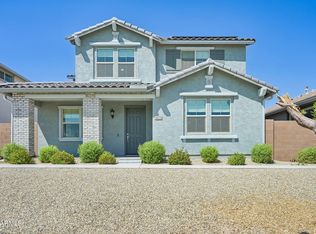
- $380,0003 bd3 ba1.7k sqft14221 W Hackamore Drive, Surprise, AZ 85387For Sale
 MLS ID #7080829, Doran Kim, Century 21 Toma Partners. ARMLS
 - $395,0003 bd2 ba1.6k sqft25714 N 144TH Lane, Surprise, AZ 85387For Sale
 MLS ID #7057559, Keslie Halonen, Keller Williams, Professional Partners. ARMLS
 - $369,8004 bd3 ba1.9k sqft25256 N 142ND Drive, Surprise, AZ 85387For Sale
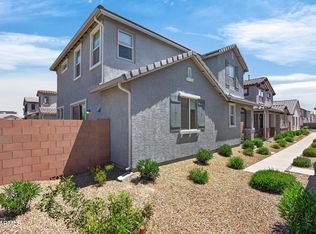 MLS ID #7034175, Nicholas Cianciola, Vendita Realty, LLC. ARMLS
 - $359,9003 bd3 ba1.7k sqft25289 N 141ST Avenue, Surprise, AZ 85387For Sale
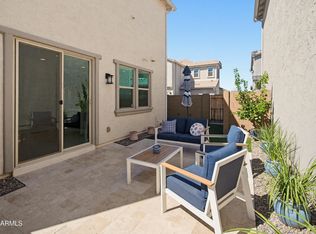 MLS ID #7006951, Apryle Borst, Arizona Best Real Estate. ARMLS
