What's Special: Oversized Lot | Close to Park | East Facing Patio | Extended Patio. New Construction - Ready Now! Built by America's Most Trusted Home Builder. Welcome to the 55-RV2 floor plan at 5662 N 178th Drive in Allen Ranches Fiesta. This spacious single-story home offers 2,392 sq. ft. of thoughtful design, featuring 4 bedrooms, 3 bathrooms, and both a 2.5-car garage and an RV garage--perfect for storing your toys or transforming into a creative space. The open-concept gourmet kitchen flows into the gathering and dining areas, creating a welcoming space for cooking, entertaining, and everyday living. Step outside to enjoy indoor/outdoor livability with a covered outdoor living area and extended patio space. The primary suite is a relaxing retreat with double sinks, a large walk-in shower, and a generous walk-in closet. Allen Ranches Fiesta Collection in sunny Litchfield Park, AZ offers fun and adventure with a playground, sparkling pool, basketball court, and the thoughtful design of a master planned community. With quick access to Loop 303, you're just minutes from lush parks, Harkins Theatres, Costco, and plenty more nearby conveniences. Additional Highlights Include: Outdoor living extension, gourmet kitchen, bedroom 4 in place of flex, RV cleanout, and 8' interior doors. Virtually staged photos are for representative purposes only. MLS#6981749
Pending
Price cut: $1K (7/22)
$668,990
5662 N 178TH Avenue, Litchfield Park, AZ 85340
4beds
2,392sqft
Single Family Residence
Built in 2026
10,312 Square Feet Lot
$-- Zestimate®
$280/sqft
$267/mo HOA
What's special
Rv garageExtended patioSpacious single-story homePrimary suiteEast facing patioOversized lotGathering and dining areas
- 179 days |
- 180 |
- 13 |
Zillow last checked:
Listing updated:
Listed by:
Tara M Talley 480-346-1738,
Taylor Morrison (MLS Only)
Source: ARMLS,MLS#: 6981749
Facts & features
Interior
Bedrooms & bathrooms
- Bedrooms: 4
- Bathrooms: 3
- Full bathrooms: 3
Primary bedroom
- Level: Main
- Area: 238
- Dimensions: 17.00 x 14.00
Bedroom 2
- Level: Main
- Area: 100
- Dimensions: 10.00 x 10.00
Bedroom 3
- Level: Main
- Area: 121
- Dimensions: 11.00 x 11.00
Bedroom 4
- Level: Main
- Area: 100
- Dimensions: 10.00 x 10.00
Dining room
- Level: Main
- Area: 144
- Dimensions: 12.00 x 12.00
Great room
- Level: Main
- Area: 460
- Dimensions: 23.00 x 20.00
Heating
- Natural Gas
Cooling
- Central Air, Programmable Thmstat
Appliances
- Included: Built-in Microwave, Dishwasher, Disposal, Gas Cooktop
- Laundry: Inside, Gas Dryer Hookup
Features
- Pantry, Granite Counters, Double Vanity, Kitchen Island
- Flooring: Carpet, Tile
- Has basement: No
- Has fireplace: No
Interior area
- Total structure area: 2,392
- Total interior livable area: 2,392 sqft
Property
Parking
- Total spaces: 7
- Parking features: Tandem Garage, Garage Door Opener, Direct Access, RV Garage
- Garage spaces: 3.5
- Uncovered spaces: 3.5
Features
- Stories: 1
- Patio & porch: Covered
- Spa features: None
- Fencing: Block
Lot
- Size: 10,312 Square Feet
- Features: East/West Exposure, Desert Front, Dirt Back
Details
- Parcel number: 50231132
Construction
Type & style
- Home type: SingleFamily
- Architectural style: Spanish
- Property subtype: Single Family Residence
Materials
- Stucco, Wood Frame, Painted
- Roof: Tile
Condition
- Complete Spec Home,New Construction
- New construction: Yes
- Year built: 2026
Details
- Builder name: Taylor Morrison
- Warranty included: Yes
Utilities & green energy
- Sewer: Public Sewer
- Water: Pvt Water Company
Community & HOA
Community
- Features: Gated, Playground
- Subdivision: Allen Ranches Fiesta
HOA
- Has HOA: Yes
- Services included: Maintenance Grounds, Other (See Remarks), Street Maint
- HOA fee: $267 monthly
- HOA name: Allen Ranches Comm.
- HOA phone: 602-957-9191
Location
- Region: Litchfield Park
Financial & listing details
- Price per square foot: $280/sqft
- Tax assessed value: $53,100
- Annual tax amount: $4,086
- Date on market: 2/19/2026
- Cumulative days on market: 179 days
- Listing terms: Cash,Conventional,FHA,VA Loan
- Ownership: Fee Simple
Estimated market value
Not available
Estimated sales range
Not available
Not available
Price history
| Date | Event | Price |
|---|---|---|
| 8/2/2026 | Pending sale | $668,990$280/sqft |
Source:  ARMLS #6981749 Report a problem ARMLS #6981749 Report a problem | ||
| 7/22/2026 | Price change | $668,990-0.1%$280/sqft |
Source: ARMLS #6981749 Report a problem | ||
| 6/24/2026 | Price change | $669,990-1.6%$280/sqft |
Source: ARMLS #6981749 Report a problem | ||
| 4/4/2026 | Price change | $680,990+0.3%$285/sqft |
Source: ARMLS #6981749 Report a problem | ||
| 2/8/2026 | Listed for sale | $678,990$284/sqft |
Source:  Taylor Morrison Report a problem Taylor Morrison Report a problem | ||
Public tax history
| Year | Property taxes | Tax assessment |
|---|---|---|
| 2025 | $318 +3.2% | $7,965 +17.7% |
| 2024 | $309 -35% | $6,765 +54.7% |
| 2023 | $475 | $4,372 |
Find assessor info on the county website
Monthly payment
Est. payment
Payment breakdown
Explore the cost of this home by adjusting the details. Changes won't be saved.Climate risks
Neighborhood: 85340
Nearby schools
GreatSchools rating
- 7/10L. Thomas Heck Middle SchoolGrades: K-8Distance: 6.7 mi
- 6/10Canyon View High SchoolGrades: 9-12Distance: 1.4 mi
Schools provided by the listing agent
- Elementary: Mabel Padgett Elementary School
- Middle: Verrado Middle School
- High: Canyon View High School
- District: Litchfield Elementary District
Source: ARMLS. This data may not be complete. We recommend contacting the local school district to confirm school assignments for this home.
- $701,36510,312 sqft5670 N 178th Ave, Litchfield Park, AZ 85340Sold
- $663,1230.25 acres5654 N 178th Ave, Litchfield Park, AZ 85340Sold
- $698,0664 bd3 ba2.3k sqft5659 N 178th Ave, Litchfield Park, AZ 85340Sold
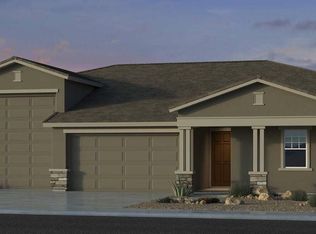
- $757,74010,446 sqft5678 N 178th Ave, Litchfield Park, AZ 85340Sold
- $614,77510,312 sqft5667 N 178th Ave, Litchfield Park, AZ 85340Sold
- $684,7883 bd3 ba2.3k sqft5651 N 178th Ave, Litchfield Park, AZ 85340Sold
- $641,56810,687 sqft5657 N 178th Ave, Litchfield Park, AZ 85340Sold
- $745,0854 bd3 ba2.4k sqft17806 W Luke Ave, Litchfield Park, AZ 85340Sold
A local agent can set up tours, give advice and negotiate with sellers.
Similar homes
- $671,9903 bd3 ba2.8k sqft5313 N 177TH Lane, Litchfield Park, AZ 85340New Construction
 ARMLS
ARMLS - $563,9904 bd3 ba2.6k sqft17836 W PASADENA Avenue, Litchfield Park, AZ 85340New Construction
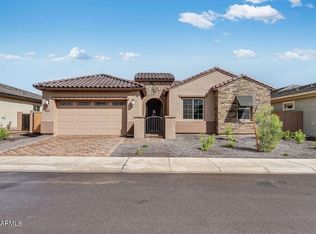 ARMLS
ARMLS - $661,9893 bd3 ba2.1k sqft18734 W WESTVIEW Drive, Litchfield Park, AZ 85340New Construction
 ARMLS
ARMLS - from $501,9902 bd3 ba2.3k sqftHillary Plan, Allen Ranches Expedition Collection, Litchfield Park, AZ 85340New Construction
 Taylor Morrison
 - $554,9903 bd3 ba2.3k sqft17837 W PASADENA Avenue, Litchfield Park, AZ 85340New ConstructionARMLS
- $593,2864 bd3 ba2.2k sqft18747 W MONTEROSA Street, Litchfield Park, AZ 85340New ConstructionARMLS
- $499,9904 bd3 ba2.3k sqft5874 N 193RD Avenue, Litchfield Park, AZ 85340New ConstructionARMLS
- $675,0002 bd2 ba2.2k sqft20652 W CLEARSTREAM Drive, Buckeye, AZ 85396For SaleMLS ID #7046179, Matthew Topie, eXp Realty. ARMLS
- $479,9904 bd3 ba2.4k sqft5814 N 193rd Avenue, Litchfield Park, AZ 85340New ConstructionARMLS
- $494,4503 bd3 ba1.8k sqft18956 W MONTEROSA Street, Litchfield Park, AZ 85340New ConstructionARMLS
- $443,9004 bd2 ba1.9k sqft19933 W TURNEY Avenue, Litchfield Park, AZ 85340For SaleMLS ID #7033767, Beth M Rider, Keller Williams Arizona Realty. ARMLS
- $536,0703 bd3 ba1.9k sqft18945 W MONTEROSA Street, Litchfield Park, AZ 85340New ConstructionARMLS
- $765,0003 bd3 ba2.5k sqft17768 W WHITEFISH Drive, Surprise, AZ 85388For SaleMLS ID #7036316, Susan P Hardin, Toll Brothers Real Estate. ARMLS
- $585,9993 bd3 ba1.9k sqft17221 W DARTMOUTH Street, Surprise, AZ 85388For SaleMLS ID #7000813, Blake Anderson, RE/MAX Desert Showcase. ARMLS
- $679,8503 bd3 ba2.1k sqft24307 N 169TH Drive, Surprise, AZ 85387For SaleMLS ID #7007160, Beth M Rider, Keller Williams Arizona Realty. ARMLS
- $757,0003 bd3 ba2.2k sqft21520 W MEADOWBROOK Avenue, Buckeye, AZ 85396For SaleMLS ID #7060478, Marian Edwards, Capital West Homes Realty LLC. ARMLS
- $891,6764 bd3 ba2.9k sqft18901 W FLEETWOOD Lane, Waddell, AZ 85355New ConstructionARMLS
- $649,9905 bd4 ba3.2k sqft4018 S 177TH Lane, Goodyear, AZ 85338New ConstructionARMLS
- $588,4094 bd3 ba2.4k sqft7945 W LOMA Lane, Peoria, AZ 85345New ConstructionARMLS
- $677,9005 bd4 ba3k sqft13349 N 155TH Lane, Surprise, AZ 85379New ConstructionARMLS
