Beautifully maintained 5-bedroom, 3.5-bath home with a 3-car garage and resort-style pool! This spacious floorplan features a huge downstairs primary suite with walk-in closet, open-concept kitchen with granite countertops, stainless steel appliances, abundant cabinetry, and multiple living spaces including a family room, great room, and oversized loft/game room. The backyard is built for entertaining with an extended covered patio, natural gas BBQ hookup, and a 13,000-gallon pool with slide and LED lighting. Additional features include a premium water softener, downstairs laundry, ample storage, stone-accent exterior, and great curb appeal. Truly move-in ready!
Pre-foreclosure
Est. $470,300
18004 W DIANA Avenue, Waddell, AZ 85355
5beds
3,548sqft
Single Family Residence
Built in 2011
7,224 Square Feet Lot
$-- Zestimate®
$133/sqft
$99/mo HOA
What's special
Extended covered patioResort-style poolAbundant cabinetryNatural gas bbq hookupGreat curb appealAmple storageDownstairs laundry
- 129 days |
- 112 |
- 0 |
Zillow last checked:
Listing updated:
Listed by:
Anette Brown 602-448-7377,
The Offer Company
Source: ARMLS,MLS#: 7029606
Facts & features
Interior
Bedrooms & bathrooms
- Bedrooms: 5
- Bathrooms: 4
- Full bathrooms: 3
- 1/2 bathrooms: 1
Heating
- Natural Gas
Cooling
- Central Air
Appliances
- Included: Water Softener Owned, Gas Stub for Range, Reverse Osmosis, Built-in Microwave, Dishwasher, Disposal
- Laundry: Inside
Features
- High Speed Internet, Granite Counters, Double Vanity, Master Downstairs, Kitchen Island, Pantry, Full Bth Master Bdrm, Separate Shwr & Tub
- Flooring: Carpet, Tile
- Windows: Low Emissivity Windows, Solar Screens, Double Pane Windows
- Has basement: No
- Has fireplace: No
Interior area
- Total structure area: 3,548
- Total interior livable area: 3,548 sqft
Property
Parking
- Total spaces: 6
- Parking features: Garage, Open
- Garage spaces: 3
- Uncovered spaces: 3
Accessibility
- Accessibility features: Accessible Hallway(s)
Features
- Stories: 2
- Has private pool: Yes
- Pool features: Play Pool
- Has spa: Yes
- Spa features: None, Private
- Fencing: Block
Lot
- Size: 7,224 Square Feet
- Features: Sprinklers In Rear, Sprinklers In Front, Auto Timer H2O Back
Details
- Parcel number: 50210490
- Special conditions: Short Sale,Pre-Foreclosure
Construction
Type & style
- Home type: SingleFamily
- Property subtype: Single Family Residence
Materials
- Stucco, Wood Frame, Painted
- Roof: Tile
Condition
- Year built: 2011
Details
- Builder name: Pulte
Utilities & green energy
- Sewer: Public Sewer
- Water: City Water
Community & HOA
Community
- Features: Playground, Biking/Walking Path
- Subdivision: WHITE TANK FOOTHILLS PARCEL 3
HOA
- Has HOA: Yes
- Services included: Maintenance Grounds
- HOA fee: $298 quarterly
- HOA name: White Tanks Foothill
- HOA phone: 602-957-9191
Location
- Region: Waddell
Financial & listing details
- Price per square foot: $133/sqft
- Tax assessed value: $470,300
- Annual tax amount: $1,939
- Date on market: 6/12/2026
- Cumulative days on market: 70 days
- Listing terms: Cash,Conventional,1031 Exchange,FHA,VA Loan
- Ownership: Fee Simple
Foreclosure details
Estimated market value
Not available
Estimated sales range
Not available
$4,155/mo
Price history
| Date | Event | Price |
|---|---|---|
| 8/20/2026 | Sold | $500,000-10.6%$141/sqft |
Source:  ARMLS #7029606 Report a problem ARMLS #7029606 Report a problem | ||
| 6/16/2026 | Price change | $559,000-5.1%$158/sqft |
Source: ARMLS #7029606 Report a problem | ||
| 6/12/2026 | Listed for sale | $589,000$166/sqft |
Source: ARMLS #7029606 Report a problem | ||
| 4/1/2024 | Sold | $589,000$166/sqft |
Source: ARMLS #6617547 Report a problem | ||
| 2/29/2024 | Pending sale | $589,000$166/sqft |
Source: ARMLS #6617547 Report a problem | ||
| 1/12/2024 | Price change | $589,000-1.8%$166/sqft |
Source: ARMLS #6617547 Report a problem | ||
| 11/20/2023 | Price change | $599,999-1.6%$169/sqft |
Source: ARMLS #6617547 Report a problem | ||
| 11/16/2023 | Price change | $609,9000%$172/sqft |
Source: ARMLS #6617547 Report a problem | ||
| 11/2/2023 | Listed for sale | $610,000+149.7%$172/sqft |
Source: ARMLS #6617547 Report a problem | ||
| 3/31/2015 | Sold | $244,300-2.3%$69/sqft |
Source: Public Record Report a problem | ||
| 2/20/2015 | Pending sale | $249,999$70/sqft |
Source: CENTURY 21 Arizona Foothills #5116928 Report a problem | ||
| 11/19/2014 | Price change | $249,999-2%$70/sqft |
Source: CENTURY 21 Arizona Foothills #5116928 Report a problem | ||
| 10/5/2014 | Price change | $254,990-1.9%$72/sqft |
Source: CENTURY 21 Arizona Foothills #5116928 Report a problem | ||
| 7/30/2014 | Price change | $259,900-5.5%$73/sqft |
Source: CENTURY 21 Arizona Foothills #5116928 Report a problem | ||
| 6/6/2014 | Price change | $274,999-1.8%$78/sqft |
Source: CENTURY 21 Arizona Foothills #5116928 Report a problem | ||
| 5/17/2014 | Listed for sale | $279,999+30.2%$79/sqft |
Source: Arizona Foothills Realty, Inc. #5116928 Report a problem | ||
| 1/3/2012 | Sold | $214,990-0.9%$61/sqft |
Source: Public Record Report a problem | ||
| 12/8/2011 | Price change | $216,990-1.4%$61/sqft |
Source: Pulte Homes Report a problem | ||
| 11/15/2011 | Price change | $220,090-3.1%$62/sqft |
Source: Pulte Homes Report a problem | ||
| 11/12/2011 | Listed for sale | $227,222$64/sqft |
Source: Pulte Homes Report a problem | ||
Public tax history
| Year | Property taxes | Tax assessment |
|---|---|---|
| 2025 | $1,732 -0.8% | $47,030 -5.6% |
| 2024 | $1,746 +3.7% | $49,810 +103.3% |
| 2023 | $1,684 -10.5% | $24,496 -20.4% |
| 2022 | $1,883 -3.6% | $30,780 +7.3% |
| 2021 | $1,953 +2.6% | $28,680 +9.4% |
| 2020 | $1,902 +1.8% | $26,220 +1.5% |
| 2019 | $1,870 | $25,820 +9.7% |
| 2018 | $1,870 +4.4% | $23,530 +3.2% |
| 2017 | $1,791 +13.2% | $22,810 +7.8% |
| 2016 | $1,581 -1.3% | $21,150 -1.7% |
| 2015 | $1,603 | $21,510 +30% |
| 2014 | -- | $16,550 +14.1% |
| 2013 | -- | $14,500 +1712.5% |
| 2012 | -- | $800 -70.6% |
| 2011 | -- | $2,720 -69.1% |
| 2010 | -- | $8,800 |
| 2009 | -- | $8,800 +3.8% |
| 2008 | -- | $8,480 |
Find assessor info on the county website
Monthly payment
Climate risks
Neighborhood: 85355
Nearby schools
GreatSchools rating
- 7/10Mountain View SchoolGrades: PK-8Distance: 1.1 mi
- 8/10Shadow Ridge High SchoolGrades: 7-12Distance: 1.8 mi
Schools provided by the listing agent
- Elementary: Mountain View
- Middle: Mountain View
- High: Shadow Ridge High School
- District: Dysart Unified District
Source: ARMLS. This data may not be complete. We recommend contacting the local school district to confirm school assignments for this home.
- $451,0003 bd2 ba2.6k sqft18010 W Diana Ave, Waddell, AZ 85355Off Market
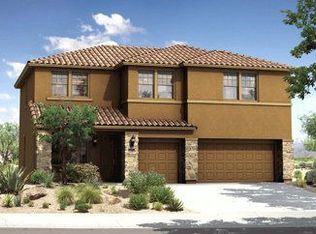
- $505,4003 bd2 ba2.6k sqft17960 W Diana Ave, Waddell, AZ 85355Off Market
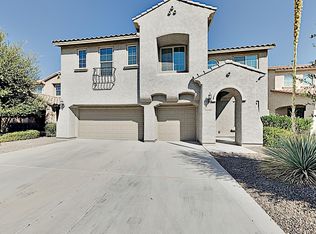
- $569,9005 bd3 ba3.5k sqft17954 W Diana Ave, Waddell, AZ 85355Off Market
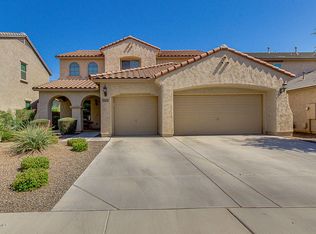
- $440,400-- bd3 ba2.6k sqft18003 W Alice Ave, Waddell, AZ 85355Off Market
- $439,1003 bd2 ba2.5k sqft18011 W Alice Ave, Waddell, AZ 85355Off Market
- $454,4004 bd3 ba2.7k sqft18019 W Alice Ave, Waddell, AZ 85355Off Market
- $475,0003 bd2 ba1.9k sqft17959 W Alice Ave, Waddell, AZ 85355For Sale
- $486,900-- bd3 ba2.6k sqft18005 W Diana Ave, Waddell, AZ 85355Off Market
Similar homes
- $489,9005 bd3 ba2.2k sqft17922 W LAWRENCE Lane W, Waddell, AZ 85355For Sale
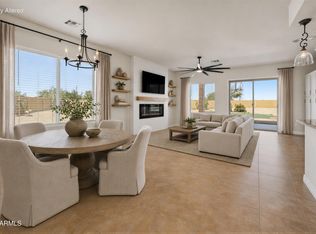 MLS ID #7068449, Amy Barnett, Realty ONE Group. ARMLS
 - $500,0004 bd4 ba2.7k sqft17941 W ALICE Avenue, Waddell, AZ 85355For Sale
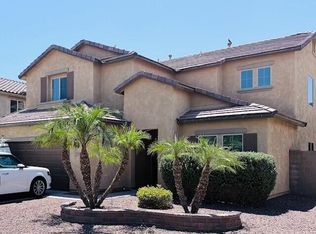 MLS ID #7012773, Lynn Watson, Arizona Network Realty. ARMLS
 - $465,0005 bd3 ba2.6k sqft18170 W MISSION Lane, Waddell, AZ 85355For Sale
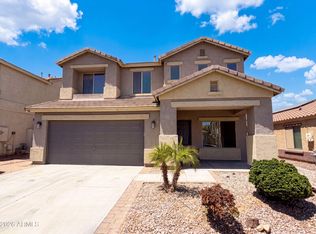 MLS ID #7051535, Tara Jones, Opendoor Brokerage, LLC. ARMLS
 - $475,0004 bd3 ba2k sqft8383 N 173RD Lane, Waddell, AZ 85355For Sale
 MLS ID #7057620, Cheryl Wood, West USA Realty. ARMLS
 - $439,9994 bd3 ba2.4k sqft18027 W SUNNYSLOPE Lane, Waddell, AZ 85355For SaleMLS ID #7049811, George Laughton, EveryPlace. ARMLS
- $480,0003 bd3 ba3.2k sqft9416 N 182ND Lane, Waddell, AZ 85355For SaleMLS ID #7060907, Tara Jones, Opendoor Brokerage, LLC. ARMLS
- $440,0004 bd2 ba2.3k sqft18227 W PURDUE Avenue, Waddell, AZ 85355For SaleMLS ID #7052704, Carin S Nguyen, Real Broker. ARMLS
- $415,0004 bd2 ba2k sqft18251 W TOWNLEY Avenue, Waddell, AZ 85355For SaleMLS ID #7048685, Melissa Flanagan, eXp Realty. ARMLS
- $524,9003 bd2 ba2.1k sqft9428 N 182ND Lane, Waddell, AZ 85355For SaleMLS ID #7069188, Regina Dark, My Home Group Real Estate. ARMLS
- $494,9954 bd3 ba2k sqft18413 W LAURIE Lane, Waddell, AZ 85355New ConstructionARMLS
- $540,0005 bd4 ba3.3k sqft18140 W PURDUE Avenue, Waddell, AZ 85355For SaleMLS ID #7038092, Gabriel Santellano, Orchard Brokerage. ARMLS
- $449,9004 bd3 ba2.3k sqft18606 W SUNNYSLOPE Lane, Waddell, AZ 85355For SaleMLS ID #7036051, Kjersten Smith, My Home Group Real Estate. ARMLS
- $499,9954 bd3 ba2k sqft18412 W LAURIE Lane, Waddell, AZ 85355For SaleMLS ID #7068722, John Bargnesi, Richmond American Homes. ARMLS
- $485,0003 bd3 ba2k sqft9727 N 182ND Lane, Waddell, AZ 85355For SaleMLS ID #7063949, Sandra McGann, eXp Realty. ARMLS
- $479,9904 bd3 ba2k sqft17823 W PALO VERDE Avenue, Waddell, AZ 85355New ConstructionARMLS
- from $484,9904 bd3 ba2.1k sqftOnyx Plan, White Tank Foothills Reserve Series, Waddell, AZ 85355New ConstructionMeritage Homes
- $400,0004 bd3 ba2.3k sqft18528 W EVA Street, Waddell, AZ 85355For SaleMLS ID #7056670, Dominick J Cole, eXp Realty. ARMLS
- $433,0003 bd3 ba1.8k sqft8944 N 180Th Drive, Waddell, AZ 85355For SaleMLS ID #6983257, Saul Perez, Keller Williams Arizona Realty. ARMLS
- $543,2004 bd3 ba2.3k sqft17258 W SELDON Lane, Waddell, AZ 85355For SaleMLS ID #7033201, Alicia Gutierrez, HomeSmart. ARMLS
- $435,0004 bd3 ba2k sqft8329 N 173RD Lane, Waddell, AZ 85355For SaleMLS ID #7049259, Marisela Reynolds, Realty ONE Group. ARMLS
