Design a home to reflect YOU & what YOU want! Imagine new flooring, new light fixtures, the perfect hue paint & all the details. A reduced price makes room for you to finance upgrades with a Fannie Mae HomeStyle Renovation loan. NO upfront mortgage premium saves you thousands in front end costs.
Tempe Design Center has special pricing on materials, includes one consultation with an Interior Designer. Licensed GCs are also available through the Tempe Design Center.
Bring your vision and ideas for this Waddell home with a 3 car side by side garage AND a private pool. Spacious 9500 sqft lot! One-level floor plan with 9ft ceilings offers an open floor plan and leads to an extended covered patio. In the Cortessa community.
Seller offering 2% off interest rate year 1& 1 % off in year 2
For sale
Price cut: $5K (8/28)
$425,000
18227 W PURDUE Avenue, Waddell, AZ 85355
4beds
2,306sqft
Single Family Residence
Built in 2009
9,506 Square Feet Lot
$-- Zestimate®
$184/sqft
$97/mo HOA
What's special
Private poolExtended covered patioOne-level floor planOpen floor plan
- 60 days
- 1,542
- 117
Likely to sell faster than
Zillow last checked:
Listing updated:
Listed by:
Carin S Nguyen 623-223-1663,
Real Broker,
Alice Adams 480-418-2619,
Real Broker
Source: ARMLS,MLS#: 7052704
Facts & features
Interior
Bedrooms & bathrooms
- Bedrooms: 4
- Bathrooms: 2
- Full bathrooms: 2
Heating
- Natural Gas
Cooling
- Central Air
Appliances
- Included: Water Softener Owned, Refrigerator, Built-in Microwave, Dishwasher, Disposal, Gas Range, Gas Oven
- Laundry: Gas Dryer Hookup
Features
- Pantry, High Speed Internet, Master Downstairs, Eat-in Kitchen, Breakfast Bar, Full Bth Master Bdrm
- Flooring: Carpet, Tile
- Windows: Solar Screens, Double Pane Windows
- Has basement: No
- Has fireplace: No
Interior area
- Total structure area: 2,306
- Total interior livable area: 2,306 sqft
Property
Parking
- Total spaces: 3
- Parking features: Garage Door Opener
- Garage spaces: 3
Features
- Stories: 1
- Patio & porch: Covered, Patio
- Has private pool: Yes
- Pool features: Outdoor Pool
- Spa features: None
- Fencing: Block
Lot
- Size: 9,506 Square Feet
- Features: Sprinklers In Rear, Sprinklers In Front, Desert Back, Desert Front, Gravel/Stone Front, Gravel/Stone Back, Auto Timer H2O Front, Auto Timer H2O Back
Details
- Parcel number: 50291272
Construction
Type & style
- Home type: SingleFamily
- Architectural style: Ranch,Spanish
- Property subtype: Single Family Residence
Materials
- Stucco, Wood Frame, Painted
- Foundation: Slab
- Roof: Tile
Condition
- Year built: 2009
Details
- Builder name: Standard Pacific Homes
Utilities & green energy
- Sewer: Private Sewer
- Water: Pvt Water Company
Green energy
- Energy efficient items: Solar Panels
Community & HOA
Community
- Features: Playground, Biking/Walking Path
- Subdivision: CORTESSA
HOA
- Has HOA: Yes
- Services included: Maintenance Grounds, Trash
- HOA fee: $97 monthly
- HOA name: Kinney Mgt
- HOA phone: 480-820-3451
Location
- Region: Waddell
Financial & listing details
- Price per square foot: $184/sqft
- Tax assessed value: $400,100
- Annual tax amount: $1,903
- Date on market: 7/10/2026
- Cumulative days on market: 60 days
- Listing terms: Cash,Buy Down Subsidy,Conventional,FHA,VA Loan
- Ownership: Fee Simple
Estimated market value
Not available
Estimated sales range
Not available
Not available
Price history
| Date | Event | Price |
|---|---|---|
| 8/28/2026 | Price change | $425,000-1.2%$184/sqft |
Source:  ARMLS #7052704 Report a problem ARMLS #7052704 Report a problem | ||
| 8/21/2026 | Price change | $430,000-2.3%$186/sqft |
Source: ARMLS #7052704 Report a problem | ||
| 8/14/2026 | Price change | $440,000-2.2%$191/sqft |
Source: ARMLS #7052704 Report a problem | ||
| 7/31/2026 | Price change | $450,000-2.1%$195/sqft |
Source: ARMLS #7052704 Report a problem | ||
| 7/10/2026 | Listed for sale | $459,700+1%$199/sqft |
Source: ARMLS #7052704 Report a problem | ||
| 4/24/2026 | Listing removed | $455,000$197/sqft |
Source: ARMLS #6986942 Report a problem | ||
| 4/16/2026 | Price change | $455,000+5.2%$197/sqft |
Source: ARMLS #6986942 Report a problem | ||
| 3/26/2026 | Price change | $432,500-1.1%$188/sqft |
Source: ARMLS #6986942 Report a problem | ||
| 3/10/2026 | Price change | $437,500-2.2%$190/sqft |
Source: ARMLS #6986942 Report a problem | ||
| 2/19/2026 | Listed for sale | $447,500+6.2%$194/sqft |
Source: ARMLS #6986942 Report a problem | ||
| 7/10/2024 | Sold | $421,225+80.4%$183/sqft |
Source: Public Record Report a problem | ||
| 3/27/2014 | Sold | $233,500-0.6%$101/sqft |
Source: ARMLS #5062900 Report a problem | ||
| 2/1/2014 | Listed for sale | $235,000+34.4%$102/sqft |
Source: RE/MAX PROFESSIONALS #5062900 Report a problem | ||
| 9/23/2009 | Sold | $174,895$76/sqft |
Source: Public Record Report a problem | ||
Public tax history
| Year | Property taxes | Tax assessment |
|---|---|---|
| 2025 | $1,460 -0.8% | $40,010 -11.1% |
| 2024 | $1,472 +3.7% | $45,010 +118% |
| 2023 | $1,420 -16.7% | $20,648 -22.1% |
| 2022 | $1,705 +0% | $26,520 +5.4% |
| 2021 | $1,704 +2.4% | $25,170 +6.7% |
| 2020 | $1,664 +1.9% | $23,600 +4.6% |
| 2019 | $1,633 | $22,560 +3.8% |
| 2018 | $1,633 +5.6% | $21,730 +5.9% |
| 2017 | $1,546 +9.4% | $20,510 +8.2% |
| 2016 | $1,414 -0.3% | $18,960 +5% |
| 2015 | $1,418 | $18,060 +29.7% |
| 2014 | -- | $13,920 +15% |
| 2013 | -- | $12,100 -6.1% |
| 2012 | -- | $12,880 -5.8% |
| 2011 | -- | $13,670 +36.1% |
| 2010 | -- | $10,047 |
| 2009 | -- | $10,047 -22.5% |
| 2008 | -- | $12,960 +217.6% |
| 2007 | -- | $4,080 |
Find assessor info on the county website
Monthly payment
Est. payment
Payment breakdown
Explore the cost of this home by adjusting the details. Changes won't be saved.Climate risks
Neighborhood: 85355
Nearby schools
Schools provided by the listing agent
- Elementary: Mountain View
- Middle: Mountain View
- High: Shadow Ridge High School
- District: Dysart Unified District
Source: ARMLS. This data may not be complete. We recommend contacting the local school district to confirm school assignments for this home.
Similar homes
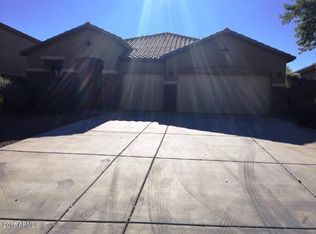
- $425,9004 bd2 ba2k sqft16286 W HOPE Drive, Surprise, AZ 85379For Sale
 MLS ID #7050495, Blake Keathley, Everystate, Inc. ARMLS
 - $460,0004 bd2 ba2.1k sqft17820 W CHARTER OAK Road, Surprise, AZ 85388For Sale
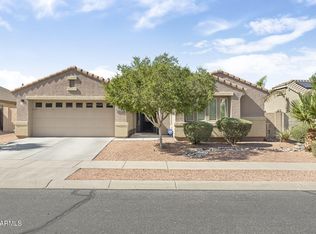 MLS ID #7042088, Kristine Lopez, eXp Realty. ARMLS
 - $440,0003 bd2 ba1.7k sqft11341 N 163RD Drive, Surprise, AZ 85388For Sale
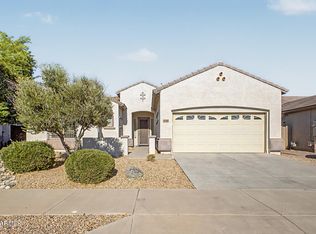 MLS ID #7061895, Jessica Medrano, A.Z. & Associates. ARMLS
 - $434,0003 bd2 ba1.4k sqft12423 N 174TH Lane, Surprise, AZ 85388For Sale
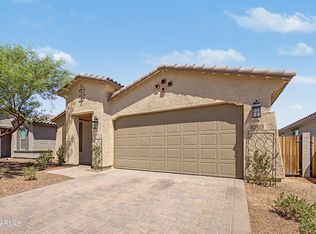 MLS ID #7066526, Kristi L. Burks, Realty ONE Group. ARMLS
