This beautifully cared-for home, well maintained by its original owner, sits on an over- sized North/South facing lot and offers an impressive 6 bedrooms and 3.5 baths across 3,297 Sq Ft of comfortable living space with a 3-car garage. The thoughtful floor plan includes a welcoming front living and dining area, a spacious great room that flows seamlessly into the kitchen and an upstairs loft perfect for additional lounging or play. The kitchen stands out with maple cabinetry topped with crown molding, granite countertops, stainless steel appliances, a double-door pantry and a generous island with a breakfast bar. A sliding glass door opens to a covered patio, an extended paver patio and a large backyard with lush grass. One side yard offers a storage shed, while the other provides a convenient double gate. Inside, one bedroom is located on the main level, while the primary suite and four additional bedrooms, all boasting walk-in closets, are upstairs. The primary retreat features a double- door entry, a spacious en-suite bath with dual sinks and an oversized shower complete with a dry-off area and an individual linen closet. Two secondary bedrooms share a Jack-and-Jill bath, with another full bath nearby for the other bedrooms. Extra highlights include a half bath on the first level, an open view to below from upstairs and 2 additional linen closets completing this exceptional home's blend of comfort, space and functionality.
For sale
$550,000
18345 W ONYX Avenue, Waddell, AZ 85355
6beds
3,297sqft
:
Get pre-qualified$3,384/mo
Single Family Residence
Built in 2014
8,500 Square Feet Lot
$-- Zestimate®
$167/sqft
$107/mo HOA
What's special
Extended paver patioConvenient double gateDouble-door pantryGranite countertopsStainless steel appliances
- 13 days |
- 528 |
- 45 |
Likely to sell faster than
Zillow last checked:
Listing updated:
Listed by:
Beth M Rider 602-315-8749,
Keller Williams Arizona Realty
Source: ARMLS,MLS#: 7053365
Facts & features
Interior
Bedrooms & bathrooms
- Bedrooms: 6
- Bathrooms: 4
- Full bathrooms: 3
- 1/2 bathrooms: 1
Heating
- Forced Air
Cooling
- Central Air, Ceiling Fan(s)
Appliances
- Included: Dryer, Washer, Water Softener Owned, Reverse Osmosis, Built-in Microwave, Dishwasher, Disposal, Electric Range
- Laundry: Inside
Features
- High Speed Internet, Granite Counters, Double Vanity, Upstairs, Eat-in Kitchen, Breakfast Bar, Kitchen Island, Pantry, 3/4 Bath Master Bdrm
- Flooring: Carpet, Tile
- Windows: Solar Screens
- Has basement: No
- Has fireplace: No
Interior area
- Total structure area: 3,297
- Total interior livable area: 3,297 sqft
Property
Parking
- Total spaces: 6
- Parking features: Garage Door Opener, Direct Access
- Garage spaces: 3
- Uncovered spaces: 3
Accessibility
- Accessibility features: Lever Handles, Bath Raised Toilet
Features
- Stories: 2
- Patio & porch: Covered, Patio
- Exterior features: Storage
- Spa features: None
- Fencing: Back Yard,Block
- Has view: Yes
- View description: Mountain(s)
Lot
- Size: 8,500 Square Feet
- Features: North/South Exposure, Sprinklers In Rear, Desert Front, Gravel/Stone Back, Grass Back
Details
- Additional structures: Shed(s)
- Parcel number: 50290662
Construction
Type & style
- Home type: SingleFamily
- Property subtype: Single Family Residence
Materials
- Stucco, Wood Frame, Painted, Stone
- Roof: Tile
Condition
- Year built: 2014
Details
- Builder name: BEAZER HOMES
Utilities & green energy
- Sewer: Public Sewer, Private Sewer
- Water: Pvt Water Company
Community & HOA
Community
- Features: Playground
- Security: Security System Owned
- Subdivision: CORTESSA
HOA
- Has HOA: Yes
- Services included: Maintenance Grounds
- HOA fee: $107 monthly
- HOA name: Cortessa
- HOA phone: 480-635-1133
Location
- Region: Waddell
Financial & listing details
- Price per square foot: $167/sqft
- Tax assessed value: $427,000
- Annual tax amount: $1,760
- Date on market: 7/16/2026
- Cumulative days on market: 13 days
- Listing terms: Cash,Conventional,1031 Exchange,FHA,VA Loan
- Ownership: Fee Simple
- Road surface type: Asphalt
Estimated market value
Not available
Estimated sales range
Not available
Not available
Price history
| Date | Event | Price |
|---|---|---|
| 7/16/2026 | Listed for sale | $550,000+102.1%$167/sqft |
Source:  ARMLS #7053365 Report a problem ARMLS #7053365 Report a problem | ||
| 2/18/2014 | Sold | $272,130$83/sqft |
Source: Public Record Report a problem | ||
Public tax history
| Year | Property taxes | Tax assessment |
|---|---|---|
| 2025 | $1,522 -0.8% | $42,700 -11.3% |
| 2024 | $1,534 +3.7% | $48,160 +123.8% |
| 2023 | $1,480 -11.7% | $21,524 -28.9% |
| 2022 | $1,676 -6.2% | $30,280 +8.1% |
| 2021 | $1,786 +1.1% | $28,020 +5.8% |
| 2020 | $1,766 +3.2% | $26,480 +1.6% |
| 2019 | $1,712 | $26,060 +11.5% |
| 2018 | $1,712 +4.1% | $23,370 +6.5% |
| 2017 | $1,644 +15% | $21,950 +10.7% |
| 2016 | $1,429 +309.5% | $19,820 +4.8% |
| 2015 | $349 | $18,920 +416.4% |
| 2014 | -- | $3,664 +38.8% |
| 2013 | -- | $2,640 +43.5% |
| 2012 | -- | $1,840 -67.1% |
| 2011 | -- | $5,600 -51.7% |
| 2010 | -- | $11,600 |
| 2009 | -- | $11,600 -5.2% |
| 2008 | -- | $12,240 +218.8% |
| 2007 | -- | $3,840 |
Find assessor info on the county website
Monthly payment
Est. payment
Payment breakdown
Explore the cost of this home by adjusting the details. Changes won't be saved.Climate risks
Neighborhood: 85355
Nearby schools
GreatSchools rating
- 7/10Mountain View SchoolGrades: PK-8Distance: 0.4 mi
- 8/10Shadow Ridge High SchoolGrades: 7-12Distance: 0.7 mi
Schools provided by the listing agent
- Elementary: Mountain View
- Middle: Mountain View
- High: Shadow Ridge High School
- District: Dysart Unified District
Source: ARMLS. This data may not be complete. We recommend contacting the local school district to confirm school assignments for this home.
- $483,9003 bd2 ba2.2k sqft18351 W Onyx Ct, Waddell, AZ 85355Off Market

- $470,200-- bd3 ba2.5k sqft18339 W Onyx Ave, Waddell, AZ 85355Off Market
- $422,0003 bd2 ba2.2k sqft18351 W Onyx Ave, Waddell, AZ 85355Sold
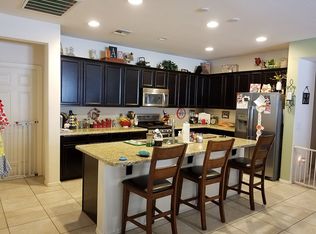
- $525,2003 bd2 ba2.5k sqft18344 W Turquoise Ave, Waddell, AZ 85355Off Market
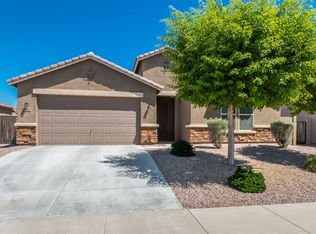
- $408,7003 bd2 ba1.9k sqft18333 W Onyx Ave, Waddell, AZ 85355Off Market
- $419,200-- bd2 ba1.9k sqft18403 W Onyx Ave, Waddell, AZ 85355Off Market
- $520,0005 bd4 ba3.2k sqft18338 W Turquoise Ave, Waddell, AZ 85355Sold
- $468,800-- bd3 ba2.5k sqft18350 W Turquoise Ave, Waddell, AZ 85355Off Market
A local agent can set up tours, give advice and negotiate with sellers.
Similar homes
- $550,0005 bd4 ba3.3k sqft18140 W PURDUE Avenue, Waddell, AZ 85355For Sale
 MLS ID #7038092, Gabriel Santellano, Orchard Brokerage. ARMLS
 - $518,0006 bd4 ba3.4k sqft9932 N 181ST Avenue, Waddell, AZ 85355For Sale
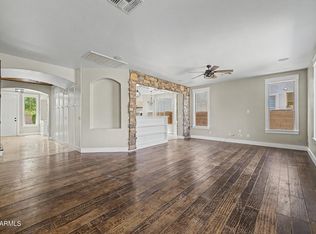 MLS ID #7018860, Gabriela Sandy, HomeSmart. ARMLS
 - $520,0004 bd3 ba2.9k sqft18634 W TURQUOISE Avenue, Waddell, AZ 85355For Sale
 MLS ID #7031298, Julie Calza, My Home Group Real Estate. ARMLS
 - $599,9905 bd4 ba3.2k sqft17548 W Onyx Avenue, Waddell, AZ 85355For Sale
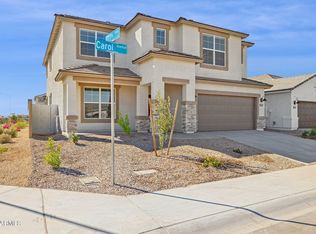 MLS ID #7058423, Michael D Morawitz, DRH Properties Inc. ARMLS
 - $550,0004 bd2 ba2.4k sqft18520 W ALICE Avenue, Waddell, AZ 85355For SaleMLS ID #7033271, Daniel Spurlock, Citiea. ARMLS
- $485,0004 bd2 ba2.3k sqft9733 N 182ND Lane, Waddell, AZ 85355For SaleMLS ID #7053471, Amy Barnett, Realty ONE Group. ARMLS
- $564,9994 bd4 ba2.7k sqft17953 W ALICE Avenue, Waddell, AZ 85355For SaleMLS ID #7033877, Jeremy Lentine, eXp Realty. ARMLS
- $470,0005 bd3 ba2.6k sqft18170 W MISSION Lane, Waddell, AZ 85355For SaleMLS ID #7051535, Tara Jones, Opendoor Brokerage, LLC. ARMLS
- $459,7004 bd2 ba2.3k sqft18227 W PURDUE Avenue, Waddell, AZ 85355For SaleMLS ID #7052704, Carin S Nguyen, Real Broker. ARMLS
- $610,0005 bd4 ba3.9k sqft18631 W KOLINA Lane, Waddell, AZ 85355For SaleMLS ID #6980046, Edward Abarca, Keller Williams, Professional Partners. ARMLS
- $574,9905 bd3 ba2.8k sqft17800 W PALO VERDE Avenue, Waddell, AZ 85355For SaleMLS ID #7055389, Janet Swendson, DRH Properties Inc. ARMLS
- $525,0003 bd2 ba2.1k sqft9428 N 182ND Lane, Waddell, AZ 85355For SaleMLS ID #7019344, Owen Worthington, My Home Group Real Estate. ARMLS
- $575,0005 bd4 ba3.1k sqft11316 N 188TH Lane, Surprise, AZ 85388For SaleMLS ID #7058535, Andrew McCargar, Done Deal. ARMLS
- $485,0003 bd2 ba2.3k sqft18624 W MOUNTAIN VIEW Road, Waddell, AZ 85355For SaleMLS ID #7044872, Kim Panozzo, HomeSmart. ARMLS
- $450,0004 bd3 ba2.4k sqft18027 W SUNNYSLOPE Lane, Waddell, AZ 85355For SaleMLS ID #7049811, George Laughton, EveryPlace. ARMLS
- $599,9904 bd3 ba2.4k sqft17819 W BROWN Street, Waddell, AZ 85355New ConstructionARMLS
- $614,9004 bd4 ba3.2k sqft17748 W CAROL Avenue, Waddell, AZ 85355For SaleMLS ID #7059010, Skyler Mitchell Sequeira, Generation Real Estate and Rentals. ARMLS
- $500,0004 bd4 ba2.7k sqft17941 W ALICE Avenue, Waddell, AZ 85355For SaleMLS ID #7012773, Lynn Watson, Arizona Network Realty. ARMLS
- $670,0003 bd3 ba2.6k sqft18168 W ECHO Lane, Waddell, AZ 85355For SaleMLS ID #7056453, Trey McCarthy, Realty ONE Group. ARMLS
- from $538,9903 bd3 ba2.5k sqftCassandra Plan, Retreat at White Tank Foothills, Waddell, AZ 85355New ConstructionRichmond Homes
