15,284 sq/ft lot!!! This TO BE BUILT NEW home has so much to offer! Primary bedroom on the 1st floor 3,222 square feet, 4 bedrooms, 3.5 bathrooms, loft, media room, a 3 car tandem garage on a North/south lot with turf package in backyard! This home features 36'' Burlap shaker cabinetry, 12''x24'' tile, a large kitchen island, quartz counter tops, and 9' ceilings AND 20' ceilings at the great room!! It also includes a soft water loop, dual pane low-E windows, multi-zone thermostat, window coverings and a smart home system. The exterior features front desert landscaping, a covered patio and HUGE backyard. Conveniently located off the 303, this community is near Costco, Safeway, and shopping. **Finishes can still be selected if purchased soon**
For sale
$599,990
17548 W Onyx Avenue, Waddell, AZ 85355
5beds
3,222sqft
:
Get pre-qualified$3,680/mo
Single Family Residence
Built in 2024
0.35 Acres Lot
$-- Zestimate®
$186/sqft
$106/mo HOA
What's special
Covered patioTurf package in backyardDual pane low-e windowsMedia roomLarge kitchen islandWindow coveringsFront desert landscaping
- 7 days |
- 180 |
- 11 |
Likely to sell faster than
Zillow last checked:
Listing updated:
Listed by:
Michael D Morawitz 602-828-1051,
DRH Properties Inc,
Janet Swendson 602-525-9110,
DRH Properties Inc
Source: ARMLS,MLS#: 7058423
Facts & features
Interior
Bedrooms & bathrooms
- Bedrooms: 5
- Bathrooms: 4
- Full bathrooms: 3
- 1/2 bathrooms: 1
Heating
- Electric
Cooling
- Central Air
Appliances
- Included: Dryer, Washer, Refrigerator, Built-in Microwave, Dishwasher, Disposal, Electric Oven, Electric Cooktop
Features
- Pantry, Non-laminate Counter, Quartz Countertops, High Speed Internet, Smart Home, Double Vanity, Master Downstairs, Eat-in Kitchen, Breakfast Bar, 9+ Flat Ceilings, Kitchen Island, Full Bth Master Bdrm
- Flooring: Carpet, Tile
- Windows: Low Emissivity Windows, Double Pane Windows, Tinted Windows, Vinyl Frame
- Has basement: No
- Has fireplace: No
Interior area
- Total structure area: 3,222
- Total interior livable area: 3,222 sqft
Property
Parking
- Total spaces: 5
- Parking features: Garage Door Opener, Direct Access
- Garage spaces: 3
- Uncovered spaces: 2
Features
- Stories: 2
- Patio & porch: Covered
- Exterior features: Private Yard
- Spa features: None
- Fencing: Block
- Has view: Yes
- View description: Mountain(s)
Lot
- Size: 0.35 Acres
- Features: Sprinklers In Front, Desert Back, Desert Front, Synthetic Grass Back, Auto Timer H2O Front, Auto Timer H2O Back
Details
- Parcel number: 50314670
Construction
Type & style
- Home type: SingleFamily
- Architectural style: Spanish
- Property subtype: Single Family Residence
Materials
- Spray Foam Insulation, Stucco, Wood Frame, Blown Cellulose, Painted
- Roof: Tile,Concrete
Condition
- To Be Built
- New construction: No
- Year built: 2024
Details
- Builder name: DR Horton
- Warranty included: Yes
Utilities & green energy
- Sewer: Private Sewer
- Water: Pvt Water Company
Community & HOA
Community
- Features: Pickleball, Playground, Biking/Walking Path
- Subdivision: ZANJERO PASS PHASE 1
HOA
- Has HOA: Yes
- Services included: Maintenance Grounds, Street Maint
- HOA fee: $106 monthly
- HOA name: ZANJERO PASS HOMEOWN
- HOA phone: 602-437-4777
Location
- Region: Waddell
Financial & listing details
- Price per square foot: $186/sqft
- Tax assessed value: $82,200
- Annual tax amount: $350
- Date on market: 7/24/2026
- Cumulative days on market: 7 days
- Listing terms: Cash,Conventional,1031 Exchange,FHA,VA Loan
- Ownership: Fee Simple
- Road surface type: Paved, Asphalt
Estimated market value
Not available
Estimated sales range
Not available
Not available
Price history
| Date | Event | Price |
|---|---|---|
| 7/24/2026 | Listed for sale | $599,990$186/sqft |
Source:  ARMLS #7058423 Report a problem ARMLS #7058423 Report a problem | ||
Public tax history
| Year | Property taxes | Tax assessment |
|---|---|---|
| 2025 | $430 +0.2% | $12,330 +22.1% |
| 2024 | $429 +1.7% | $10,095 +141.8% |
| 2023 | $421 | $4,175 |
Find assessor info on the county website
Monthly payment
Est. payment
Payment breakdown
Explore the cost of this home by adjusting the details. Changes won't be saved.Climate risks
Neighborhood: 85355
Nearby schools
GreatSchools rating
- 7/10Mountain View SchoolGrades: PK-8Distance: 0.7 mi
- 8/10Shadow Ridge High SchoolGrades: 7-12Distance: 1.4 mi
Schools provided by the listing agent
- Elementary: Mountain View
- Middle: Mountain View
- High: Shadow Ridge High School
- District: Dysart Unified District
Source: ARMLS. This data may not be complete. We recommend contacting the local school district to confirm school assignments for this home.
- $53,4009,934 Square Feet17542 W Onyx Ave, Waddell, AZ 85355Off Market
- $32,2006,000 Square Feet10023 N 176th Ave, Waddell, AZ 85355Off Market
- $32,2006,000 Square Feet10035 N 176th Ave, Waddell, AZ 85355Off Market
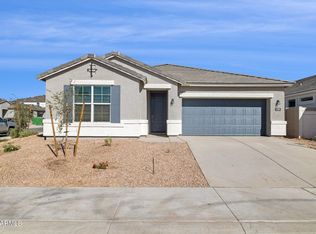
- $504,9904 bd3 ba2.2k sqft10011 N 176th Ave, Waddell, AZ 85355For Sale
- $58,10010,800 Square Feet17567 W Brown St, Waddell, AZ 85355Off Market
- $58,10010,800 Square Feet17579 W Brown St, Waddell, AZ 85355Off Market
- $45,0008,368 Square Feet17536 W Onyx Ave, Waddell, AZ 85355Off Market
- $474,9904 bd2 ba1.8k sqft9999 N 176th Ave, Waddell, AZ 85355For Sale
A local agent can set up tours, give advice and negotiate with sellers.
Similar homes
- $659,9904 bd3 ba2.7k sqft17720 W Brown Street, Waddell, AZ 85355For Sale
 MLS ID #7053284, Michael D Morawitz, DRH Properties Inc. ARMLS
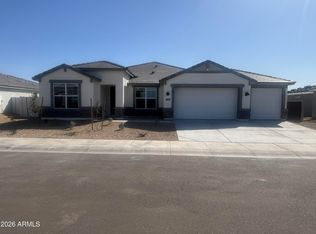
 - $599,9904 bd3 ba2.4k sqft17807 W BROWN Street, Waddell, AZ 85355New Construction
 ARMLS
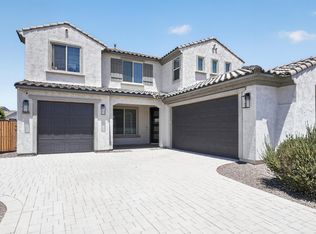
ARMLS - $615,0004 bd4 ba3.5k sqft19606 W MARSHALL Avenue, Litchfield Park, AZ 85340For Sale
 MLS ID #7059082, Mabel Leal, Gentry Real Estate. ARMLS
 - $625,0004 bd3 ba2.4k sqft18053 W MONTECITO Avenue, Goodyear, AZ 85395For Sale
 MLS ID #7054452, Heather Swanson, Realty ONE Group. ARMLS
 - $--5 bd3 ba2.5k sqft15476 W Yucatan Dr, Surprise, AZ 85379AuctionAuction.com 2
- $529,9904 bd3 ba2.3k sqft18444 W MANZANITA Drive, Waddell, AZ 85355New ConstructionARMLS
- $--5 bd3 ba3.9k sqft14435 W Windrose Dr, Surprise, AZ 85379AuctionAuction.com 2
- $--4 bd2 ba2.3k sqft18141 W Carmen Dr, Surprise, AZ 85388AuctionAuction.com 2
- from $563,9904 bd3 ba2.5k sqftBenissa Plan, Windrose, Waddell, AZ 85355New ConstructionDRB Homes
- $--5 bd4 ba4k sqft30186 W Sheila Ln, Buckeye, AZ 85396AuctionAuction.com 2
- $--4 bd3 ba2.3k sqft11821 W Bloomfield Rd, El Mirage, AZ 85335AuctionAuction.com 2
- $451,1753 bd3 ba1.9k sqft8208 N 173RD Lane, Waddell, AZ 85355New ConstructionARMLS
- $--5 bd4 ba3.1k sqft23975 N 160th Ave, Surprise, AZ 85387AuctionAuction.com 2
- from $552,9903 bd3 ba2.5k sqftCinnabar Plan, Windrose, Waddell, AZ 85355New ConstructionDRB Homes
- $--4 bd3 ba2.2k sqft18521 W Legend Dr, Surprise, AZ 85374AuctionAuction.com 2
- $--4 bd4 ba2.7k sqft5862 N 86th Dr, Glendale, AZ 85305AuctionAuction.com 2
- $675,0005 bd3 ba2.9k sqft19693 W MONTEREY Way, Buckeye, AZ 85396For SaleMLS ID #7046852, Savitri R Savajiyani, Air One Realty LLC. ARMLS
- $--3 bd2 ba1.7k sqft22534 W Pima St, Buckeye, AZ 85326AuctionAuction.com 2
- from $534,9903 bd2 ba2.3k sqftCarmona Plan, Windrose, Waddell, AZ 85355New ConstructionDRB Homes
- $--4 bd3 ba2k sqft24162 W Whyman Ave, Buckeye, AZ 85326AuctionAuction.com 2
