Beautifully updated 4 bedroom, 2 bathroom home in the desirable Cortessa community of Waddell! Major upgrades already completed including NEW ROOF (2020) and NEW HVAC (2025) for added peace of mind. Inside features ALL NEW TRAVERTINE FLOORING, GRANITE COUNTERTOPS, CUSTOM PAINT AND REMODELED SHOWERS WITH MATCHING TRAVERTINE TILE SURROUNDS for a cohesive luxurious feel. The functional floor plan offers spacious living areas and comfortable everyday living. A custom security front door adds style and functionality. Step outside to the extended covered patio and beautifully landscaped backyard designed for relaxing or entertaining. Located near White Tank Regional Park, shopping, dining, highly rated schools and the new Surprise community pool!
For sale
$365,000
18236 W MISSION Lane, Waddell, AZ 85355
4beds
1,595sqft
:
Get pre-qualified$2,305/mo
Single Family Residence
Built in 2005
5,520 Square Feet Lot
$-- Zestimate®
$229/sqft
$107/mo HOA
What's special
- 25 days |
- 264 |
- 25 |
Zillow last checked:
Listing updated:
Listed by:
Celeste McIvor 480-349-2657,
eXp Realty,
Jephthah McIvor 480-322-1768,
eXp Realty
Source: ARMLS,MLS#: 7029695
Facts & features
Interior
Bedrooms & bathrooms
- Bedrooms: 4
- Bathrooms: 2
- Full bathrooms: 2
Heating
- Forced Air
Cooling
- Central Air, Ceiling Fan(s)
Appliances
- Included: Dryer, Washer, Refrigerator, Built-in Microwave, Dishwasher, Disposal, Gas Range, Gas Oven, Water Purifier
- Laundry: Inside
Features
- High Speed Internet, Granite Counters, Double Vanity, Breakfast Bar, Vaulted Ceiling(s), Pantry, 3/4 Bath Master Bdrm
- Flooring: Carpet, Stone
- Windows: Screens, Double Pane Windows
- Has basement: No
- Has fireplace: No
Interior area
- Total structure area: 1,595
- Total interior livable area: 1,595 sqft
Video & virtual tour
Property
Parking
- Total spaces: 4
- Parking features: Garage Door Opener, Direct Access, Attch'd Gar Cabinets
- Garage spaces: 2
- Uncovered spaces: 2
Features
- Stories: 1
- Patio & porch: Covered, Patio
- Spa features: None
- Fencing: Back Yard,Block
Lot
- Size: 5,520 Square Feet
- Features: North/South Exposure, Sprinklers In Rear, Sprinklers In Front, Desert Front, Gravel/Stone Back, Grass Back, Auto Timer H2O Front, Auto Timer H2O Back
Details
- Parcel number: 50291064
Construction
Type & style
- Home type: SingleFamily
- Property subtype: Single Family Residence
Materials
- Stucco, Wood Frame, Painted
- Roof: Tile
Condition
- Year built: 2005
Details
- Builder name: Homelife Communities
Utilities & green energy
- Sewer: Public Sewer
- Water: Pvt Water Company
Community & HOA
Community
- Features: Playground, Biking/Walking Path
- Subdivision: CORTESSA
HOA
- Has HOA: Yes
- Services included: Maintenance Grounds, Trash
- HOA fee: $107 monthly
- HOA name: Cortessa Com. Assoc.
- HOA phone: 480-635-1133
Location
- Region: Waddell
Financial & listing details
- Price per square foot: $229/sqft
- Tax assessed value: $305,000
- Annual tax amount: $1,202
- Date on market: 7/1/2026
- Cumulative days on market: 25 days
- Listing terms: Cash,Conventional,1031 Exchange,FHA,VA Loan
- Ownership: Fee Simple
Estimated market value
Not available
Estimated sales range
Not available
Not available
Price history
| Date | Event | Price |
|---|---|---|
| 7/20/2026 | Listed for sale | $365,000-6.4%$229/sqft |
Source:  ARMLS #7029695 Report a problem ARMLS #7029695 Report a problem | ||
| 6/4/2026 | Listing removed | $390,000$245/sqft |
Source: eXp Realty #7029695 Report a problem | ||
| 5/18/2026 | Listed for sale | $390,000+219.7%$245/sqft |
Source: ARMLS #7029695 Report a problem | ||
| 11/20/2012 | Sold | $122,000+1.7%$76/sqft |
Source: ARMLS #4764296 Report a problem | ||
| 10/1/2012 | Price change | $120,000-1.6%$75/sqft |
Source: Model Home Center #4764296 Report a problem | ||
| 9/20/2012 | Price change | $122,000-2.4%$76/sqft |
Source: Model Home Center #4764296 Report a problem | ||
| 8/17/2012 | Price change | $125,000+23.2%$78/sqft |
Source: Model Home Center #4764296 Report a problem | ||
| 6/12/2012 | Listed for sale | $101,500-51.4%$64/sqft |
Source: Model Home Center #4764296 Report a problem | ||
| 2/8/2007 | Sold | $209,000$131/sqft |
Source: Public Record Report a problem | ||
Public tax history
| Year | Property taxes | Tax assessment |
|---|---|---|
| 2025 | $949 -0.8% | $30,500 -10% |
| 2024 | $957 +3.7% | $33,900 +152.4% |
| 2023 | $923 -15.6% | $13,430 -33.4% |
| 2022 | $1,094 -4.3% | $20,170 +7.4% |
| 2021 | $1,144 -1.1% | $18,780 +8.4% |
| 2020 | $1,157 +4% | $17,320 +7.6% |
| 2019 | $1,112 | $16,100 +7.3% |
| 2018 | $1,112 +4.1% | $15,000 +7.1% |
| 2017 | $1,069 +17% | $14,000 +11.5% |
| 2016 | $913 -0.9% | $12,560 +6.6% |
| 2015 | $922 | $11,780 +31.9% |
| 2014 | -- | $8,930 +13.5% |
| 2013 | -- | $7,870 -9.1% |
| 2012 | -- | $8,660 -13.6% |
| 2011 | -- | $10,020 -9% |
| 2010 | -- | $11,010 -28.8% |
| 2009 | -- | $15,470 -21.1% |
| 2008 | -- | $19,600 +562.2% |
| 2007 | -- | $2,960 |
Find assessor info on the county website
Monthly payment
Est. payment
Payment breakdown
Explore the cost of this home by adjusting the details. Changes won't be saved.Climate risks
Neighborhood: 85355
Nearby schools
GreatSchools rating
- 7/10Mountain View SchoolGrades: PK-8Distance: 0.6 mi
- 8/10Shadow Ridge High SchoolGrades: 7-12Distance: 1.2 mi
Schools provided by the listing agent
- Elementary: Mountain View
- Middle: Mountain View
- High: Shadow Ridge High School
- District: Dysart Unified District
Source: ARMLS. This data may not be complete. We recommend contacting the local school district to confirm school assignments for this home.
- $401,5004 bd2 ba1.9k sqft18242 W Mission Ln, Waddell, AZ 85355Off Market

- $470,0005 bd3 ba2.6k sqft18230 W Mission Ln, Waddell, AZ 85355Sold
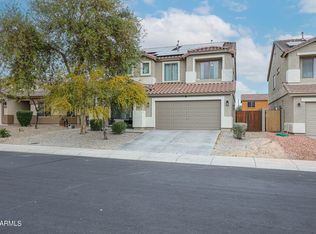
- $476,2005 bd3 ba2.5k sqft18248 W Mission Ln, Waddell, AZ 85355Off Market
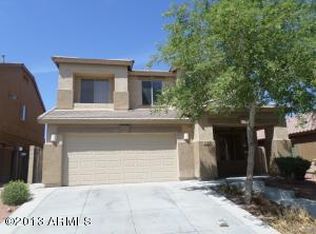
- $433,1005 bd3 ba2.6k sqft18224 W Mission Ln, Waddell, AZ 85355Off Market

- $367,9003 bd2 ba1.7k sqft18237 W Sunnyslope Ln, Waddell, AZ 85355Off Market
- $413,200-- bd2 ba1.7k sqft18231 W Sunnyslope Ln, Waddell, AZ 85355Off Market
- $342,0003 bd2 ba1.3k sqft18243 W Sunnyslope Ln, Waddell, AZ 85355Off Market
- $390,0003 bd3 ba1.8k sqft18225 W Sunnyslope Ln, Waddell, AZ 85355Sold
A local agent can set up tours, give advice and negotiate with sellers.
Similar homes
- $525,0003 bd2 ba2.1k sqft9428 N 182ND Lane, Waddell, AZ 85355For Sale
 MLS ID #7019344, Owen Worthington, My Home Group Real Estate. ARMLS
 - $383,0004 bd2 ba1.7k sqft11879 N 146TH Avenue, Surprise, AZ 85379For Sale
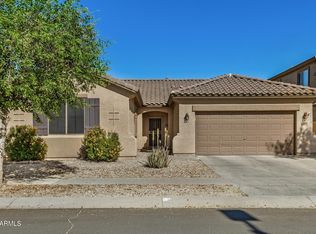 MLS ID #7005801, Lisa A Dixon, HomeSmart. ARMLS
 - $385,0004 bd3 ba1.9k sqft16574 W COTTONWOOD Street, Surprise, AZ 85388For Sale
 MLS ID #7049520, Carin S Nguyen, Real Broker. ARMLS
 - $385,0003 bd2 ba1.4k sqft7310 N 88TH Lane, Glendale, AZ 85305For Sale
 MLS ID #7056955, Doreen Inzalaco, Citiea. ARMLS
 - $367,0003 bd2 ba1.6k sqft14912 N 138TH Lane, Surprise, AZ 85379For SaleMLS ID #7032887, Laura Couty, HomeSmart. ARMLS
- $370,0003 bd2 ba1.7k sqft19380 W WASHINGTON Street, Buckeye, AZ 85326For SaleMLS ID #7048157, Adam Hamilton, HomeSmart. ARMLS
- $359,0002 bd2 ba1.4k sqft17847 N FIESTA Drive, Surprise, AZ 85374For SaleMLS ID #7039978, Kevin Wurgler, eXp Realty. ARMLS
- $384,0003 bd2 ba1.4k sqft16491 W ROCK SPRINGS Lane, Surprise, AZ 85374For SaleMLS ID #7023335, Danielle Amann, West USA Realty. ARMLS
- $359,0002 bd2 ba1.6k sqft18273 N CANAL Drive, Surprise, AZ 85374For SaleMLS ID #7024735, Kim Panozzo, HomeSmart. ARMLS
- $360,0004 bd2 ba1.8k sqft22354 W ANTELOPE Trail, Buckeye, AZ 85326For SaleMLS ID #7026908, Yelena Kushmakova, eXp Realty. ARMLS
- $370,0003 bd2 ba1.4k sqft18047 W VIA DEL SOL --, Surprise, AZ 85387For SaleMLS ID #7026000, Brandy Taylor, West USA Realty. ARMLS
- $415,0004 bd2 ba1.8k sqft15025 W PIANA Trail, Surprise, AZ 85374For SaleMLS ID #7044822, Robin Adele Shannon, Fathom Realty Elite. ARMLS
- $399,0004 bd2 ba1.8k sqft417 S 113TH Avenue, Avondale, AZ 85323For SaleMLS ID #7052354, Kristine N Zimny, eXp Realty. ARMLS
- $350,0004 bd2 ba1.6k sqft21626 W HILTON Avenue, Buckeye, AZ 85326For SaleMLS ID #7048289, Brenda Ann Bruehl, Fathom Realty Elite. ARMLS
- $385,0003 bd3 ba1.9k sqft16935 W CENTRAL Street, Surprise, AZ 85388For SaleMLS ID #7000273, Kenny Klaus, Real Broker. ARMLS
- $430,0004 bd2 ba2.1k sqft17648 W VOLTAIRE Street, Surprise, AZ 85388For SaleMLS ID #6950476, Ana M Woods, Dominion Group Properties. ARMLS
- $324,0003 bd2 ba1.4k sqft17004 N Javelina Drive, Surprise, AZ 85374For SaleMLS ID #7030422, Mary Fusinski, ProSmart Realty. ARMLS
- $377,9004 bd2 ba1.8k sqft175 N 225TH Drive, Buckeye, AZ 85326For SaleMLS ID #7042546, Jaime Escarcega, West USA Realty. ARMLS
- $368,4002 bd2 ba1.2k sqft15764 W PICCADILLY Road, Goodyear, AZ 85395For SaleMLS ID #6990861, Laura Suttle, West USA Realty. ARMLS
- $392,0003 bd2 ba1.4k sqft10188 W PUGET Avenue, Peoria, AZ 85345For SaleMLS ID #7045881, Mayte Marquez Morier, eXp Realty. ARMLS
