Welcome to this gorgeous, fully renovated 6-bedroom, 3-bath home featuring a 3-car garage, spacious loft, and an incredible list of modern upgrades throughout. From the moment you step inside, you'll appreciate the fresh interior paint, new carpet and tile flooring, updated blinds, light fixtures, faucets, and thoughtful custom touches that make this home truly move-in ready. The beautifully upgraded kitchen is designed to impress with new quartz countertops, stylish backsplash, updated cabinet hardware, new sink, huge walk-in pantry, and brand-new stainless steel appliances - perfect for both everyday living and entertaining. The expansive primary suite offers a relaxing retreat complete with a custom barn door, dual his-and-her closets, oversized linen closet, and a spacious ensuite bathroom featuring a separate shower, soaking tub, and private toilet room.
Additional upgrades include custom-framed downstairs windows, a stunning accent wall in the living room, custom drop zone for backpacks and storage, upgraded stair flooring, updated mirror in hall bath and finishes throughout the home. Ample storage space can be found throughout every level.
Step outside to your stunning backyard oasis featuring a sparkling pool with lighting, removable pool fence, lush grass with automatic sprinkler timer, and beautifully landscaped grounds with drip systems already installed for future plants. The custom pergola extends the already spacious covered patio, creating the perfect outdoor space for relaxing or entertaining year-round.
Accepting backups
Price cut: $20K (7/10)
$579,000
9736 N 182ND Lane, Waddell, AZ 85355
6beds
3,627sqft
:
Get pre-qualified$3,593/mo
Single Family Residence
Built in 2009
6,670 Square Feet Lot
$-- Zestimate®
$160/sqft
$107/mo HOA
What's special
Sparkling pool with lightingBeautifully upgraded kitchenRemovable pool fenceExpansive primary suitePrivate toilet roomSeparate showerFresh interior paint
- 66 days |
- 955 |
- 80 |
Zillow last checked:
Listing updated:
Listed by:
Sarah Reiner 623-326-4632,
Realty ONE Group
Source: ARMLS,MLS#: 7034661
Facts & features
Interior
Bedrooms & bathrooms
- Bedrooms: 6
- Bathrooms: 3
- Full bathrooms: 3
Heating
- Natural Gas
Cooling
- Central Air, Ceiling Fan(s)
Appliances
- Included: Refrigerator, Built-in Microwave, Dishwasher, Electric Range, Electric Oven
- Laundry: Inside
Features
- Pantry, Quartz Countertops, Eat-in Kitchen, Kitchen Island, Full Bth Master Bdrm, Separate Shwr & Tub
- Flooring: Carpet, Tile
- Has basement: No
- Has fireplace: No
Interior area
- Total structure area: 3,627
- Total interior livable area: 3,627 sqft
Property
Parking
- Total spaces: 6
- Parking features: Garage, Open
- Garage spaces: 3
- Uncovered spaces: 3
Features
- Stories: 2
- Patio & porch: Covered
- Has private pool: Yes
- Pool features: Play Pool
- Spa features: None
- Fencing: Block
Lot
- Size: 6,670 Square Feet
- Features: Gravel/Stone Front, Gravel/Stone Back, Grass Back, Auto Timer H2O Front, Auto Timer H2O Back
Details
- Parcel number: 50291304
Construction
Type & style
- Home type: SingleFamily
- Property subtype: Single Family Residence
Materials
- Stucco, Wood Frame, Painted
- Roof: Tile
Condition
- Year built: 2009
Details
- Builder name: STANDARD PACIFIC
Utilities & green energy
- Sewer: Public Sewer
- Water: City Water
Community & HOA
Community
- Features: Biking/Walking Path
- Subdivision: CORTESSA
HOA
- Has HOA: Yes
- Services included: Maintenance Grounds
- HOA fee: $107 monthly
- HOA name: GUD Community Mngt
- HOA phone: 480-635-1133
Location
- Region: Waddell
Financial & listing details
- Price per square foot: $160/sqft
- Tax assessed value: $441,800
- Annual tax amount: $1,567
- Date on market: 5/29/2026
- Cumulative days on market: 66 days
- Listing terms: Cash,Conventional,FHA,VA Loan
- Ownership: Fee Simple
Estimated market value
Not available
Estimated sales range
Not available
Not available
Price history
| Date | Event | Price |
|---|---|---|
| 7/10/2026 | Price change | $579,000-3.3%$160/sqft |
Source:  ARMLS #7034661 Report a problem ARMLS #7034661 Report a problem | ||
| 6/22/2026 | Price change | $599,000-1.8%$165/sqft |
Source: ARMLS #7034661 Report a problem | ||
| 6/11/2026 | Price change | $610,000-2.4%$168/sqft |
Source: ARMLS #7034661 Report a problem | ||
| 5/29/2026 | Listed for sale | $625,000+10.6%$172/sqft |
Source: ARMLS #7034661 Report a problem | ||
| 8/16/2022 | Sold | $565,000-0.2%$156/sqft |
Source: ARMLS #6370592 Report a problem | ||
| 7/16/2022 | Pending sale | $566,000$156/sqft |
Source: ARMLS #6370592 Report a problem | ||
| 7/8/2022 | Price change | $566,000-3.4%$156/sqft |
Source: ARMLS #6370592 Report a problem | ||
| 6/17/2022 | Price change | $586,000-0.2%$162/sqft |
Source: ARMLS #6370592 Report a problem | ||
| 6/3/2022 | Price change | $587,000-3.1%$162/sqft |
Source: ARMLS #6370592 Report a problem | ||
| 5/13/2022 | Price change | $606,000-1.5%$167/sqft |
Source: ARMLS #6370592 Report a problem | ||
| 4/27/2022 | Price change | $615,000-2.7%$170/sqft |
Source: ARMLS #6370592 Report a problem | ||
| 3/31/2022 | Price change | $632,000-1.9%$174/sqft |
Source: ARMLS #6370592 Report a problem | ||
| 3/21/2022 | Price change | $644,000-0.2%$178/sqft |
Source: ARMLS #6370592 Report a problem | ||
| 3/18/2022 | Listed for sale | $645,000+17.8%$178/sqft |
Source: ARMLS #6370592 Report a problem | ||
| 2/23/2022 | Sold | $547,600-3.9%$151/sqft |
Source: ARMLS #6334631 Report a problem | ||
| 1/26/2022 | Pending sale | $570,000$157/sqft |
Source: ARMLS #6334631 Report a problem | ||
| 1/24/2022 | Listed for sale | $570,000+3.6%$157/sqft |
Source: ARMLS #6334631 Report a problem | ||
| 1/14/2022 | Contingent | $550,000$152/sqft |
Source: ARMLS #6334631 Report a problem | ||
| 1/10/2022 | Price change | $550,000-3.5%$152/sqft |
Source: ARMLS #6334631 Report a problem | ||
| 12/31/2021 | Price change | $570,000+3.6%$157/sqft |
Source: ARMLS #6334631 Report a problem | ||
| 12/30/2021 | Listed for sale | $550,000+223.5%$152/sqft |
Source: ARMLS #6334631 Report a problem | ||
| 6/8/2012 | Sold | $170,000+0%$47/sqft |
Source: Public Record Report a problem | ||
| 1/19/2012 | Price change | $169,990-2.9%$47/sqft |
Source: HomeSmart #4694609 Report a problem | ||
| 1/6/2012 | Price change | $174,990-2.8%$48/sqft |
Source: HomeSmart #4694609 Report a problem | ||
| 1/1/2012 | Listed for sale | $179,990-18.2%$50/sqft |
Source: HomeSmart #4694609 Report a problem | ||
| 10/29/2009 | Sold | $220,004$61/sqft |
Source: Public Record Report a problem | ||
Public tax history
| Year | Property taxes | Tax assessment |
|---|---|---|
| 2025 | $1,364 -0.8% | $44,180 -10.6% |
| 2024 | $1,376 -10.8% | $49,420 +120.2% |
| 2023 | $1,543 -25.2% | $22,440 -18.2% |
| 2022 | $2,062 +14.7% | $27,430 +5.1% |
| 2021 | $1,797 -1.7% | $26,110 +5.6% |
| 2020 | $1,828 +5.5% | $24,720 +5.3% |
| 2019 | $1,732 | $23,480 +3.3% |
| 2018 | $1,732 +5.3% | $22,720 +4.3% |
| 2017 | $1,646 +14.2% | $21,780 +7.2% |
| 2016 | $1,441 -2.9% | $20,320 +3.1% |
| 2015 | $1,485 | $19,700 +29.4% |
| 2014 | -- | $15,220 +15.7% |
| 2013 | -- | $13,150 -6.5% |
| 2012 | -- | $14,070 +19.4% |
| 2011 | -- | $11,780 +44.2% |
| 2010 | -- | $8,167 |
| 2009 | -- | $8,167 -24.9% |
| 2008 | -- | $10,880 +231.7% |
| 2007 | -- | $3,280 |
Find assessor info on the county website
Monthly payment
Est. payment
Payment breakdown
Explore the cost of this home by adjusting the details. Changes won't be saved.Climate risks
Neighborhood: 85355
Nearby schools
GreatSchools rating
- 7/10Mountain View SchoolGrades: PK-8Distance: 0.3 mi
- 8/10Shadow Ridge High SchoolGrades: 7-12Distance: 0.9 mi
Schools provided by the listing agent
- Elementary: Mountain View
- Middle: Mountain View
- High: Shadow Ridge High School
- District: Dysart Unified District
Source: ARMLS. This data may not be complete. We recommend contacting the local school district to confirm school assignments for this home.
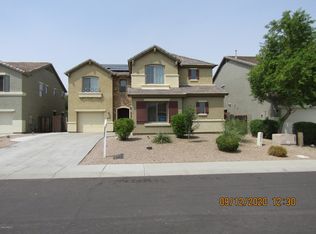
- $488,1004 bd3 ba3.1k sqft9730 N 182nd Ln, Waddell, AZ 85355Off Market
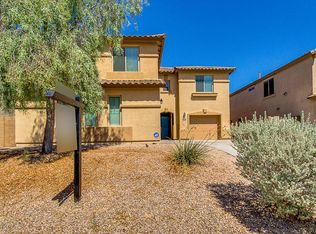
- $467,1004 bd3 ba3.1k sqft9742 N 182nd Ln, Waddell, AZ 85355Off Market
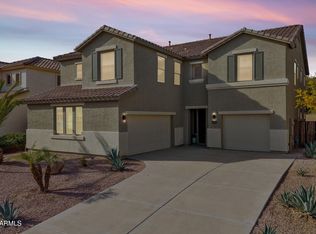
- $523,4004 bd3 ba3.3k sqft9748 N 182nd Ln, Waddell, AZ 85355Off Market
- $475,0004 bd3 ba3.1k sqft9724 N 182nd Ln, Waddell, AZ 85355Sold
- $437,6004 bd2 ba2.3k sqft9739 N 182nd Ln, Waddell, AZ 85355Off Market
- $490,0004 bd3 ba3.1k sqft9754 N 182nd Ln, Waddell, AZ 85355Sold
- $532,1005 bd3 ba3.1k sqft9656 N 182nd Ln, Waddell, AZ 85355Off Market
- $485,0004 bd2 ba2.3k sqft9733 N 182nd Ln, Waddell, AZ 85355For Sale
A local agent can set up tours, give advice and negotiate with sellers.
Similar homes
- $500,0003 bd3 ba3k sqft15362 W Eugene Terrace, Surprise, AZ 85379For Sale
 MLS ID #7059873, Christie Giannetto, Real Broker. ARMLS
 - $497,5005 bd3 ba2.5k sqft13513 W ROVEY Court, Litchfield Park, AZ 85340For Sale
 MLS ID #7061074, Marie Elena Marafioti, HomeSmart. ARMLS
 - $580,0004 bd3 ba2.5k sqft19560 W VALLE VISTA Way, Litchfield Park, AZ 85340For Sale
 MLS ID #7046576, Rebecca Medrano, eXp Realty. ARMLS
 - $550,0004 bd3 ba2.5k sqft18362 W MARCONI Avenue, Surprise, AZ 85388For Sale
 MLS ID #7025468, Jacquelyn Grant, Y Realty. ARMLS
 - $599,9995 bd3 ba3k sqft16146 W Devonshire Avenue, Goodyear, AZ 85395For SaleMLS ID #6993173, Cierra Rodriguez, eXp Realty. ARMLS
- $500,0004 bd3 ba2.8k sqft17538 W MARSHALL Lane, Surprise, AZ 85388For SaleMLS ID #7029197, Jerry Cravens, Russ Lyon Sotheby's International Realty. ARMLS
- $580,0004 bd2 ba2.1k sqft3695 N 144TH Drive, Goodyear, AZ 85395For SaleMLS ID #7023785, Carin S Nguyen, Real Broker. ARMLS
- $559,0003 bd2 ba2k sqft17780 W MONTE LINDO Lane, Surprise, AZ 85387For SaleMLS ID #7060198, Thomas M Lesieutre, Red Manor Realty. ARMLS
- $559,9994 bd4 ba3.3k sqft14369 W WETHERSFIELD Road, Surprise, AZ 85379For SaleMLS ID #6985084, Brittany Greathouse, West USA Realty. ARMLS
- $510,0004 bd4 ba3k sqft14958 W COLUMBINE Drive, Surprise, AZ 85379For SaleMLS ID #7006000, Kelley Norton, eXp Realty. ARMLS
- $569,8504 bd3 ba3.3k sqft25660 N DESERT MESA Drive, Surprise, AZ 85387For SaleMLS ID #7021465, Beth M Rider, Keller Williams Arizona Realty. ARMLS
- $569,0005 bd3 ba3.5k sqft12403 W Monte Vista Road, Avondale, AZ 85392For SaleMLS ID #6996199, Theresa C De Anda, HomeSmart. ARMLS
- $625,0004 bd4 ba3k sqft15430 W SELLS Drive, Goodyear, AZ 85395For SaleMLS ID #7015215, James Ferris, Berkshire Hathaway HomeServices Arizona Properties. ARMLS
- $563,0003 bd3 ba2.5k sqft16180 N 158TH Avenue, Surprise, AZ 85374For SaleMLS ID #6989250, Linda M Watts, EXIT Realty Living Legacy. ARMLS
- $629,9003 bd3 ba2.8k sqft16129 W Glenrosa Avenue, Goodyear, AZ 85395For SaleMLS ID #7027354, Marie Rose M De Asis, Berkshire Hathaway HomeServices Arizona Properties. ARMLS
- $499,9995 bd3 ba2.6k sqft10155 W GOLDEN Lane, Peoria, AZ 85345For SaleMLS ID #7058566, Shawn Sullivan, Delex Realty. ARMLS
- $625,0004 bd4 ba4.1k sqft12925 W LLANO Drive, Litchfield Park, AZ 85340For SaleMLS ID #7032393, Dylan Dalton, Platinum Realty Group. ARMLS
- $534,9005 bd3 ba3.3k sqft11718 W COCOPAH Street, Avondale, AZ 85323For SaleMLS ID #7039654, Connie K Brown, HomeSmart. ARMLS
- $575,0003 bd2 ba1.9k sqft20378 W Maiden Lane, Buckeye, AZ 85396For SaleMLS ID #6974195, Damien Leon, M.A.Z. Realty Professionals. ARMLS
- $489,9003 bd2 ba2.2k sqft18108 W TURNEY Avenue, Goodyear, AZ 85395For SaleMLS ID #7036092, Mitch Corirossi, Realty ONE Group. ARMLS
