Fantastic 4-bed, 3-bath home in Canyon Trails! Displaying a 3-car tandem garage, front porch, RV gate, & manicured front yard. The interior features tons of natural light, two-tone palette, archways, and neutral & wood-look flooring in all the right places. You'll love the desirable great room! The impressive eat-in kitchen boasts SS appliances, granite counters, mosaic tile backsplash, walk-in pantry, recessed lights, ample wood cabinetry, and an island w/breakfast bar. This includes a formal dining room & a double-door den! The main bedroom has outdoor access and an ensuite with two vanities, separate tub/shower, & a walk-in closet. Two carpeted secondary bedrooms share a pass-through bathroom. The large backyard, with a covered patio, is waiting for your creative ideas! Make this yours!
Accepting backups
$455,000
16600 W WASHINGTON Street, Goodyear, AZ 85338
4beds
2,610sqft
Single Family Residence
Built in 2011
9,600 Square Feet Lot
$-- Zestimate®
$174/sqft
$105/mo HOA
What's special
Covered patioRv gateRecessed lightsLarge backyardManicured front yardTons of natural lightWalk-in pantry
- 48 days
- 210
- 3
Likely to sell faster than
Zillow last checked:
Listing updated:
Listed by:
Earl Stringfellow 602-451-8444,
Phoenix Real Estate Group
Source: ARMLS,MLS#: 7076488
Facts & features
Interior
Bedrooms & bathrooms
- Bedrooms: 4
- Bathrooms: 3
- Full bathrooms: 3
Heating
- Natural Gas
Cooling
- Central Air, Programmable Thmstat
Appliances
- Included: Built-in Microwave, Dishwasher, Disposal, Gas Range
- Laundry: Inside
Features
- Pantry, High Speed Internet, Granite Counters, Double Vanity, Eat-in Kitchen, Breakfast Bar, 9+ Flat Ceilings, No Interior Steps, Kitchen Island, Full Bth Master Bdrm, Separate Shwr & Tub
- Flooring: Carpet, Laminate, Tile
- Windows: Double Pane Windows
- Has basement: No
- Has fireplace: No
Interior area
- Total structure area: 2,610
- Total interior livable area: 2,610 sqft
Property
Parking
- Total spaces: 5
- Parking features: Attached, Garage Door Opener, Direct Access
- Attached garage spaces: 3
- Uncovered spaces: 2
Features
- Stories: 1
- Patio & porch: Covered
- Spa features: None
- Fencing: Back Yard,Block
Lot
- Size: 9,600 Square Feet
- Features: North/South Exposure, Sprinklers In Front, Desert Front, Dirt Back, Gravel/Stone Front
Details
- Parcel number: 50096415
Construction
Type & style
- Home type: SingleFamily
- Architectural style: Ranch
- Property subtype: Single Family Residence
Materials
- Stucco, Wood Frame, Painted
- Roof: Tile
Condition
- Year built: 2011
Details
- Builder name: Standard Pacific Homes
Utilities & green energy
- Sewer: Public Sewer
Community & HOA
Community
- Features: Playground, Biking/Walking Path
- Subdivision: CANYON TRAILS UNIT 3 PARCEL E
HOA
- Has HOA: Yes
- Services included: Maintenance Grounds
- HOA fee: $105 monthly
- HOA name: Canyon Trails
- HOA phone: 602-490-0320
Location
- Region: Goodyear
Financial & listing details
- Price per square foot: $174/sqft
- Tax assessed value: $403,200
- Annual tax amount: $2,690
- Date on market: 9/5/2026
- Cumulative days on market: 48 days
- Listing terms: VA Loan,Cash,Conventional,FHA
- Ownership: Fee Simple
- Road surface type: Paved
Estimated market value
Not available
Estimated sales range
Not available
Not available
Price history
| Date | Event | Price |
|---|---|---|
| 9/5/2026 | Listed for sale | $455,000-2.8%$174/sqft |
Source:  ARMLS #7076488 Report a problem ARMLS #7076488 Report a problem | ||
| 6/6/2026 | Listing removed | $468,000$179/sqft |
Source: ARMLS #6972157 Report a problem | ||
| 3/31/2026 | Price change | $468,000-2.5%$179/sqft |
Source: ARMLS #6972157 Report a problem | ||
| 1/21/2026 | Listed for sale | $480,000+2.1%$184/sqft |
Source: ARMLS #6972157 Report a problem | ||
| 11/2/2025 | Listing removed | $470,000$180/sqft |
Source: ARMLS #6856789 Report a problem | ||
| 6/12/2025 | Price change | $470,000-2.1%$180/sqft |
Source: ARMLS #6856789 Report a problem | ||
| 5/29/2025 | Price change | $480,000-1.8%$184/sqft |
Source: ARMLS #6856789 Report a problem | ||
| 5/15/2025 | Price change | $489,000-2%$187/sqft |
Source: ARMLS #6856789 Report a problem | ||
| 5/3/2025 | Price change | $499,000-3.1%$191/sqft |
Source: ARMLS #6856789 Report a problem | ||
| 4/25/2025 | Listed for sale | $515,000+157.6%$197/sqft |
Source: ARMLS #6856789 Report a problem | ||
| 12/23/2011 | Sold | $199,900$77/sqft |
Source: Public Record Report a problem | ||
Public tax history
| Year | Property taxes | Tax assessment |
|---|---|---|
| 2025 | $2,633 +8.4% | $40,320 -12.9% |
| 2024 | $2,429 +0.9% | $46,310 +89.8% |
| 2023 | $2,408 +3% | $24,402 -18.2% |
| 2022 | $2,338 -4.6% | $29,820 +2.2% |
| 2021 | $2,452 +2.5% | $29,180 +3.6% |
| 2020 | $2,392 +0.2% | $28,170 +12% |
| 2019 | $2,386 | $25,150 +3.5% |
| 2018 | $2,386 +1.3% | $24,300 +3.4% |
| 2017 | $2,355 +4.7% | $23,510 +1.3% |
| 2016 | $2,250 -6.7% | $23,200 +9.7% |
| 2015 | $2,413 | $21,150 +9.7% |
| 2014 | -- | $19,280 +7.3% |
| 2013 | -- | $17,970 +147.5% |
| 2009 | -- | $7,262 -31.2% |
| 2008 | -- | $10,560 +63% |
| 2007 | -- | $6,480 +50% |
| 2006 | -- | $4,320 +354.3% |
| 2005 | -- | $951 |
Find assessor info on the county website
Monthly payment
Est. payment
Payment breakdown
Explore the cost of this home by adjusting the details. Changes won't be saved.Climate risks
Neighborhood: 85338
Nearby schools
Schools provided by the listing agent
- Elementary: Copper Trails
- Middle: Copper Trails
- High: Desert Edge High School
- District: Avondale Elementary District
Source: ARMLS. This data may not be complete. We recommend contacting the local school district to confirm school assignments for this home.

Similar homes
- $474,9905 bd4 ba2.8k sqft16855 W ADAMS Street, Goodyear, AZ 85338For Sale
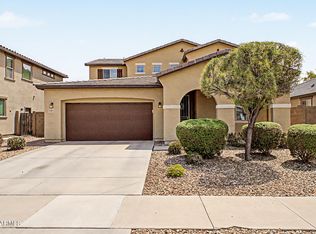 MLS ID #7078032, Bobby J Blasey, HomeSmart. ARMLS
 - $469,0004 bd3 ba2.4k sqft16825 W MOHAVE Street, Goodyear, AZ 85338For Sale
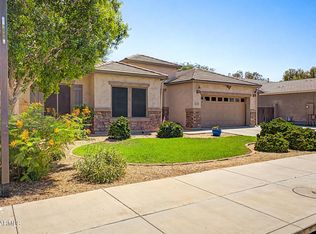 MLS ID #7052274, Heather R Johnson, Coldwell Banker Realty. ARMLS
 - $399,9504 bd2 ba2k sqft1810 S 173RD Drive, Goodyear, AZ 85338For Sale
 MLS ID #7072933, Christina Phaneuf, Realty ONE Group. ARMLS
 - $527,5005 bd3 ba3.4k sqft15212 W JACKSON Street, Goodyear, AZ 85338For Sale
 MLS ID #7079360, Kaylee Goodwin, HomeSmart. ARMLS
