Skip main navigation
Sold for $475,000
  • $475,000

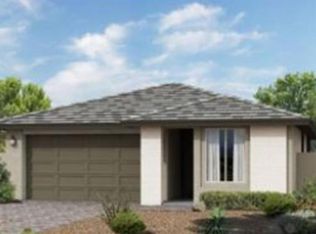
    14383 W DAHLIA Drive, Surprise, AZ 85379

    3beds
    1,929sqft
    Single Family Residence
    Built in 2018
    6,360 Square Feet Lot
    $461,200 Zestimate®
    $246/sqft
    $2,173 Estimated rent

    Home value

    $461,200

    $438,000 - $484,000

    $2,173/mo

    Zestimate® history
    Loading
    Loading...

    Owner options

    List your home for rent

    $2,173/mo

    Rent Zestimate®

    Find your next renter with Zillow Rental Manager. Plus, with online applications, you can quickly screen prospective tenants – for free.

    Learn more

    $2,173/mo

    Rent Zestimate®

    Refinance and save

    $2,899/mo

    Est. payment

    Refinancing to a lower rate could help reduce your monthly payments and save thousands over the life of the loan.

    See today's rates

    $2,899/mo

    Est. payment

    Explore your selling options

    Work with a Zillow partner agent

    Leverage their expertise and Zillow's premium Showcase listings to get your home seen by more buyers.

    Get started

    List with your own agent

    Get your home in front of millions of buyers by listing it on Zillow.

    Learn how to do it

    Sell it yourself

    Take full control of how buyers see your home on Zillow by listing For Sale by Owner (FSBO).

    List your home

    What's special

    SELLER IS WILLING TO HELP BUY DOWN INTEREST RATE FOR THE RIGHT OFFER. CALL FOR DETAILS! One of the top communities in AZ. Check out all of the Amenities that Marley Park has: Pool,Community Center, Parks & more. Located within a 5 minute walk to #1 Voted, Admission Free, Charter school for 8 straight years! LEGACY TRADITIONAL SCHOOL K-8 Enter into this beautiful Foyer with a Tray Ceiling and 6x24 Faux Wood Ceramic Tile throughout accented with 4 1/4'' Baseboards. To the right you will find 2 bedrooms with upgraded carpet and a full bath in this split Cottonwood model floorplan. Next enter into an open area with the Kitchen, Great Room & Dining Area. The Kitchen has Silestone Countertops paired with Shaker Style White Maple Cabinets & Dovetailed drawers. Adjacent to kitchen is an office with the Master Bedroom privately tucked away in the back corner of the home Check out the master bathroom which includes a spectacular tiled super shower. Finally, exit to outdoor family oasis.The backyard covered patio has been extended with an amazing 21' x 22' Pergola. The yard has pet friendly turf surrounded by pavers, rocks and amazing plants. Check out the extra wide, 8 ft., side yard with access through the RV Gate. Almost forgot to mention the home has upgraded lights, plumbing fixtures, home theatre pre-wire, two tone paint, ceiling fans and a soft water loop.

    Zillow last checked:

    Listing updated:

    Listed by:

    Todd Milburn 602-284-3158,

    Desert Heritage Real Estate,

    Kimberly Richarte 602-743-4418,

    Desert Heritage Real Estate

    Bought with:

    Asa Hemberg, SA537818000

    West USA Realty

    Source: ARMLS,MLS#: 6693259MLS Logo

    Facts & features

    Interior

    Bedrooms & bathrooms
    • Bedrooms: 3
    • Bathrooms: 3
    • Full bathrooms: 2
    • 1/2 bathrooms: 1
    Heating
    • Natural Gas
    Cooling
    • Central Air, Ceiling Fan(s)
    Appliances
    • Included: Built-in Microwave, Dishwasher, Gas Range, Gas Oven
    Features
    • Non-laminate Counter, High Speed Internet, Double Vanity, Eat-in Kitchen, 9+ Flat Ceilings, Kitchen Island, Pantry, 3/4 Bath Master Bdrm
    • Flooring: Carpet, Tile
    • Windows: Double Pane Windows
    • Has basement: No
    • Has fireplace: No
    Interior area
    • Total structure area: 1,929
    • Total interior livable area: 1,929 sqft

    Property

    Parking
    • Total spaces: 4
    • Parking features: RV Gate
    • Garage spaces: 2
    • Uncovered spaces: 2
    Features
    • Stories: 1
    • Patio & porch: Covered, Patio
    • Pool features: None
    • Spa features: None
    • Fencing: Block
    Lot
    • Size: 6,360 Square Feet
    • Features: North/South Exposure, Desert Back, Desert Front, Gravel/Stone Front, Gravel/Stone Back, Synthetic Grass Back, Auto Timer H2O Front, Auto Timer H2O Back, Irrigation Front, Irrigation Back
    Details
    • Additional structures: Gazebo
    • Parcel number: 50199228

    Construction

    Type & style
    • Home type: SingleFamily
    • Architectural style: Ranch
    • Property subtype: Single Family Residence
    Materials
    • Brick Veneer, Stucco, Wood Frame, Painted
    • Roof: Tile
    Condition
    • Year built: 2018
    Details
    • Builder name: Ashton Woods

    Utilities & green energy

    • Sewer: Public Sewer
    • Water: City Water

    Community & HOA

    Community
    • Features: Pool, Community Media Room, Playground, Biking/Walking Path
    • Subdivision: MARLEY PARK PARCELS 17 AND 18
    HOA
    • Has HOA: Yes
    • Services included: Maintenance Grounds
    • HOA fee: $138 monthly
    • HOA name: Marley Park Assoc
    • HOA phone: 623-466-8820
    Location
    • Region: Surprise

    Financial & listing details

    • Price per square foot: $246/sqft
    • Tax assessed value: $397,600
    • Annual tax amount: $2,245
    • Date on market: 1/9/2026
    • Cumulative days on market: 72 days
    • Listing terms: Cash,Conventional,FHA,VA Loan
    • Ownership: Fee Simple

    Price history

    DateEventPrice
    7/6/2024Listing removed--
    Source: ARMLS #6725756 Report a problem
    6/30/2024Listed for rent$2,300$1/sqft
    Source: ARMLS #6725756 Report a problem
    6/28/2024Sold$475,000-3.5%$246/sqft
    Source: ARMLS #6693259 Report a problem
    5/17/2024Price change$492,000-1.6%$255/sqft
    Source: ARMLS #6693259 Report a problem
    4/18/2024Listed for sale$499,999+74.8%$259/sqft
    Source: ARMLS #6693259 Report a problem
    2/1/2019Sold$285,990$148/sqft
    Source: ARMLS #5819846 Report a problem
    1/4/2019Pending sale$285,990$148/sqft
    Source: Arizona Best Real Estate #5819846 Report a problem
    11/16/2018Price change$285,990-1.4%$148/sqft
    Source: Ashton Woods Report a problem
    10/16/2018Price change$289,990-3.3%$150/sqft
    Source: Ashton Woods Report a problem
    6/19/2018Listed for sale$299,990$156/sqft
    Source: Ashton Woods Report a problem
    4/28/2018Listing removed--
    Source: Ashton Woods Report a problem
    4/10/2018Listed for sale--
    Source: Ashton Woods Report a problem

    Public tax history

    YearProperty taxesTax assessment
    2025$1,979 +0.2%$39,760 -8%
    2024$1,975 +22.2%$43,200 +114.5%
    2023$1,615 -31%$20,137 -27.6%
    2022$2,343 -0.5%$27,800 +7.3%
    2021$2,355 +27.4%$25,920 +4.3%
    2020$1,848 +1590.5%$24,850 +45.9%
    2019$109 $17,030 +186.7%
    2018$109 +62.2%$5,940 +942.1%
    2017$67 +4.2%$570 +5.6%
    2016$65 $540
    Find assessor info on the county website

    Neighborhood: 85379

    Nearby schools

    GreatSchools rating
    Schools provided by the listing agent
    • Elementary: Luke Elementary School
    • Middle: Luke Elementary School
    • High: Dysart High School
    • District: Dysart Unified District

    Source: ARMLS. This data may not be complete. We recommend contacting the local school district to confirm school assignments for this home.

    Get a cash offer in 3 minutes
    Find out how much your home could sell for in as little as 3 minutes with a no-obligation cash offer.
    Estimated market value
    $461,200
    Get a cash offer in 3 minutes
    Find out how much your home could sell for in as little as 3 minutes with a no-obligation cash offer.
    Estimated market value
    $461,200